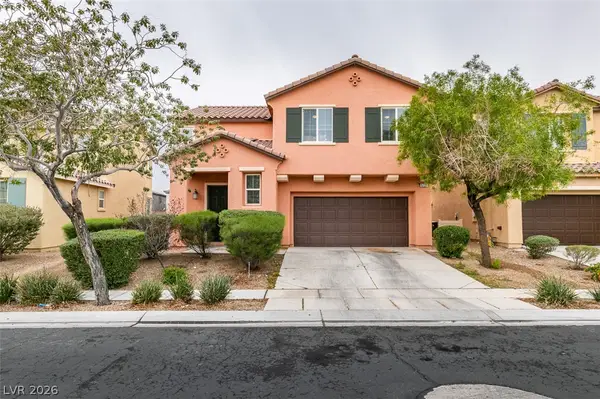
2130 Albury Avenue, North Las Vegas, NV 89086
Local realty services provided by:CENTURY 21 Americana
Listed by: robert w. morganti
Office: life realty district
MLS#:2836004
Source:GLVAR
Price summary
- Price:$424,900
- Price per sq. ft.:$276.45
- Monthly HOA dues:$254
About this home
Yeah. Welcome to Del Webb North Ranch, a premier gated 55 plus community built for comfort, connection, and relaxation. Start your day with a swim, a workout, or a friendly match of pickleball or tennis, and enjoy the recreation center, too. All just minutes from shopping, freeways, and the energy of the Las Vegas Strip. Inside, you're greeted by an open layout anchored by an oversized family room with a ceiling fan, perfect for lively gatherings or quiet evenings at home. The gourmet kitchen is a true centerpiece: level 3 granite, custom cabinets, stainless appliances, tile floors, reverse osmosis, and an oversized island that keeps everyone connected while you cook. The primary suite is a retreat of its own with a spa-like bath and a huge walk-in closet. Plus, a versatile flex room gives you options for a home office, gym, or even a third bedroom. Out back, a private patio and yard set the scene for morning coffee or an evening toast. This one checks the boxes and then some.
Contact an agent
Home facts
- Year built:2021
- Subdivision & Development:Binion 80 - Phase 2
- Listing ID #:2836004
- Added:1 day(s) ago
- Updated:November 22, 2026 at 08:43 PM
Rooms and interior
- Bedrooms:2
- Total bathrooms:2
- Full bathrooms:2
- Rooms Total:6
- Flooring:Carpet, Ceramic Tile, Tile
- Kitchen Description:Dishwasher, Disposal, Gas Range, Microwave, Refrigerator
- Living area:1,537 sq. ft.
Heating and cooling
- Cooling:Central Air, Electric
- Heating:Central, Electric, Gas
- Central air:Yes
Structure and exterior
- Roof:Tile
- Year built:2021
- Building area:1,537 sq. ft.
- Lot area:0.1 Acres
- Lot Features:Desert Landscaping, Landscaped
- Exterior Features:Barbecue, Fire Pit, Outdoor Living Area, Patio, Private Yard
- Levels:1 Story
Schools
- High school:Legacy
- Middle school:Cram Brian & Teri
- Elementary school:Hayden, Don E.,Hayden, Don E.
Utilities
- Water:Public
Finances and disclosures
- Price:$424,900
- Price per sq. ft.:$276.45
- Tax amount:$4,475
Features and amenities
- Appliances:Dishwasher, Disposal, Gas Range, Microwave, Refrigerator, Washer
- Laundry features:Gas Dryer Hookup, Laundry Room, On Main Level, Washer
- Amenities:Blinds, Low Emissivity Windows, Prewired
- Pool features:Association, Community, Pool
Parking
- Parking description:Finished Garage, Garage, Garage Door Opener, Inside Entrance, Private
- Garage:Yes
- Garage spaces:2
New listings near 2130 Albury Avenue
- Coming Soon
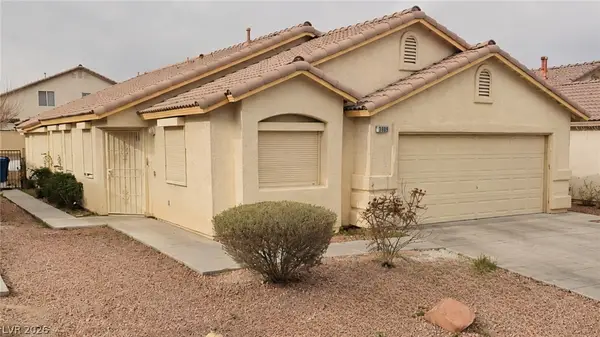 $405,000Coming Soon4 beds 2 baths1,520 sq. ft.
3809 White Quail Court, North Las Vegas, NV 89032
MLS# 2834890Listed by: VISIT VEGAS HOMES - Coming Soon
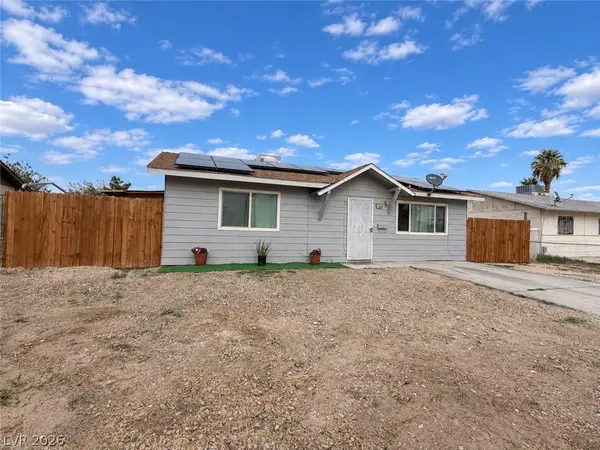 $290,000Coming Soon2 beds 1 baths864 sq. ft.
2708 E Gowan Road, North Las Vegas, NV 89030
MLS# 2834816Listed by: REAL BROKER LLC - Coming Soon
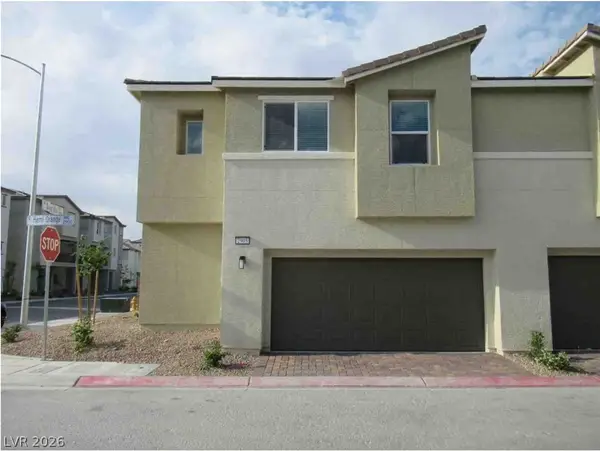 $325,000Coming Soon3 beds 3 baths1,684 sq. ft.
2905 Hemi Orange Avenue, North Las Vegas, NV 89086
MLS# 2832900Listed by: HUNTINGTON & ELLIS, A REAL EST - Coming Soon
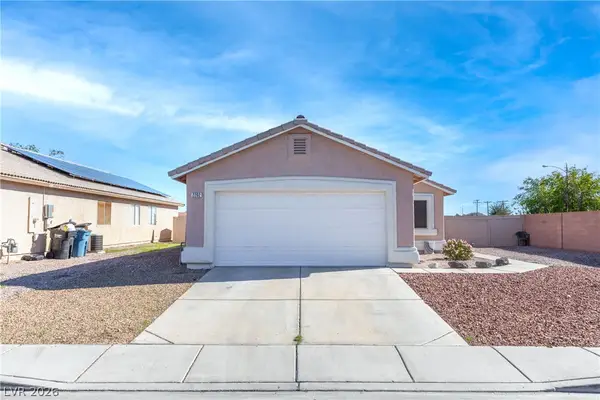 $385,000Coming Soon3 beds 2 baths1,342 sq. ft.
2202 Glastonbury Thorn Street, North Las Vegas, NV 89032
MLS# 2832785Listed by: HUNTINGTON & ELLIS, A REAL EST - Coming Soon
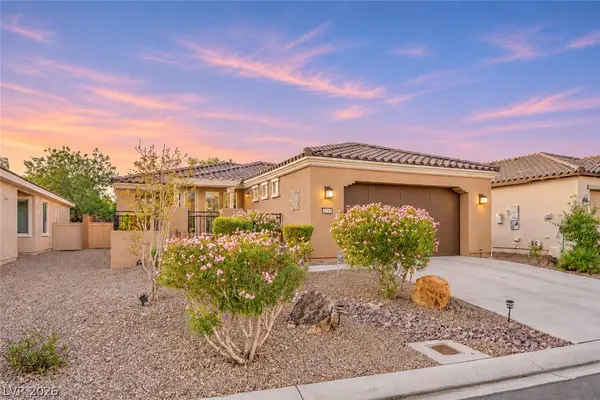
 $400,000Coming Soon2 beds 2 baths1,592 sq. ft.
5733 Sagamore Canyon Street, North Las Vegas, NV 89081
MLS# 2831581Listed by: CENTURY 21 AMERICANA - Coming Soon
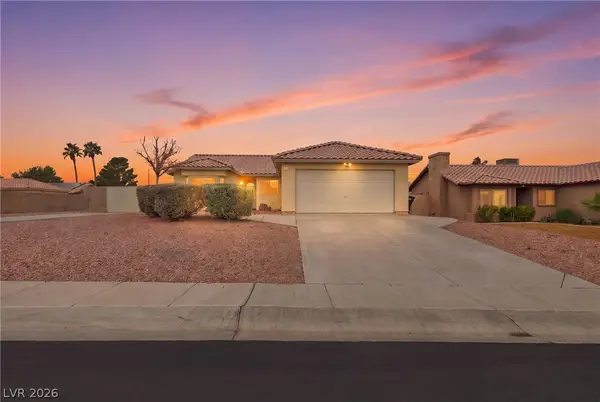 $399,990Coming Soon3 beds 2 baths1,328 sq. ft.
3909 Counter Way, North Las Vegas, NV 89032
MLS# 2832956Listed by: REALTY ONE GROUP, INC - New
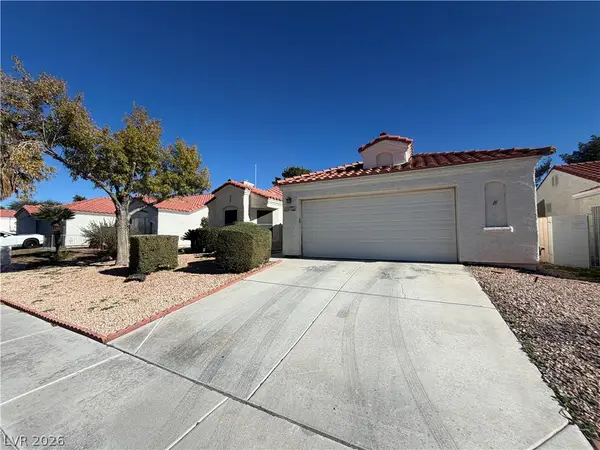 $355,000Active3 beds 2 baths1,343 sq. ft.
4012 Bola Drive, North Las Vegas, NV 89032
MLS# 2835981Listed by: REALTY ONE GROUP, INC - New
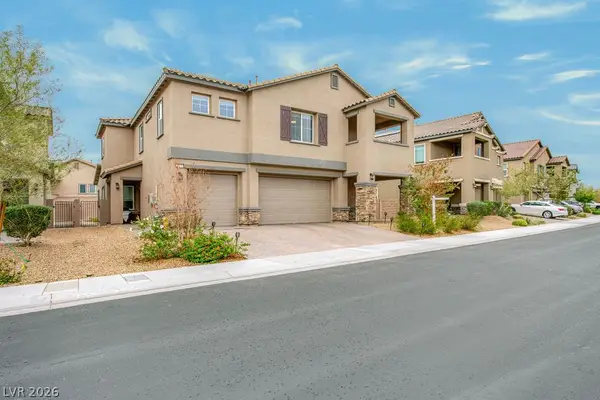 $699,500Active5 beds 5 baths3,360 sq. ft.
3825 Grazing Gazelle Avenue, North Las Vegas, NV 89084
MLS# 2835760Listed by: ELEVATE REAL ESTATE GROUP - New
 $410,000Active4 beds 3 baths1,997 sq. ft.
5721 Ingleside Street, North Las Vegas, NV 89081
MLS# 2834846Listed by: ADVANTAGE REALTY


Protect your home and budget from life's surprises with an Assurant Home Warranty, backed by a partner that supports you through every step of homeownership. Explore Plans.
©2026 Century 21 Real Estate LLC. All rights reserved. CENTURY 21®, the CENTURY 21 Logo and C21® are service marks owned by Century 21 Real Estate LLC. Century 21 Real Estate LLC fully supports the principles of the Fair Housing Act and the Equal Opportunity Act. Each office is independently owned and operated. Listing information is deemed reliable but not guaranteed accurate.