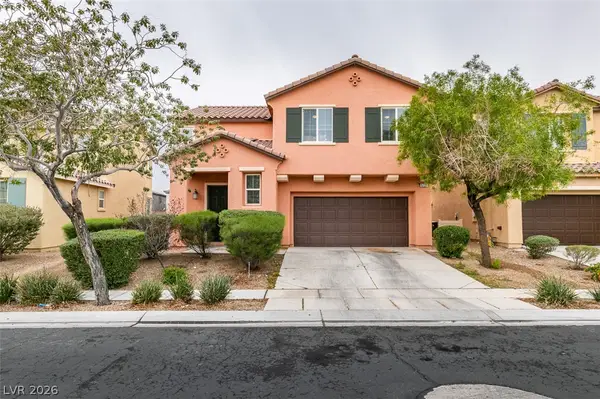
4012 Bola Drive, North Las Vegas, NV 89032
Local realty services provided by:CENTURY 21 Consolidated
4012 Bola Drive,North las Vegas, NV 89032
$355,000
- 3 Beds
- 2 Baths
- 1,343 sq. ft.
- Single family
- Active
Listed by: denise sida
Office: realty one group, inc
MLS#:2835981
Source:GLVAR
Price summary
- Price:$355,000
- Price per sq. ft.:$264.33
About this home
Welcome home to this inviting single-story property offering 1,342 sq. ft. of living space featuring 3 bedrooms and 2 bathrooms. With an easy-maintenance, this home offers a spacious, open floor plan with beautiful vaulted ceilings. As you enter, you're welcomed into the living room, which flows into the dining area and kitchen, creating a space for everyday living.
Step through the sliding glass doors into your private backyard, complete with a covered patio—perfect for relaxing, enjoying your outdoors. Includes a private two-car garage, plenty of potential to personalize and make the home your own, and NO HOA! Add your personal touches, this property is full of possibilities.
Contact an agent
Home facts
- Year built:1994
- Subdivision & Development:Las Brisas Norte-Phase 2
- Listing ID #:2835981
- Added:1 day(s) ago
- Updated:November 22, 2026 at 08:43 PM
Rooms and interior
- Bedrooms:3
- Total bathrooms:2
- Full bathrooms:2
- Rooms Total:7
- Flooring:Carpet, Linoleum, Vinyl
- Kitchen Description:Disposal, Gas Range, Refrigerator
- Living area:1,343 sq. ft.
Heating and cooling
- Cooling:Central Air, Electric
- Heating:Central, Gas
- Central air:Yes
Structure and exterior
- Roof:Tile
- Year built:1994
- Building area:1,343 sq. ft.
- Lot area:0.14 Acres
- Lot Features:Desert Landscaping, Landscaped
- Construction Materials:Drywall
- Exterior Features:Patio, Private Yard
- Levels:1 Story
Schools
- High school:Cheyenne
- Middle school:Swainston Theron
- Elementary school:Bruner, Lucille S.,Bruner, Lucille S.
Utilities
- Water:Public
Finances and disclosures
- Price:$355,000
- Price per sq. ft.:$264.33
- Tax amount:$1,608
Features and amenities
- Appliances:Disposal, Gas Range, Refrigerator
- Laundry features:Gas Dryer Hookup, Laundry Closet
Parking
- Parking description:Garage, Inside Entrance, Open, Private
- Garage:Yes
- Garage spaces:2
New listings near 4012 Bola Drive
- Coming Soon
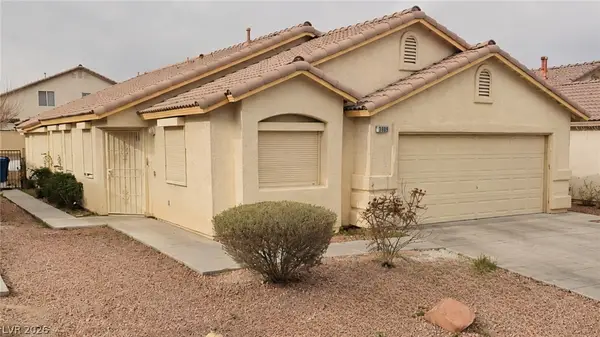 $405,000Coming Soon4 beds 2 baths1,520 sq. ft.
3809 White Quail Court, North Las Vegas, NV 89032
MLS# 2834890Listed by: VISIT VEGAS HOMES - Coming Soon
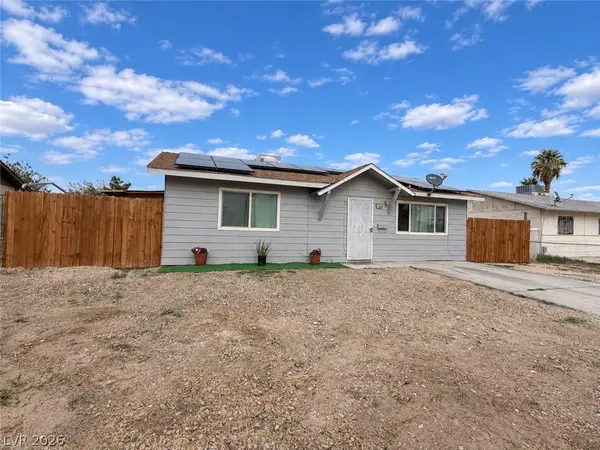 $290,000Coming Soon2 beds 1 baths864 sq. ft.
2708 E Gowan Road, North Las Vegas, NV 89030
MLS# 2834816Listed by: REAL BROKER LLC - Coming Soon
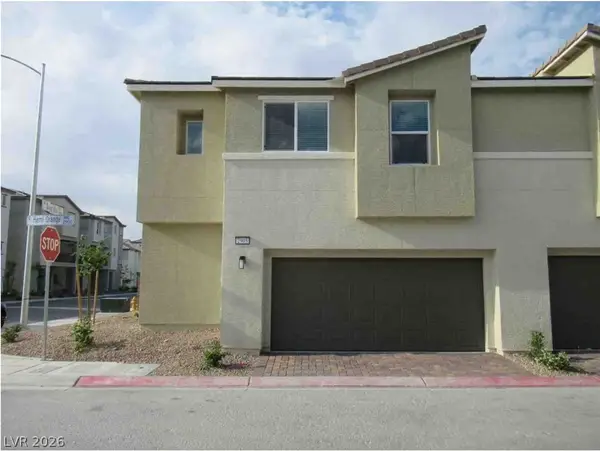 $325,000Coming Soon3 beds 3 baths1,684 sq. ft.
2905 Hemi Orange Avenue, North Las Vegas, NV 89086
MLS# 2832900Listed by: HUNTINGTON & ELLIS, A REAL EST - Coming Soon
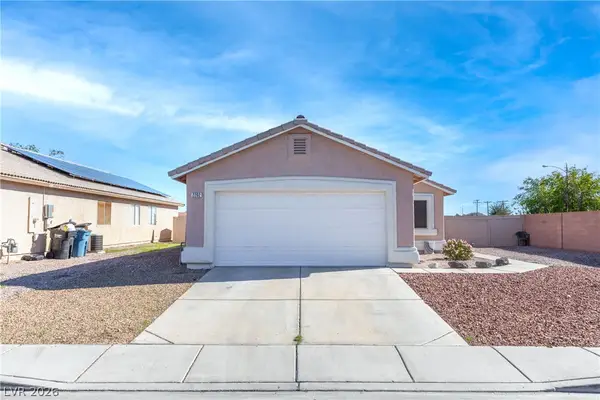 $385,000Coming Soon3 beds 2 baths1,342 sq. ft.
2202 Glastonbury Thorn Street, North Las Vegas, NV 89032
MLS# 2832785Listed by: HUNTINGTON & ELLIS, A REAL EST - Coming Soon
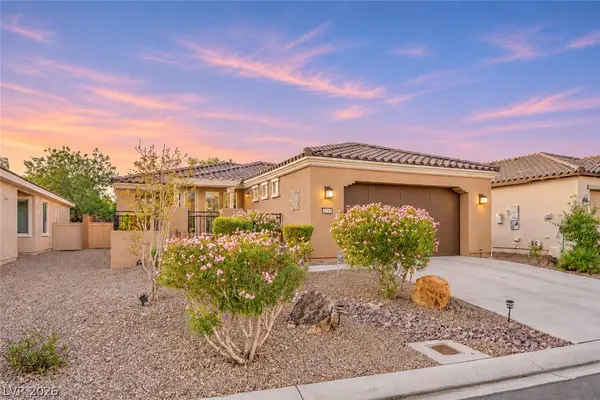
 $400,000Coming Soon2 beds 2 baths1,592 sq. ft.
5733 Sagamore Canyon Street, North Las Vegas, NV 89081
MLS# 2831581Listed by: CENTURY 21 AMERICANA - Coming Soon
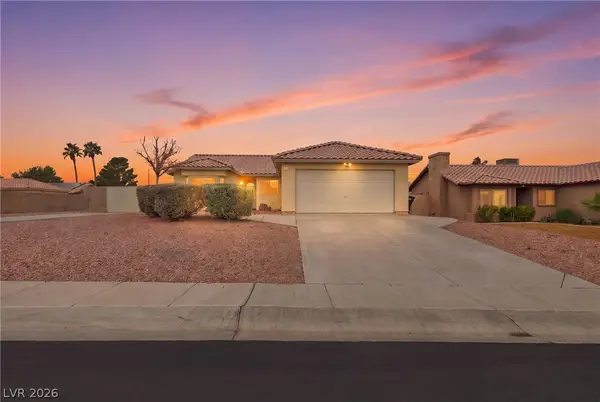 $399,990Coming Soon3 beds 2 baths1,328 sq. ft.
3909 Counter Way, North Las Vegas, NV 89032
MLS# 2832956Listed by: REALTY ONE GROUP, INC - New
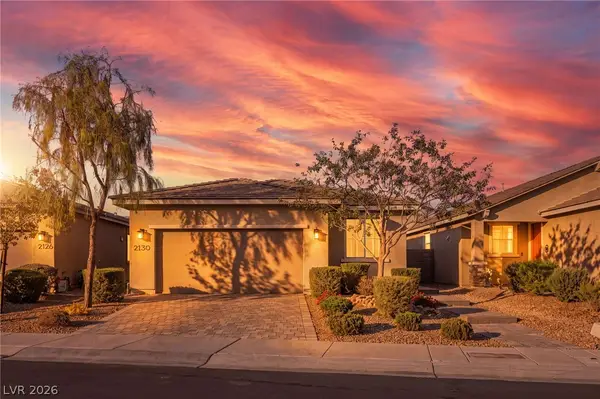 $424,900Active2 beds 2 baths1,537 sq. ft.
2130 Albury Avenue, North Las Vegas, NV 89086
MLS# 2836004Listed by: LIFE REALTY DISTRICT - New
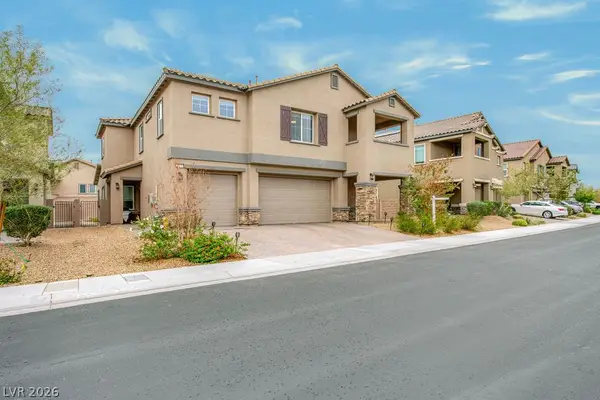 $699,500Active5 beds 5 baths3,360 sq. ft.
3825 Grazing Gazelle Avenue, North Las Vegas, NV 89084
MLS# 2835760Listed by: ELEVATE REAL ESTATE GROUP - New
 $410,000Active4 beds 3 baths1,997 sq. ft.
5721 Ingleside Street, North Las Vegas, NV 89081
MLS# 2834846Listed by: ADVANTAGE REALTY


Protect your home and budget from life's surprises with an Assurant Home Warranty, backed by a partner that supports you through every step of homeownership. Explore Plans.
©2026 Century 21 Real Estate LLC. All rights reserved. CENTURY 21®, the CENTURY 21 Logo and C21® are service marks owned by Century 21 Real Estate LLC. Century 21 Real Estate LLC fully supports the principles of the Fair Housing Act and the Equal Opportunity Act. Each office is independently owned and operated. Listing information is deemed reliable but not guaranteed accurate.