
2845 Shayla Bay Avenue, North Las Vegas, NV 89086
Local realty services provided by:CENTURY 21 Americana
2845 Shayla Bay Avenue,North las Vegas, NV 89086
$349,900
- 3 Beds
- 2 Baths
- 1,293 sq. ft.
- Single family
- Active
Listed by: traci rivera
Office: redfin
MLS#:2781925
Source:GLVAR
Price summary
- Price:$349,900
- Price per sq. ft.:$270.61
- Monthly HOA dues:$125
About this home
HUGE PRICE REDUCTION!! Welcome to this beautiful bright and inviting home in Tesoro, featuring an open-concept living area filled with natural light and enhanced by soaring vaulted ceilings. The spacious eat-in kitchen offers ample cabinetry, a brand new oven, pantry, and a convenient breakfast bar, making it perfect for everyday living and entertaining. Retreat to the generously sized primary suite complete with a walk-in closet and an ensuite bath featuring dual vanities. Two well-proportioned secondary bedrooms share a full bath with double vanities, providing comfort and functionality, Outside, the expansive backyard offers endless possibilities to create your own private oasis. Priced to sell!!
Contact an agent
Home facts
- Year built:2004
- Listing ID #:2781925
- Added:66 day(s) ago
- Updated:July 23, 2026 at 05:20 PM
Rooms and interior
- Bedrooms:3
- Total bathrooms:2
- Full bathrooms:2
- Rooms Total:7
- Flooring:Carpet, Tile
- Kitchen Description:Built In Gas Oven, Dishwasher, Disposal, Gas Cooktop, Microwave
- Living area:1,293 sq. ft.
Heating and cooling
- Cooling:Central Air, Electric
- Heating:Central, Gas
- Central air:Yes
Structure and exterior
- Roof:Tile
- Year built:2004
- Building area:1,293 sq. ft.
- Lot area:0.11 Acres
- Lot Features:Desert Landscaping, Landscaped, Rocks
- Construction Materials:Drywall
- Exterior Features:Private Yard
- Levels:1 Story
Schools
- High school:Legacy
- Middle school:Cram Brian & Teri
- Elementary school:Hayden, Don E.,Hayden, Don E.
Utilities
- Water:Public
Finances and disclosures
- Price:$349,900
- Price per sq. ft.:$270.61
- Tax amount:$1,374
Features and amenities
- Appliances:Built-In Gas Oven, Dishwasher, Disposal, Gas Cooktop, Microwave
- Laundry features:Gas Dryer Hookup, Laundry Room, On Main Level
- Amenities:Blinds, Double Pane Windows
Parking
- Parking description:Garage, Garage Door Opener, Private
- Garage:Yes
- Garage spaces:2
New listings near 2845 Shayla Bay Avenue
- New
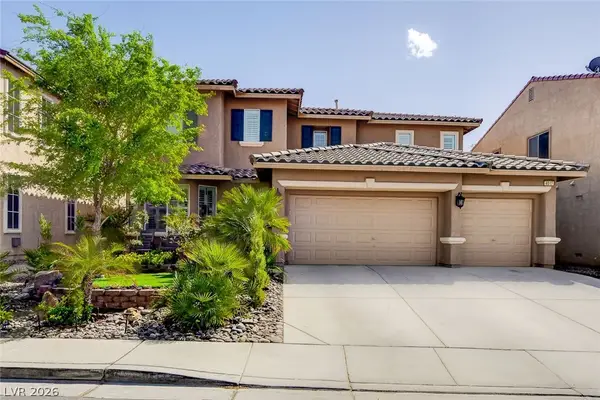 $535,000Active5 beds 4 baths3,001 sq. ft.
4017 Kristina Lynn Avenue, North Las Vegas, NV 89081
MLS# 2800568Listed by: TRI-STAR REALTY LLC - New
 $365,000Active3 beds 2 baths1,246 sq. ft.
2724 Cornish Hen Avenue, North Las Vegas, NV 89084
MLS# 2800807Listed by: REDFIN - New
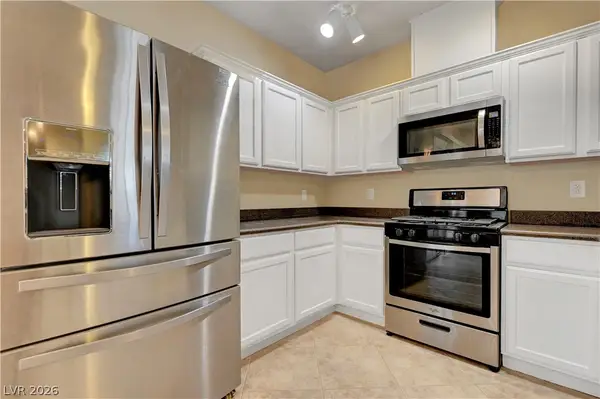 $285,000Active3 beds 2 baths1,255 sq. ft.
4685 Apulia Drive #202, North Las Vegas, NV 89084
MLS# 2802585Listed by: SUMMIT PROPERTIES - New
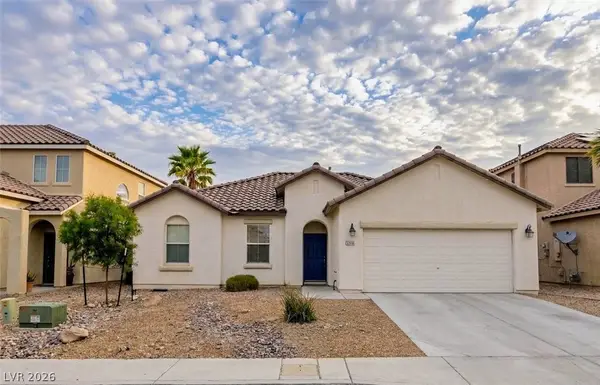 $380,000Active3 beds 2 baths1,198 sq. ft.
5319 Crestpoint Watch Court, North Las Vegas, NV 89031
MLS# 2802676Listed by: HECKER REAL ESTATE & DEVELOP - New
 $212,000Active2 beds 2 baths1,151 sq. ft.
1881 W W Alexander Road Road #2079, North Las Vegas, NV 89032
MLS# 2802750Listed by: LEGACY REAL ESTATE GROUP  $464,999Active4 beds 3 baths2,329 sq. ft.
7139 Superstar Street, North Las Vegas, NV 89084
MLS# 2795260Listed by: COLDWELL BANKER PREMIER- New
 $605,000Active4 beds 4 baths2,958 sq. ft.
4420 Contour Bend Avenue, North Las Vegas, NV 89084
MLS# 2801550Listed by: EPRONET REALTY - New
 $440,000Active5 beds 3 baths2,276 sq. ft.
1911 Luxor Lights Avenue, North Las Vegas, NV 89081
MLS# 2802003Listed by: OPENDOOR BROKERAGE LLC - New
 $365,000Active2 beds 2 baths2,330 sq. ft.
501 Lass Circle, North Las Vegas, NV 89030
MLS# 2801876Listed by: KELLER WILLIAMS MARKETPLACE - New
 $49,900Active0.11 Acres
0 Rossmoyne, North Las Vegas, NV 89030
MLS# 2802525Listed by: REALTY ONE GROUP, INC


Protect your home and budget from life's surprises with an Assurant Home Warranty, backed by a partner that supports you through every step of homeownership. Explore Plans.
©2026 Century 21 Real Estate LLC. All rights reserved. CENTURY 21®, the CENTURY 21 Logo and C21® are service marks owned by Century 21 Real Estate LLC. Century 21 Real Estate LLC fully supports the principles of the Fair Housing Act and the Equal Opportunity Act. Each office is independently owned and operated. Listing information is deemed reliable but not guaranteed accurate.