
3033 Saint George Street #C, North Las Vegas, NV 89030
Local realty services provided by:CENTURY 21 1st Priority Realty
3033 Saint George Street #C,North las Vegas, NV 89030
$200,000
- 2 Beds
- 2 Baths
- 984 sq. ft.
- Townhouse
- Active
Listed by: derrick stephens
Office: empire estates realty
MLS#:2785518
Source:GLVAR
Price summary
- Price:$200,000
- Price per sq. ft.:$203.25
- Monthly HOA dues:$175
About this home
Welcome to this beautifully updated, move-in-ready home where every detail has been refreshed for modern living! Step inside to find a bright, open floor plan featuring brand-new luxury flooring throughout the main living area ,kitchen and bedrooms.
The heart of the home is the fully renewed kitchen, boasting sleek new cabinetry, beautiful countertops, and a suite of brand-new, modern appliances ready for your inner chef.
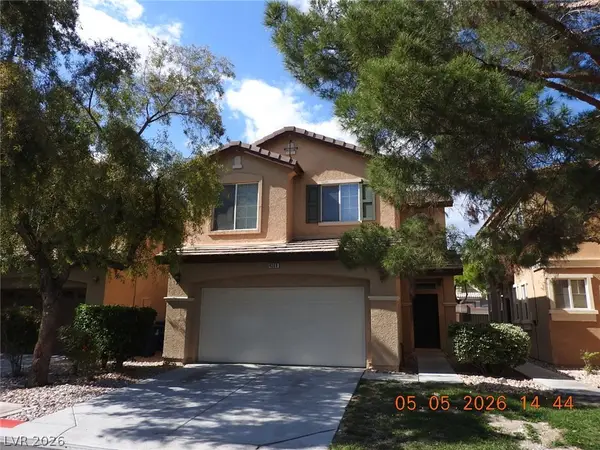
Extensive exterior and functional upgrades truly set this home apart. The front patio has been completely reimagined with a newly built accent wall and a brand-new patio window, creating wonderful curb appeal. Convenience meets style in the laundry area, which now features a newly added, space-saving sliding door.
From top to bottom, this home offers the perfect blend of style, comfort, and peace of mind. Schedule your tour today—this gem won't last long!
Contact an agent
Home facts
- Year built:1981
- Listing ID #:2785518
- Added:1 day(s) ago
- Updated:May 25, 2026 at 04:50 AM
Rooms and interior
- Bedrooms:2
- Total bathrooms:2
- Full bathrooms:2
- Rooms Total:6
- Kitchen Description:Disposal, Gas Range, Microwave, Refrigerator
- Living area:984 sq. ft.
Heating and cooling
- Cooling:Central Air, Electric
- Heating:Central, Gas
- Central air:Yes
Structure and exterior
- Roof:Shingle
- Year built:1981
- Building area:984 sq. ft.
- Lot area:0.03 Acres
- Exterior Features:Patio
- Levels:1 Story
Schools
- High school:Canyon Springs HS
- Middle school:Bridger
- Elementary school:Lincoln,Lincoln
Utilities
- Water:Public
Finances and disclosures
- Price:$200,000
- Price per sq. ft.:$203.25
- Tax amount:$460
Features and amenities
- Appliances:Disposal, Gas Range, Microwave, Refrigerator, Washer
- Laundry features:Electric Dryer Hookup, On Main Level, Washer
- Amenities:Blinds
Parking
- Parking description:1 Carport Spaces, Assigned, Covered, Detached Carport, One Space
- Carport spaces:1
New listings near 3033 Saint George Street #C
- New
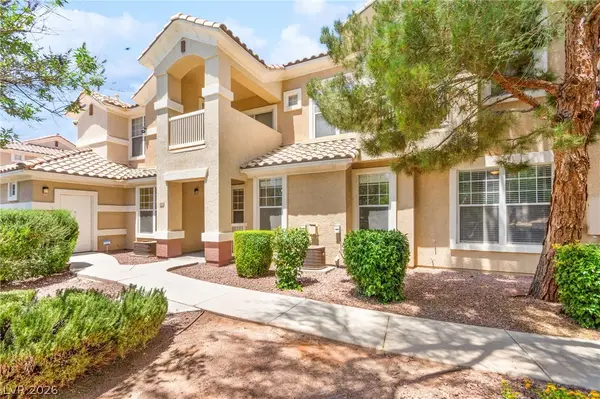 $249,900Active3 beds 2 baths1,487 sq. ft.
5855 Valley Drive #1043, North Las Vegas, NV 89031
MLS# 2785535Listed by: HUNTINGTON & ELLIS, A REAL EST - New
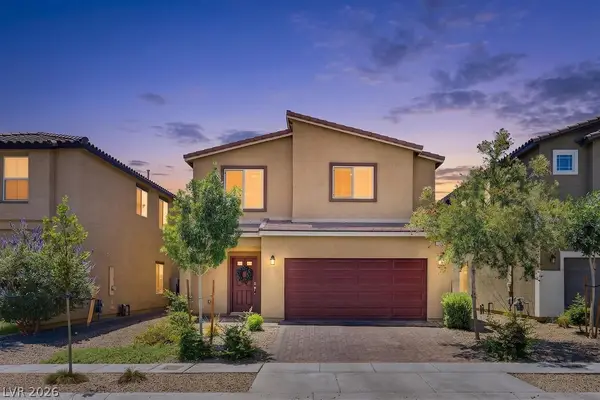 $474,888Active4 beds 3 baths2,127 sq. ft.
3823 Berenices Avenue, North Las Vegas, NV 89084
MLS# 2785418Listed by: REAL BROKER LLC - New
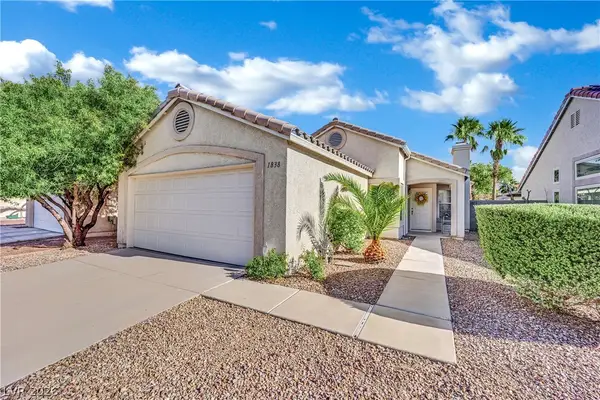 $325,000Active2 beds 2 baths1,138 sq. ft.
1838 Box Springs Avenue, North Las Vegas, NV 89031
MLS# 2785481Listed by: GALINDO GROUP REAL ESTATE - New
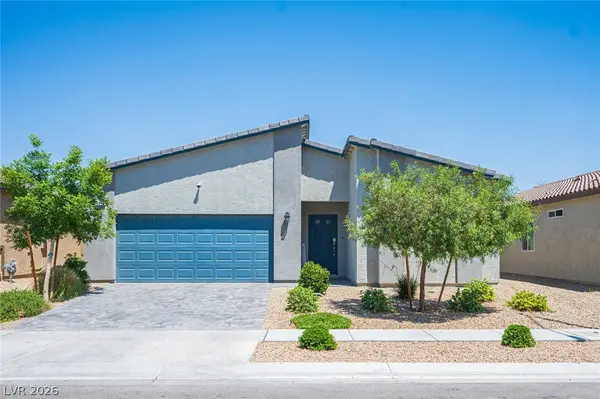 $475,000Active3 beds 2 baths1,613 sq. ft.
7814 Romulan Street, North Las Vegas, NV 89084
MLS# 2784199Listed by: ALCHEMY INVESTMENTS RE - New
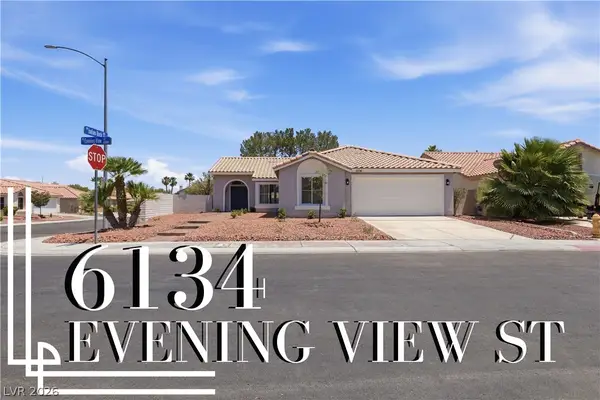 $459,999Active3 beds 2 baths1,826 sq. ft.
6134 Evening View Street, North Las Vegas, NV 89031
MLS# 2785526Listed by: PRECISION REALTY - New
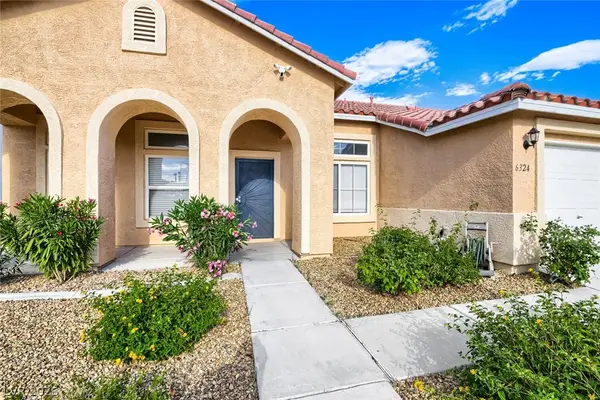 $550,000Active4 beds 3 baths2,747 sq. ft.
6324 Black Oaks Street, North Las Vegas, NV 89031
MLS# 2785523Listed by: REALTY ONE GROUP, INC - New
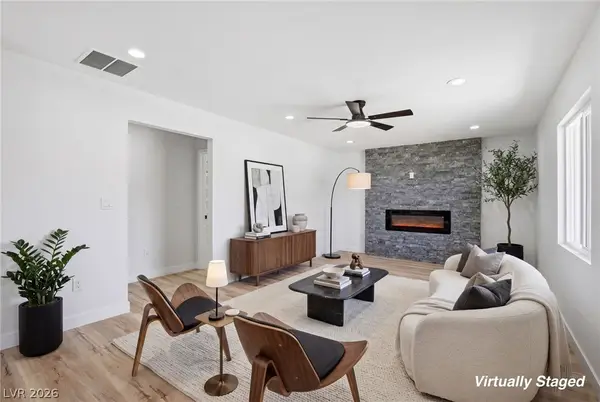 $344,999Active3 beds 2 baths1,008 sq. ft.
1201 Taylor Avenue, North Las Vegas, NV 89030
MLS# 2785424Listed by: SIGNATURE REAL ESTATE GROUP - New
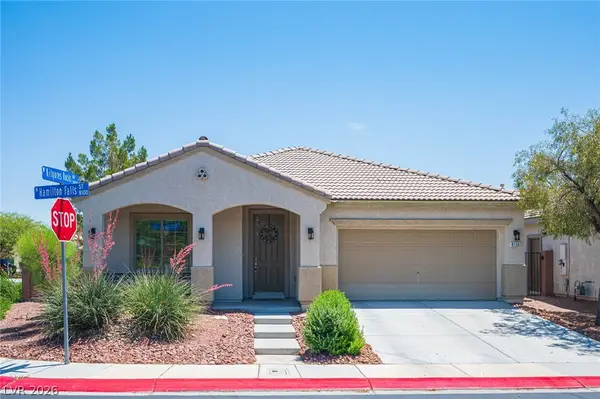 $495,000Active3 beds 2 baths2,119 sq. ft.
8136 Hamilton Falls Street, North Las Vegas, NV 89085
MLS# 2785475Listed by: REAL BROKER LLC - New
 $385,000Active3 beds 3 baths1,517 sq. ft.
4368 Acropolis Avenue, North Las Vegas, NV 89031
MLS# 2785508Listed by: CREATIVE REAL ESTATE ASSOC


Protect your home and budget from life's surprises with an Assurant Home Warranty, backed by a partner that supports you through every step of homeownership. Explore Plans.
©2026 Century 21 Real Estate LLC. All rights reserved. CENTURY 21®, the CENTURY 21 Logo and C21® are service marks owned by Century 21 Real Estate LLC. Century 21 Real Estate LLC fully supports the principles of the Fair Housing Act and the Equal Opportunity Act. Each office is independently owned and operated. Listing information is deemed reliable but not guaranteed accurate.