
3112 W Colton Avenue, North Las Vegas, NV 89032
Local realty services provided by:CENTURY 21 Americana
Listed by: jennifer breeden
Office: bhhs nevada properties
MLS#:2799521
Source:GLVAR
Price summary
- Price:$430,000
- Price per sq. ft.:$289.17
About this home
**Pride of ownership shines from the moment you arrive at this impeccably maintained single-story home!** Offering 1,487 square feet, this 3 bdrm, 2 bath, 3-car garage home features an open, spacious floor plan that's perfect for both everyday living and entertaining. Step through the decorative front security door into a bright, inviting interior where freshly professionally cleaned carpet and tile create a crisp, move-in-ready feel. Every inch of this home reflects the exceptional care it has received over the past 23 years. The open-concept layout seamlessly connects the living, dining, and kitchen areas, making it ideal for gathering with family and friends. The kitchen comes complete with upgraded stainless steel appliances, allowing you to move right in and start enjoying your new home. The spacious primary suite offers a peaceful retreat with an en-suite bathroom featuring dual sinks, a separate soaking tub and shower, and a generous walk-in closet. The backyard is truly where this home shines! Thoughtfully designed space w/ fresh grass, colorful flowers & plants with mature landscaping. Relax beneath the expansive covered patio that extends along the back of the home, providing abundant shade and an incredible outdoor living space. Entertain with ease in the fully equipped outdoor kitchen featuring a built-in BBQ, sink, refrigerator, and bar seating; perfect for hosting gatherings year-round. End your evenings soaking in the above-ground spa while enjoying your own private backyard oasis. Additional highlights include upgraded Anderson windows offering energy efficiency plus your spacious 3-car garage w/ plenty of room for vehicles, storage, or hobbies! Lovingly maintained by the same owners for 23 years, this exceptional home perfectly blends comfort, functionality, and outdoor living. This is a true gem! Don't miss the opportunity to make this property your next home! Come see it before it's too late!...
Contact an agent
Home facts
- Year built:1999
- Listing ID #:2799521
- Added:1 day(s) ago
- Updated:July 14, 2026 at 02:59 AM
Rooms and interior
- Bedrooms:3
- Total bathrooms:2
- Full bathrooms:2
- Rooms Total:6
- Flooring:Carpet, Tile
- Kitchen Description:Dishwasher, Disposal, Gas Range, Microwave, Pot Rack, Refrigerator
- Living area:1,487 sq. ft.
Heating and cooling
- Cooling:Central Air, Electric
- Heating:Central, Gas
- Central air:Yes
Structure and exterior
- Roof:Tile
- Year built:1999
- Building area:1,487 sq. ft.
- Lot area:0.14 Acres
- Lot Features:Sprinklers In Rear
- Exterior Features:Barbecue, Patio, Porch, Private Yard, Sprinkler Irrigation
- Levels:1 Story
Schools
- High school:Cheyenne
- Middle school:Swainston Theron
- Elementary school:Bruner, Lucille S.,Bruner, Lucille S.
Utilities
- Water:Public
Finances and disclosures
- Price:$430,000
- Price per sq. ft.:$289.17
- Tax amount:$1,448
Features and amenities
- Appliances:Dishwasher, Disposal, Gas Range, Microwave, Refrigerator
- Laundry features:Gas Dryer Hookup, Laundry Room, On Main Level
- Amenities:Blinds, Controlled Access, Double Pane Windows, Window Treatments
Parking
- Parking description:Garage, Garage Door Opener, Inside Entrance, Private
- Garage:Yes
- Garage spaces:3
New listings near 3112 W Colton Avenue
- New
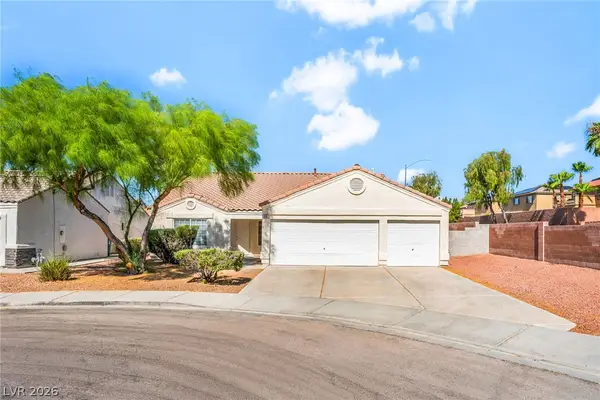 $425,000Active3 beds 2 baths1,822 sq. ft.
6141 Bedrock Court, North Las Vegas, NV 89031
MLS# 2799172Listed by: FIVE STAR REAL ESTATE & PROPER - New
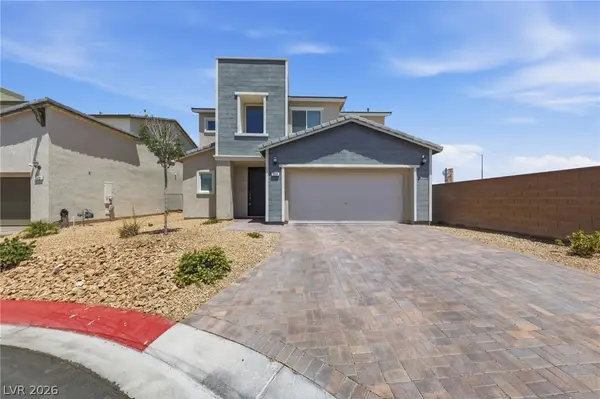 $420,000Active3 beds 4 baths1,849 sq. ft.
344 Hibiscus Bay Court, North Las Vegas, NV 89084
MLS# 2799816Listed by: REAL BROKER LLC - New
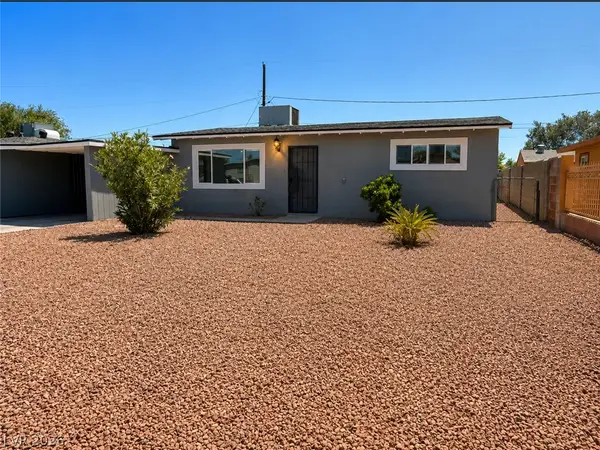 $310,000Active3 beds 1 baths1,016 sq. ft.
2716 Spear Street, North Las Vegas, NV 89030
MLS# 2799839Listed by: KELLER WILLIAMS VIP - New
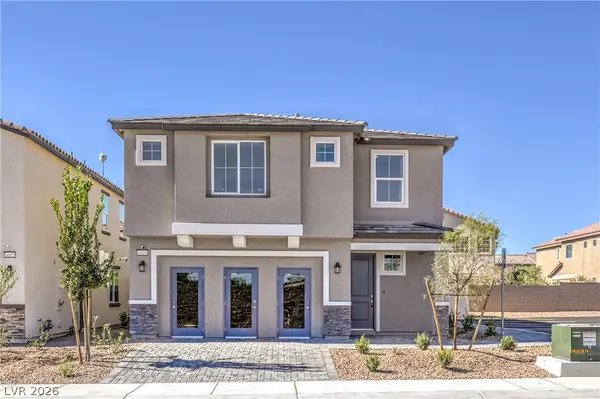 $489,090Active5 beds 3 baths2,660 sq. ft.
3817 Tropical Zen Avenue, North Las Vegas, NV 89081
MLS# 2799840Listed by: D R HORTON INC - New
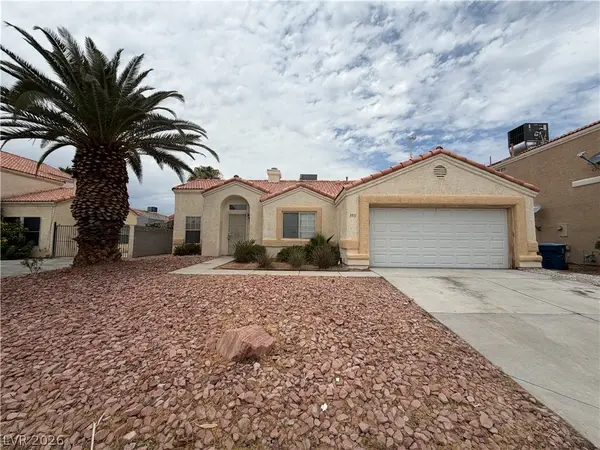 $369,000Active3 beds 2 baths1,256 sq. ft.
3511 Farina Drive, North Las Vegas, NV 89032
MLS# 2799860Listed by: NEVADA STATE PROPERTIES - New
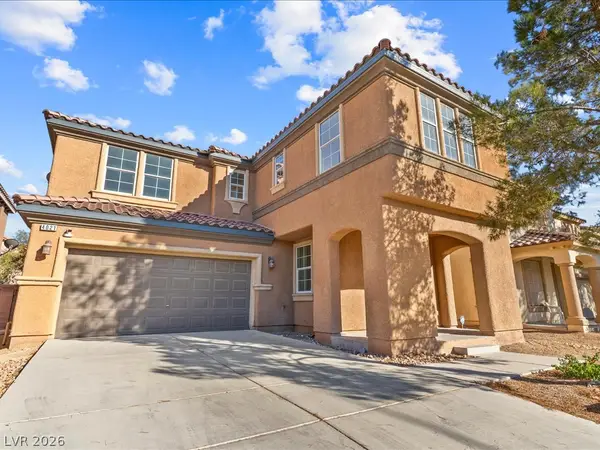 $500,000Active4 beds 4 baths3,022 sq. ft.
4021 Villa Serena Lane, North Las Vegas, NV 89081
MLS# 2799388Listed by: EXP REALTY - New
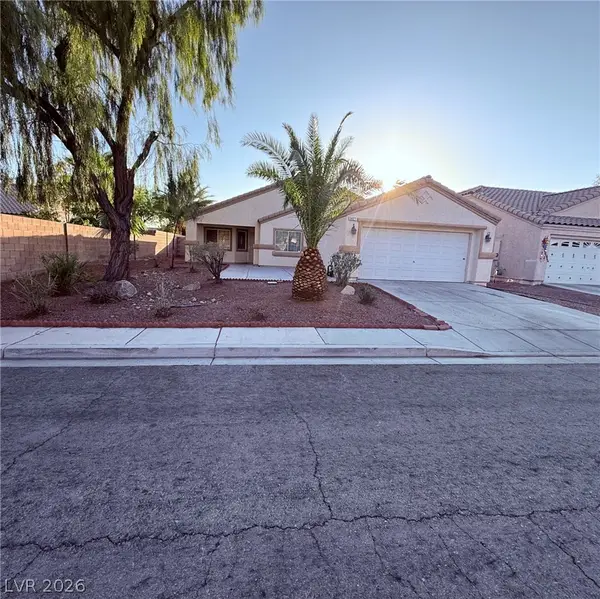 $420,000Active3 beds 2 baths1,637 sq. ft.
3421 Oakville Court, North Las Vegas, NV 89032
MLS# 2798937Listed by: THE COLLECTION - New
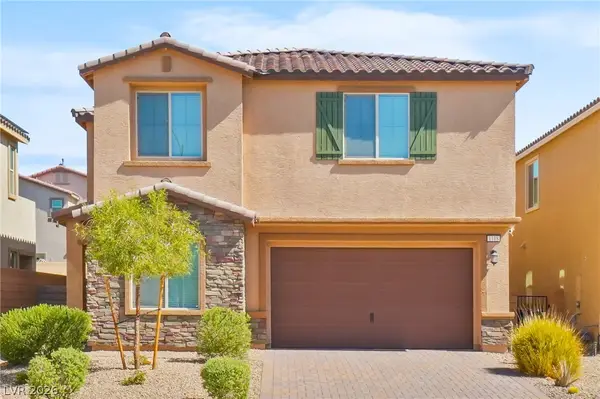 $515,000Active4 beds 3 baths2,703 sq. ft.
1118 Junipine Avenue, North Las Vegas, NV 89081
MLS# 2799638Listed by: TRIUMPH PROPERTY MANAGEMENT CO - New
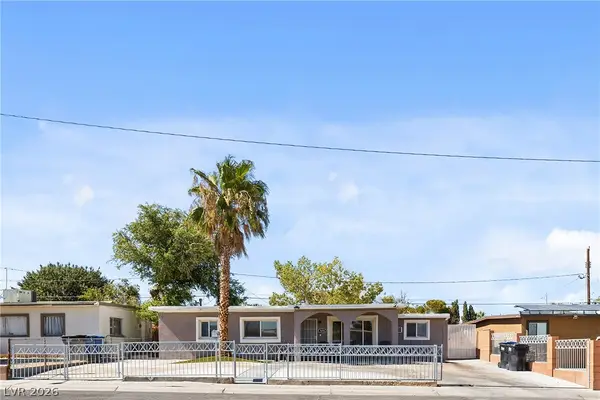 $334,900Active3 beds 2 baths972 sq. ft.
1608 E Evans Avenue, North Las Vegas, NV 89030
MLS# 2799672Listed by: ROSSUM REALTY UNLIMITED 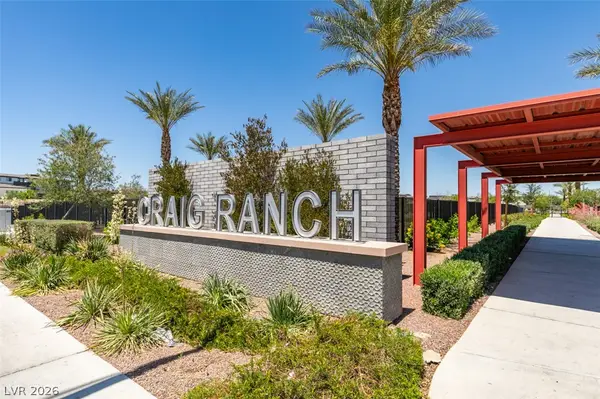 $449,900Active3 beds 3 baths1,827 sq. ft.
1715 Pondering Avenue, North Las Vegas, NV 89031
MLS# 2793418Listed by: REALTY EXPERTISE


Protect your home and budget from life's surprises with an Assurant Home Warranty, backed by a partner that supports you through every step of homeownership. Explore Plans.
©2026 Century 21 Real Estate LLC. All rights reserved. CENTURY 21®, the CENTURY 21 Logo and C21® are service marks owned by Century 21 Real Estate LLC. Century 21 Real Estate LLC fully supports the principles of the Fair Housing Act and the Equal Opportunity Act. Each office is independently owned and operated. Listing information is deemed reliable but not guaranteed accurate.