
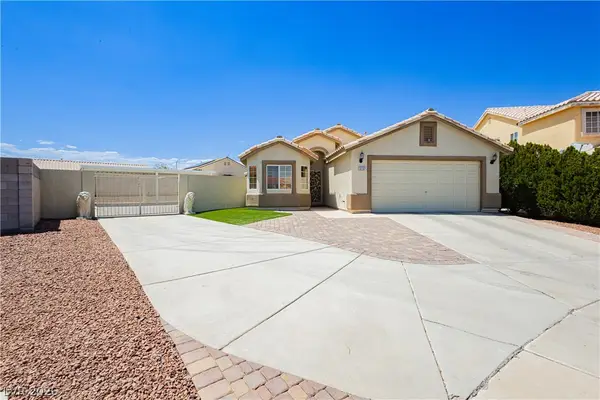
3404 Brayton Mist Drive, North Las Vegas, NV 89081
Local realty services provided by:CENTURY 21 Consolidated
Listed by: rubi ramirez bautista
Office: more realty incorporated
MLS#:2785436
Source:GLVAR
Price summary
- Price:$459,900
- Price per sq. ft.:$198.32
- Monthly HOA dues:$74
About this home
4 beds, 3 baths, and a layout that actually makes sense. Downstairs bedroom and full bath — perfect for guests, in-laws, or anyone who needs their own space. Upstairs flex space ready for whatever you need: office, playroom, gym, you name it. 2,319 sq ft, 2-car garage, and built to last. Clean, functional, and ready for its next chapter. Come see it — it shows better than it reads.
Contact an agent
Home facts
- Year built:2005
- Listing ID #:2785436
- Added:1 day(s) ago
- Updated:May 24, 2026 at 10:53 AM
Rooms and interior
- Bedrooms:4
- Total bathrooms:3
- Full bathrooms:2
- Half bathrooms:1
- Rooms Total:6
- Flooring:Carpet, Ceramic Tile
- Kitchen Description:Built In Gas Oven, Disposal, Refrigerator
- Living area:2,319 sq. ft.
Heating and cooling
- Cooling:Gas
- Heating:Gas
Structure and exterior
- Roof:Asphalt
- Year built:2005
- Building area:2,319 sq. ft.
- Lot area:0.08 Acres
- Lot Features:Desert Landscaping, Landscaped
- Exterior Features:Private Yard
- Levels:2 Story
Schools
- High school:Legacy
- Middle school:Johnston Carroll
- Elementary school:Tartan, John,Hayden, Don E.
Utilities
- Water:Public
Finances and disclosures
- Price:$459,900
- Price per sq. ft.:$198.32
- Tax amount:$1,705
Features and amenities
- Appliances:Built-In Gas Oven, Disposal, Refrigerator, Washer
- Laundry features:Electric Dryer Hookup, Gas Dryer Hookup, On Upper Level, Washer
Parking
- Parking description:2 Carport Space(s), Assigned, Attached Carport, Covered, Garage, Garage Door Opener, Indoor
- Garage:Yes
- Garage spaces:2
- Carport spaces:2
New listings near 3404 Brayton Mist Drive
- New
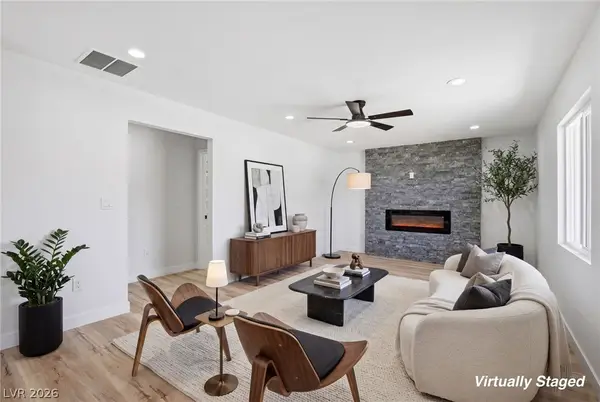 $344,999Active3 beds 2 baths1,008 sq. ft.
1201 Taylor Avenue, North Las Vegas, NV 89030
MLS# 2785424Listed by: SIGNATURE REAL ESTATE GROUP - New
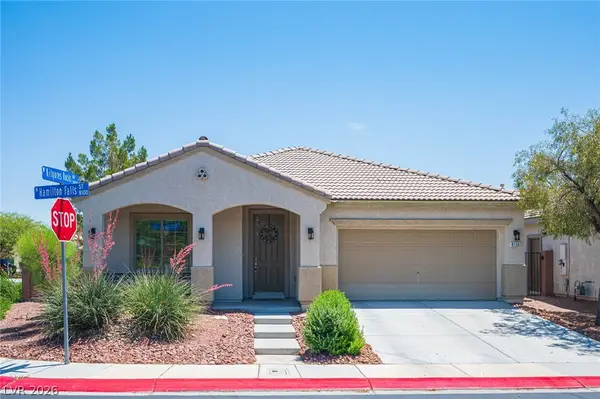 $495,000Active3 beds 2 baths2,119 sq. ft.
8136 Hamilton Falls Street, North Las Vegas, NV 89085
MLS# 2785475Listed by: REAL BROKER LLC - New
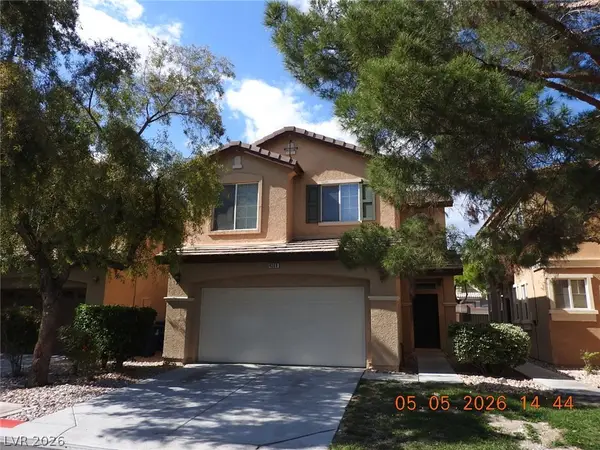 $385,000Active3 beds 3 baths1,517 sq. ft.
4368 Acropolis Avenue, North Las Vegas, NV 89031
MLS# 2785508Listed by: CREATIVE REAL ESTATE ASSOC - New
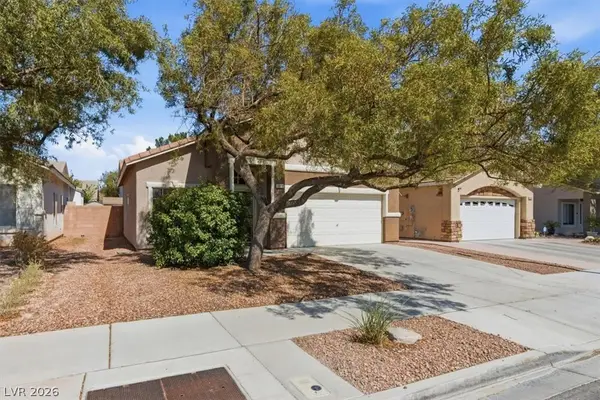 $400,000Active3 beds 3 baths1,650 sq. ft.
6018 Highland Gardens Drive, North Las Vegas, NV 89031
MLS# 2785517Listed by: REALTY ONE GROUP, INC - New
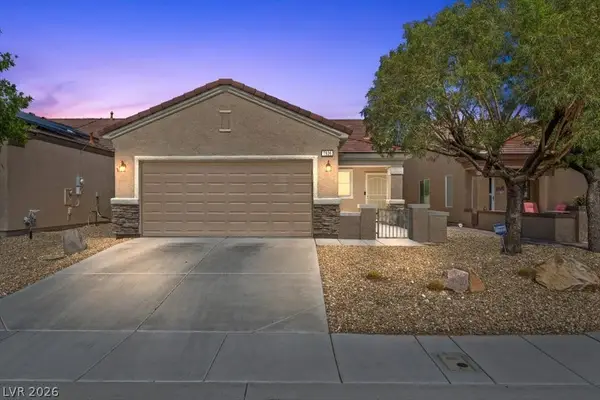 $371,000Active3 beds 2 baths1,246 sq. ft.
7936 Fantail Drive, North Las Vegas, NV 89084
MLS# 2784325Listed by: SIGNATURE REAL ESTATE GROUP - New
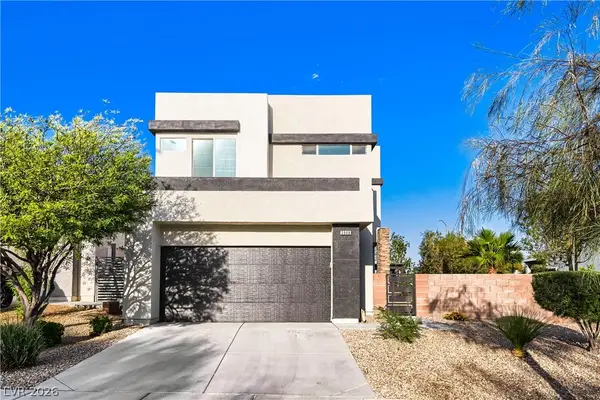 $500,000Active3 beds 3 baths1,850 sq. ft.
5008 Cassia Tree Court, North Las Vegas, NV 89031
MLS# 2785463Listed by: REALTY ONE GROUP, INC - New
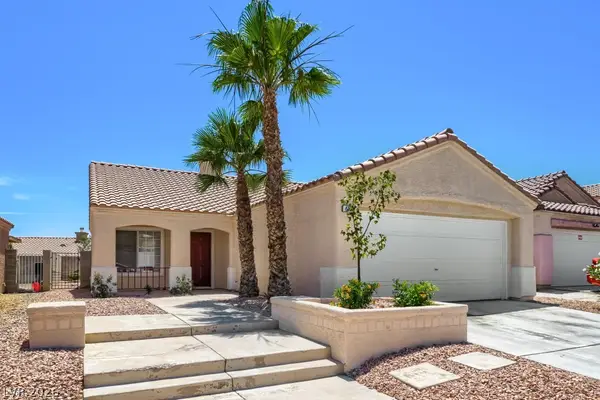 $400,000Active3 beds 2 baths1,186 sq. ft.
619 Rancho Del Norte Drive, North Las Vegas, NV 89031
MLS# 2785276Listed by: REALTY ONE GROUP, INC - New
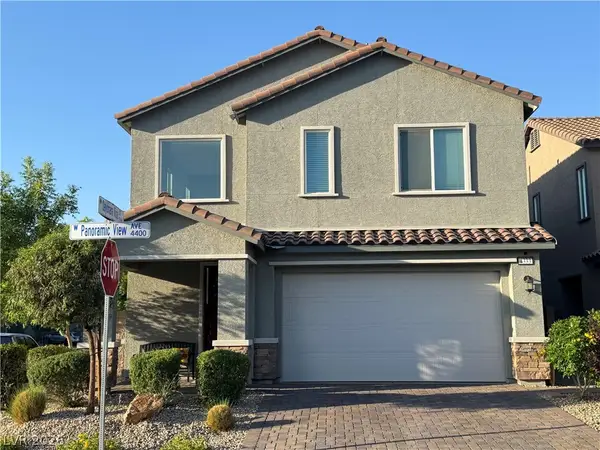 $600,000Active4 beds 4 baths2,520 sq. ft.
4333 Panoramic View Avenue, North Las Vegas, NV 89084
MLS# 2785390Listed by: HUNTZY REALTY, LLC - New
 $425,500Active3 beds 2 baths1,606 sq. ft.
Address Withheld By Seller, North Las Vegas, NV 89081
MLS# 2784567Listed by: VEGAS INTERNATIONAL PROPERTIES


Protect your home and budget from life's surprises with an Assurant Home Warranty, backed by a partner that supports you through every step of homeownership. Explore Plans.
©2026 Century 21 Real Estate LLC. All rights reserved. CENTURY 21®, the CENTURY 21 Logo and C21® are service marks owned by Century 21 Real Estate LLC. Century 21 Real Estate LLC fully supports the principles of the Fair Housing Act and the Equal Opportunity Act. Each office is independently owned and operated. Listing information is deemed reliable but not guaranteed accurate.