
3432 Herring Gull Lane, North Las Vegas, NV 89084
Local realty services provided by:CENTURY 21 Consolidated
Listed by: susanne zedlitz
Office: realty one group, inc
MLS#:2817511
Source:GLVAR
Price summary
- Price:$364,900
- Price per sq. ft.:$256.97
- Monthly HOA dues:$100
About this home
Enjoy the Sun Citу Alіаnte lifestyle from this 3-bedroοm, sіngle-story home with mountain views, no rear neighbor and a private, fully enclosed backyard. With approximately 1,420 sq. ft., the home offers the flexibility of a true third bedroom—ideal for guests, hobbies or a home office. The light-filled interior features distinctive Spanish-inspired tile that adds warmth and character, comfortable living spaces, an eat-in kitchen with walk-in pantry, and all appliances included.
Step outside to a low-maintenance backyard with fresh decorative rock, added side fencing for extra privacy and beautiful open mountain views. The Blackstone grill stays and features a direct natural gas hookup—perfect for easy outdoor cooking. A 2-car garage with epoxy flooring provides additional functionality and storage.
The real attraction is the lifestyle. Sun City Aliante is an active 55+ community centered around recreation and connection, with an 18-hole golf course winding through the neighborhood, indoor pool, fitness center, spa and sauna, pickleball, tennis, billiards, clubs, classes, entertainment and activities. Aliante Casino, dining, movies and shopping are nearby. Whether your day starts on the golf course, at the fitness center, meeting friends at the clubhouse or simply enjoying a golf-cart ride through the neighborhood, this is more than a home—it’s a lifestyle waiting to be enjoyed....
Contact an agent
Home facts
- Year built:2004
- Subdivision & Development:Sun City Aliante
- Listing ID #:2817511
- Added:2 day(s) ago
- Updated:September 13, 2026 at 11:08 AM
Rooms and interior
- Bedrooms:3
- Total bathrooms:2
- Full bathrooms:1
- Rooms Total:4
- Flooring:Carpet, Tile
- Kitchen Description:Dishwasher, Disposal, Gas Range, Microwave, Refrigerator
- Living area:1,420 sq. ft.
Heating and cooling
- Cooling:Central Air, Electric
- Heating:Central, Gas
- Central air:Yes
Structure and exterior
- Roof:Tile
- Year built:2004
- Building area:1,420 sq. ft.
- Lot area:0.09 Acres
- Lot Features:Desert Landscaping, Landscaped
- Exterior Features:Private Yard
- Levels:1 Story
Schools
- High school:Shadow Ridge
- Middle school:Saville Anthony
- Elementary school:Triggs, Vincent,Triggs, Vincent
Utilities
- Water:Public
Finances and disclosures
- Price:$364,900
- Price per sq. ft.:$256.97
- Tax amount:$1,758
Features and amenities
- Appliances:Dishwasher, Disposal, Gas Range, Microwave, Refrigerator, Washer
- Laundry features:Gas Dryer Hookup, Laundry Room, Washer
- Amenities:Blinds, Double Pane Windows
- Pool features:Community, Pool
Parking
- Parking description:Epoxy Flooring, Garage, Private
- Garage:Yes
- Garage spaces:2
New listings near 3432 Herring Gull Lane
- New
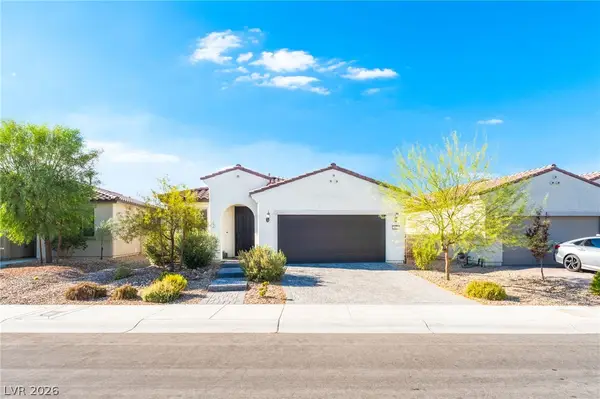 $424,990Active3 beds 2 baths1,727 sq. ft.
2627 Dollison Avenue, North Las Vegas, NV 89081
MLS# 2818276Listed by: KEY REALTY SOUTHWEST LLC - New
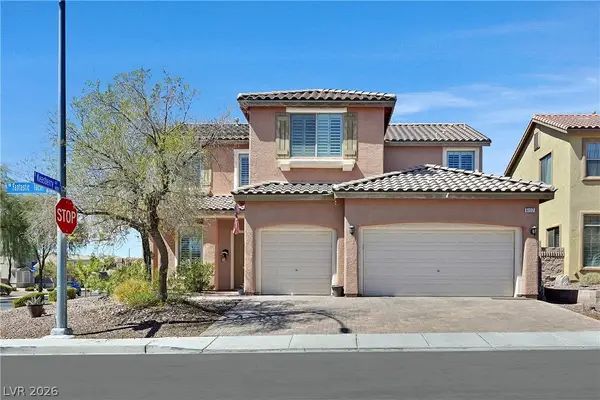 $529,000Active4 beds 3 baths3,131 sq. ft.
6117 Fantastic Tachi Street, North Las Vegas, NV 89081
MLS# 2818180Listed by: WINDERMERE ANTHEM HILLS LLC - New
 $383,500Active3 beds 3 baths1,539 sq. ft.
5552 Overlook Valley Street, North Las Vegas, NV 89081
MLS# 2818234Listed by: REAL BROKER LLC - New
 $675,000Active3 beds 3 baths2,582 sq. ft.
6834 Moorland Street, North Las Vegas, NV 89084
MLS# 2818238Listed by: REAL BROKER LLC - New
 $238,000Active2 beds 3 baths1,102 sq. ft.
5935 Nuevo Leon Street #2, North Las Vegas, NV 89031
MLS# 2818221Listed by: VERTEX REALTY & PROPERTY MANAG - New
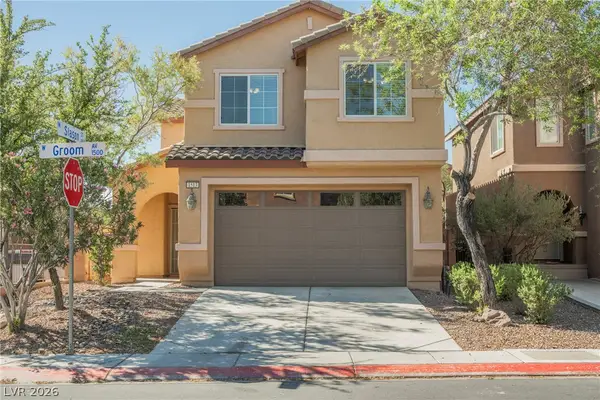 $399,900Active3 beds 3 baths1,760 sq. ft.
1513 Groom Avenue, North Las Vegas, NV 89081
MLS# 2818067Listed by: PLATINUM REAL ESTATE PROF - New
 $515,900Active4 beds 3 baths2,518 sq. ft.
6717 Gallowgate Court, North Las Vegas, NV 89084
MLS# 2816234Listed by: EXP REALTY  $350,000Active3 beds 2 baths1,471 sq. ft.
3215 Wright Avenue, North Las Vegas, NV 89030
MLS# 2809024Listed by: SIGNATURE REAL ESTATE GROUP- New
 $399,900Active2 beds 2 baths1,570 sq. ft.
7817 Pine Warbler Way, North Las Vegas, NV 89084
MLS# 2818143Listed by: REALTY ONE GROUP, INC - New
 $475,000Active3 beds 2 baths1,918 sq. ft.
1518 Morning Bell Avenue, North Las Vegas, NV 89081
MLS# 2817528Listed by: WILLIAMS-SHELTON & ASSOCIATES


Protect your home and budget from life's surprises with an Assurant Home Warranty, backed by a partner that supports you through every step of homeownership. Explore Plans.
©2026 Century 21 Real Estate LLC. All rights reserved. CENTURY 21®, the CENTURY 21 Logo and C21® are service marks owned by Century 21 Real Estate LLC. Century 21 Real Estate LLC fully supports the principles of the Fair Housing Act and the Equal Opportunity Act. Each office is independently owned and operated. Listing information is deemed reliable but not guaranteed accurate.