
3829 Hawkeye Falls Avenue, North Las Vegas, NV 89085
Local realty services provided by:CENTURY 21 1st Priority Realty
3829 Hawkeye Falls Avenue,North las Vegas, NV 89085
$545,000
- 4 Beds
- 4 Baths
- 2,505 sq. ft.
- Single family
- Active
Listed by: giselle leyva
Office: realty one group, inc
MLS#:2814175
Source:GLVAR
Price summary
- Price:$545,000
- Price per sq. ft.:$217.56
- Monthly HOA dues:$140
About this home
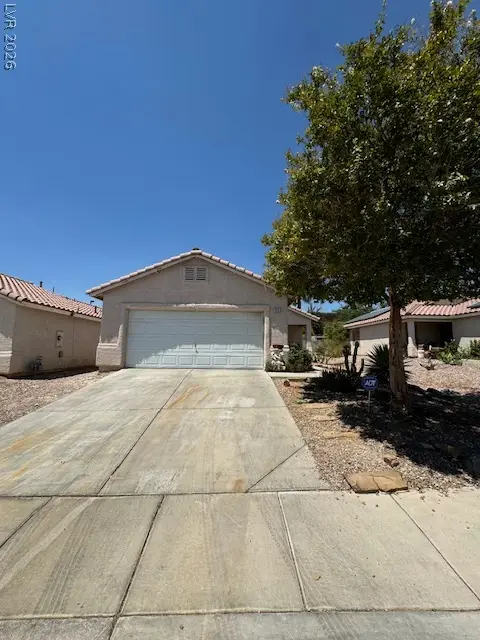
This home has thе WOW fасtor! Beautiful spacious twο-ѕtory home features a charming courtyard entry and a casita that serves as a fourth bedroom, complete with its own shower and separate exterior entry. The primary bedroom is located upstairs, offering a private retreat with a sitting room, front and back balconies, and plenty of natural light. Two secondary bedrooms are also upstairs, along with a cozy loft area, perfect for relaxation or extra living space. The modern kitchen is a chef's dream, equipped with a breakfast bar, quartz countertops, a large island, and upgraded cabinetry. The separate laundry room boasts additional cabinets and counter space for convenience. The luxurious primary bathroom includes a sunken tub, separate shower, double vanities, and a spacious walk-in closet. Outdoors, enjoy a covered patio with a fan, surrounded by trees, shrubs, and pavers, providing a tranquil and private setting for outdoor living. Community pool/spa, playground, pet park, firepit, fitness and business center! Show me!...
Contact an agent
Home facts
- Year built:2008
- Subdivision & Development:Nelson Ranch
- Listing ID #:2814175
- Added:1 day(s) ago
- Updated:September 02, 2026 at 12:44 AM
Rooms and interior
- Bedrooms:4
- Total bathrooms:4
- Full bathrooms:2
- Half bathrooms:1
- Rooms Total:8
- Kitchen Description:Built In Electric Oven, Convection Oven, Disposal, Gas Cooktop, Microwave, Refrigerator
- Living area:2,505 sq. ft.
Heating and cooling
- Cooling:Central Air, Electric
- Heating:Central, Gas
- Central air:Yes
Structure and exterior
- Roof:Tile
- Year built:2008
- Building area:2,505 sq. ft.
- Lot area:0.13 Acres
- Lot Features:Landscaped, Rocks, Synthetic Grass
- Exterior Features:Balcony, Barbecue, Courtyard, Fire Pit, Patio, Private Yard, Sprinkler Irrigation
- Levels:2 Story
Schools
- High school:Shadow Ridge
- Middle school:Saville Anthony
- Elementary school:Triggs, Vincent,Triggs, Vincent
Utilities
- Water:Public
Finances and disclosures
- Price:$545,000
- Price per sq. ft.:$217.56
- Tax amount:$2,792
Features and amenities
- Appliances:Built-In Electric Oven, Disposal, Gas Cooktop, Microwave, Refrigerator, Washer
- Laundry features:Gas Dryer Hookup, Laundry Room, On Main Level, Washer
- Amenities:Double Pane Windows, Gated Community, Plantation Shutters
- Pool features:Community, Pool
Parking
- Parking description:Finished Garage, Garage, Garage Door Opener, Inside Entrance, Private
- Garage:Yes
- Garage spaces:2
New listings near 3829 Hawkeye Falls Avenue
- New
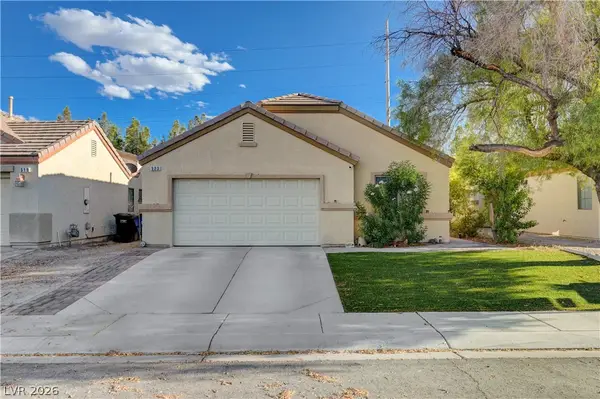 $380,000Active3 beds 2 baths1,371 sq. ft.
523 Braided River Avenue, North Las Vegas, NV 89084
MLS# 2813474Listed by: REALTY ONE GROUP, INC - Open Thu, 11am to 4pmNew
 $500,990Active4 beds 3 baths2,436 sq. ft.
909 Kassie Lake Way, North Las Vegas, NV 89084
MLS# 2814023Listed by: D R HORTON INC - New
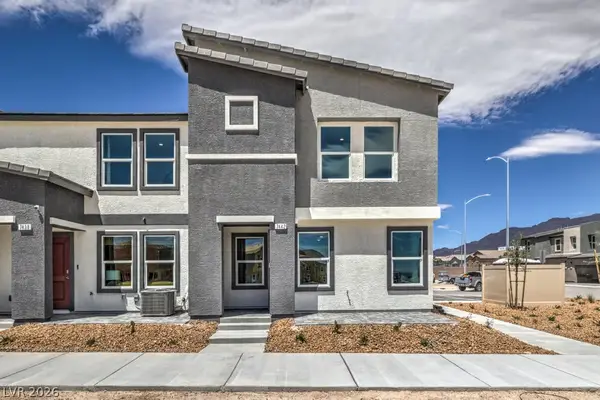 $345,990Active3 beds 3 baths1,410 sq. ft.
1390 Foley Bay Drive, North Las Vegas, NV 89084
MLS# 2814000Listed by: D R HORTON INC - New
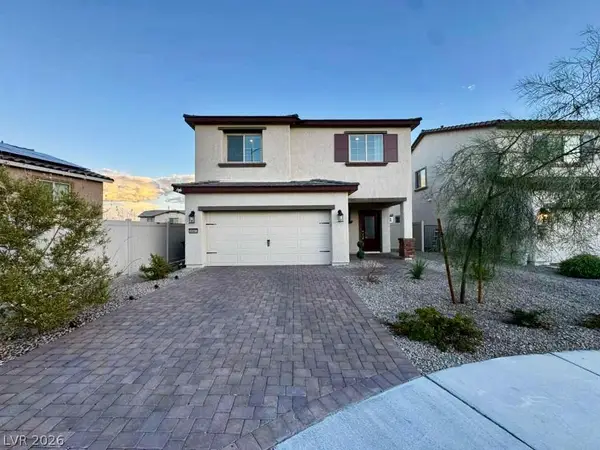 $465,000Active3 beds 3 baths1,728 sq. ft.
1647 Sandia Rock Avenue, North Las Vegas, NV 89032
MLS# 2814093Listed by: EXP REALTY - New
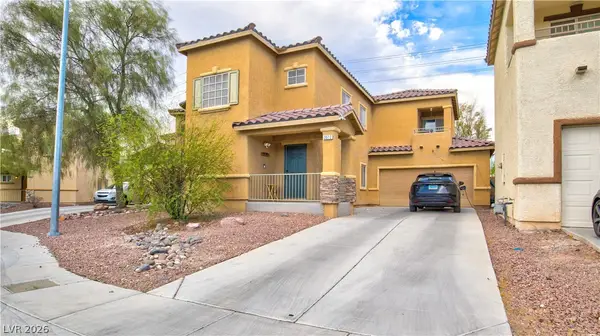 $369,999Active3 beds 3 baths1,487 sq. ft.
3512 Terraza Mar Avenue, North Las Vegas, NV 89081
MLS# 2813403Listed by: COLDWELL BANKER PREMIER - New
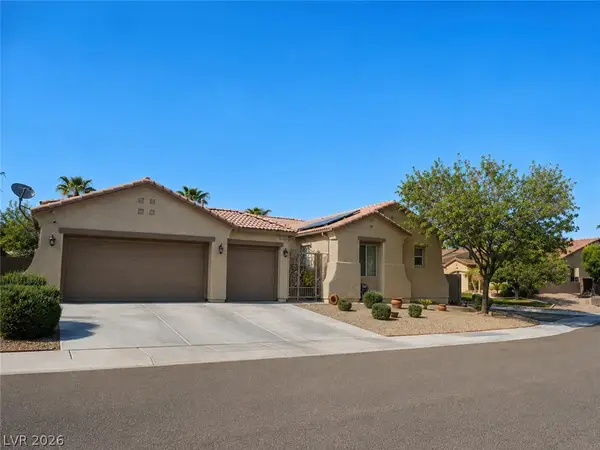 $604,900Active4 beds 3 baths3,050 sq. ft.
1720 Silent Sunset Avenue, North Las Vegas, NV 89084
MLS# 2813821Listed by: THE TOM LOVE GROUP LLC - New
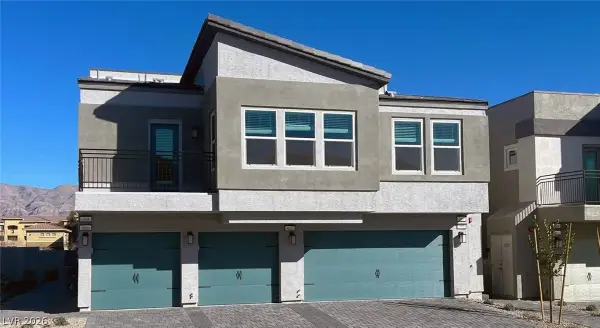 $309,800Active2 beds 2 baths1,014 sq. ft.
440 Grunt Avenue #1, North Las Vegas, NV 89031
MLS# 2814049Listed by: LENNAR SALES CORP - New
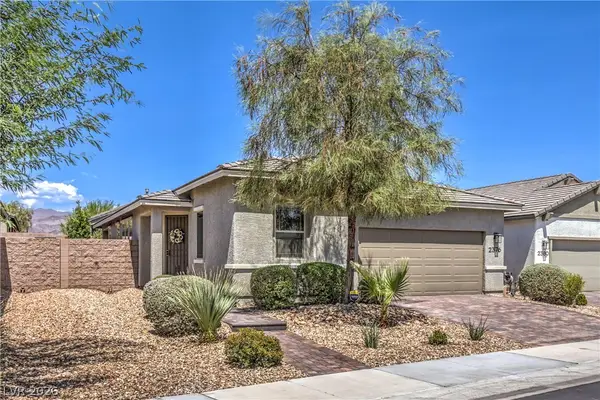 $420,000Active2 beds 2 baths1,426 sq. ft.
2376 Elmont Avenue, North Las Vegas, NV 89086
MLS# 2813500Listed by: EXP REALTY - New
 $429,900Active3 beds 2 baths1,125 sq. ft.
5523 Jose Leon Street, North Las Vegas, NV 89031
MLS# 2813844Listed by: REALTY ONE GROUP, INC


Protect your home and budget from life's surprises with an Assurant Home Warranty, backed by a partner that supports you through every step of homeownership. Explore Plans.
©2026 Century 21 Real Estate LLC. All rights reserved. CENTURY 21®, the CENTURY 21 Logo and C21® are service marks owned by Century 21 Real Estate LLC. Century 21 Real Estate LLC fully supports the principles of the Fair Housing Act and the Equal Opportunity Act. Each office is independently owned and operated. Listing information is deemed reliable but not guaranteed accurate.