4030 Annendale Avenue, North Las Vegas, NV 89031
Local realty services provided by:CENTURY 21 1st Priority Realty
Listed by:
 Nga Diep(702) 501 - 2745CENTURY 21 1st Priority Realty
Office: century 21 1st priority realty
MLS#:2801654
Source:GLVAR
Price summary
- Price:$399,990
- Price per sq. ft.:$231.61
- Monthly HOA dues:$30
About this home
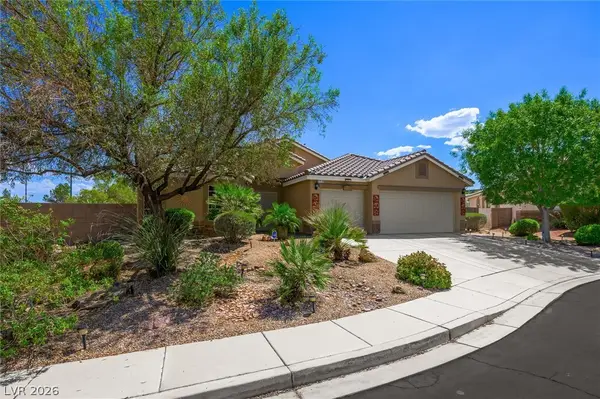
THIS STUNNING 1 STORY 3 BEDROOM, 2 FULL BATH HOME INCLUDES A NICE OPEN LIVING ROOM. THE SPACIOUS KITCHEN WITH ISLAND OPENS UP TO THE FAMILY AREA. LARGE PRIMARY BEDROOM IS SEPARATE WITH A WALK IN CLOSET. OTHER 2 BEDROOMS ARE SPACIOUS AND SHARE A FULL HALL BATHROOM! FABULOUS BACKYARD FOR YOUR ENJOYMENT! ELECTRIC CAR CHARGER AND WATER SOFTENER ARE IN THE GARAGE. LOW MONTHLY HOA.
Contact an agent
Home facts
- Year built:2003
- Listing ID #:2801654
- Added:8 day(s) ago
- Updated:July 29, 2026 at 11:38 AM
Rooms and interior
- Bedrooms:3
- Total bathrooms:2
- Full bathrooms:2
- Rooms Total:4
- Flooring:Carpet, Tile
- Kitchen Description:Dishwasher, Disposal, Gas Range, Microwave, Refrigerator
- Living area:1,727 sq. ft.
Heating and cooling
- Cooling:Central Air, Electric
- Heating:Central, Gas
- Central air:Yes
Structure and exterior
- Roof:Tile
- Year built:2003
- Building area:1,727 sq. ft.
- Lot area:0.14 Acres
- Lot Features:Landscaped
- Exterior Features:Patio, Porch, Private Yard
- Levels:1 Story
Schools
- High school:Cheyenne
- Middle school:Swainston Theron
- Elementary school:Wolfe, Eva M.,Wolfe, Eva M.
Utilities
- Water:Public
Finances and disclosures
- Price:$399,990
- Price per sq. ft.:$231.61
- Tax amount:$2,493
Features and amenities
- Appliances:Dishwasher, Disposal, Gas Range, Gas Water Heater, Microwave, Refrigerator, Washer, Water Softener Owned
- Laundry features:Gas Dryer Hookup, Laundry Room, On Main Level, Washer
- Amenities:Blinds, Drapes
Parking
- Parking description:Garage, Inside Entrance, Private
- Garage:Yes
- Garage spaces:2
New listings near 4030 Annendale Avenue
- New
 $505,000Active4 beds 2 baths2,178 sq. ft.
213 Whitetail Archery Avenue, North Las Vegas, NV 89084
MLS# 2802239Listed by: CENTURY 21 AMERICANA 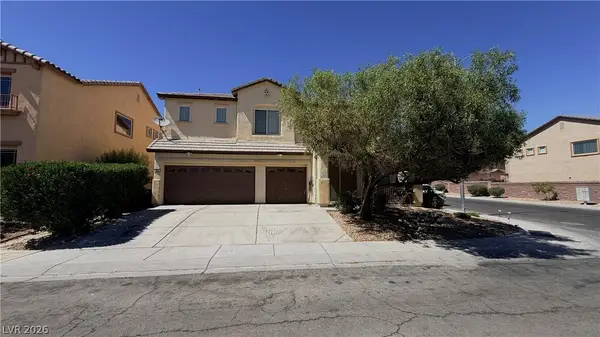 $489,900Active5 beds 3 baths3,079 sq. ft.
954 Tropic Wind Avenue, North Las Vegas, NV 89081
MLS# 2796071Listed by: SIGNATURE REAL ESTATE GROUP- New
 $399,000Active-- beds -- baths1,656 sq. ft.
2104 White Street, North Las Vegas, NV 89030
MLS# 2803523Listed by: SIGNATURE REAL ESTATE GROUP - New
 $515,000Active3 beds 2 baths1,720 sq. ft.
6727 Traveling Palmer Street, North Las Vegas, NV 89086
MLS# 2804025Listed by: YOU DECIDE REALTY LLC - New
 $449,000Active3 beds 2 baths1,718 sq. ft.
7725 Island Rail Drive, North Las Vegas, NV 89084
MLS# 2801923Listed by: HUNTINGTON & ELLIS, A REAL EST - New
 $369,990Active4 beds 2 baths1,498 sq. ft.
2232 Matheson Street, North Las Vegas, NV 89030
MLS# 2803525Listed by: WEST COAST REALTY LLC - New
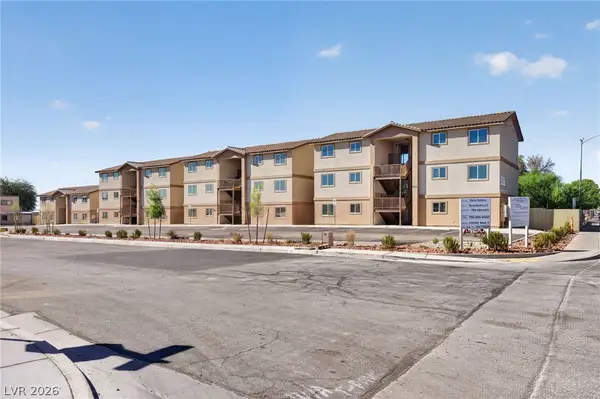 $1,000,000Active-- beds -- baths3,724 sq. ft.
2313 Seco Adobe Circle, North Las Vegas, NV 89030
MLS# 2804109Listed by: DARA REALTY GROUP - New
 $330,000Active3 beds 2 baths1,407 sq. ft.
2014 Panther Place, North Las Vegas, NV 89031
MLS# 2803389Listed by: SIGNATURE REAL ESTATE GROUP - Open Sun, 11am to 2pmNew
 $399,900Active3 beds 4 baths2,183 sq. ft.
4650 Ranch House Road #22, North Las Vegas, NV 89031
MLS# 2804098Listed by: LIFE REALTY DISTRICT - New
 $439,990Active5 beds 3 baths2,188 sq. ft.
1104 Boylston Avenue, Las Vegas, NV 89030
MLS# 2804161Listed by: COLDWELL BANKER PREMIER


Protect your home and budget from life's surprises with an Assurant Home Warranty, backed by a partner that supports you through every step of homeownership. Explore Plans.
©2026 Century 21 Real Estate LLC. All rights reserved. CENTURY 21®, the CENTURY 21 Logo and C21® are service marks owned by Century 21 Real Estate LLC. Century 21 Real Estate LLC fully supports the principles of the Fair Housing Act and the Equal Opportunity Act. Each office is independently owned and operated. Listing information is deemed reliable but not guaranteed accurate.