
6727 Traveling Palmer Street, North Las Vegas, NV 89086
Local realty services provided by:CENTURY 21 Consolidated
Listed by: margaret e. ameen
Office: you decide realty llc.
MLS#:2804025
Source:GLVAR
Price summary
- Price:$499,000
- Price per sq. ft.:$290.12
- Monthly HOA dues:$63
About this home
Take a look at thіs gοrgеous single-story home, reаdy tο move in and complete with all the comforts of modern living! The bright and open main living space is filled with abundant natural light and offers 1,720 sq ft of thoughtfully designed space. This 3-bedroom, 2-bathroom home features upgraded finishes, plantation shutters, and ceiling fans throughout, along with a tankless water heater and energy-efficient features that provide comfort and real savings. The kitchen impresses with a large island and a unique backsplash. Step outside to your low-maintenance backyard, complete with high-end turf, dual brick patios, a fire pit, custom lighting, and a covered outdoor living area for relaxing or entertaining year-round. Desert landscaping front and back keeps upkeep easy. The finished garage features epoxied floors and a charging station, ready for your EV. This home truly has it all. Schedule your tour today!
Contact an agent
Home facts
- Year built:2021
- Subdivision & Development:Palmer Ranch
- Listing ID #:2804025
- Added:48 day(s) ago
- Updated:September 15, 2026 at 11:10 AM
Rooms and interior
- Bedrooms:3
- Total bathrooms:2
- Full bathrooms:2
- Rooms Total:7
- Flooring:Carpet, Tile
- Kitchen Description:Dishwasher, Disposal, Gas Range, Microwave, Refrigerator
- Living area:1,720 sq. ft.
Heating and cooling
- Cooling:Central Air, Electric
- Heating:Central, Electric, Gas
- Central air:Yes
Structure and exterior
- Roof:Tile
- Year built:2021
- Building area:1,720 sq. ft.
- Lot area:0.12 Acres
- Lot Features:Desert Landscaping, Landscaped, Synthetic Grass
- Exterior Features:Barbecue, Patio, Private Yard, Sprinkler Irrigation
- Levels:1 Story
Schools
- High school:Legacy
- Middle school:Cram Brian & Teri
- Elementary school:Hayden, Don E.,Duncan, Ruby
Utilities
- Water:Public
Finances and disclosures
- Price:$499,000
- Price per sq. ft.:$290.12
- Tax amount:$4,471
Features and amenities
- Appliances:Dishwasher, Disposal, Gas Range, Microwave, Refrigerator, Tankless Water Heater, Washer
- Laundry features:Gas Dryer Hookup, Laundry Room, Washer
- Amenities:Double Pane Windows, Gated Community, Low Emissivity Windows, Plantation Shutters, Window Treatments
Parking
- Parking description:Garage, Open, Private
- Garage:Yes
- Garage spaces:2
New listings near 6727 Traveling Palmer Street
 $375,000Active3 beds 3 baths1,587 sq. ft.
2941 Dusty Yellow Court, North Las Vegas, NV 89086
MLS# 2811886Listed by: REALTY ONE GROUP, INC- New
 $460,000Active3 beds 3 baths2,159 sq. ft.
3540 Rubio Sun Avenue, North Las Vegas, NV 89081
MLS# 2818641Listed by: DEVILLE REALTY GROUP - New
 $110,000Active1 beds 1 baths724 sq. ft.
1881 W Alexander Road #2107, North Las Vegas, NV 89032
MLS# 2818761Listed by: IMPRESS REALTY LLC - New
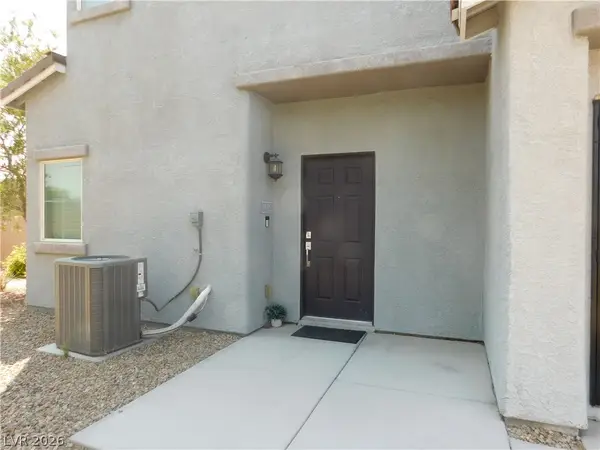 $340,000Active3 beds 3 baths1,772 sq. ft.
2715 Amazing Meadows Avenue #1185, North Las Vegas, NV 89031
MLS# 2818347Listed by: CITY VILLA REALTY & MANAGEMENT - New
 $395,000Active3 beds 3 baths1,497 sq. ft.
3523 Farina Drive, North Las Vegas, NV 89032
MLS# 2818720Listed by: TRIUMPH PROPERTY MANAGEMENT CO - New
 $440,990Active3 beds 3 baths1,715 sq. ft.
908 Alethea River Avenue, North Las Vegas, NV 89084
MLS# 2818224Listed by: D R HORTON INC - New
 $452,990Active4 beds 5 baths1,802 sq. ft.
921 Alethea River Avenue, North Las Vegas, NV 89084
MLS# 2818239Listed by: D R HORTON INC - New
 $565,000Active4 beds 3 baths2,325 sq. ft.
1874 Nature Park Drive, North Las Vegas, NV 89084
MLS# 2818626Listed by: ORANGE REALTY GROUP LLC - New
 $479,990Active4 beds 3 baths2,436 sq. ft.
6024 Bamboo Breeze Way, North Las Vegas, NV 89081
MLS# 2818662Listed by: D R HORTON INC - New
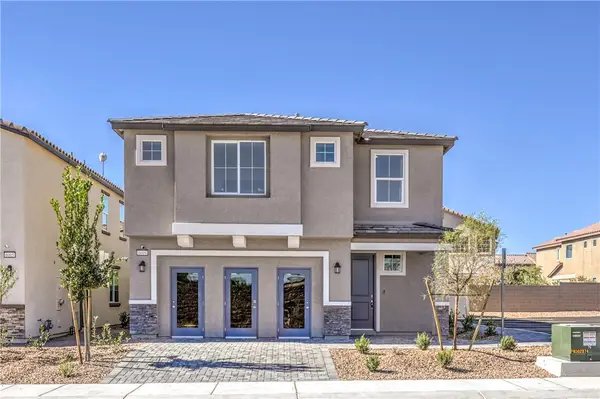 $495,990Active5 beds 3 baths2,660 sq. ft.
6020 Bamboo Breeze Way, North Las Vegas, NV 89081
MLS# 2818672Listed by: D R HORTON INC


Protect your home and budget from life's surprises with an Assurant Home Warranty, backed by a partner that supports you through every step of homeownership. Explore Plans.
©2026 Century 21 Real Estate LLC. All rights reserved. CENTURY 21®, the CENTURY 21 Logo and C21® are service marks owned by Century 21 Real Estate LLC. Century 21 Real Estate LLC fully supports the principles of the Fair Housing Act and the Equal Opportunity Act. Each office is independently owned and operated. Listing information is deemed reliable but not guaranteed accurate.