
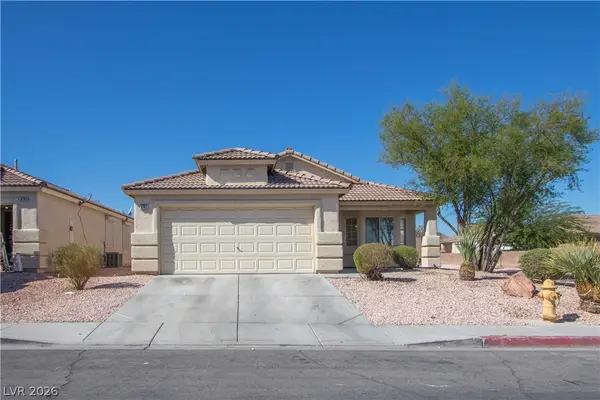
4120 Herblinda Lane, North Las Vegas, NV 89032
Local realty services provided by:CENTURY 21 Americana
Listed by: anna m. kitras
Office: sphere real estate
MLS#:2803132
Source:GLVAR
Price summary
- Price:$424,900
- Price per sq. ft.:$262.61
About this home
Single-Story Home with No HOA! 3 Bedrooms, 2 Baths & Large Covered Patio! Discover comfort and convenience in this well-maintained single-story home in the heart of North Las Vegas. Offering 3 bedrooms, 2 full baths, and no HOA, this inviting residence has been freshly painted throughout and features new luxury vinyl plank flooring and new baseboards in all three bedrooms. The spacious living room welcomes you with vaulted ceilings, a cozy fireplace, and a ceiling fan, creating a warm and inviting space for everyday living. The kitchen opens to the dining area and overlooks the backyard, providing a functional layout for entertaining and family gatherings. The private primary suite features a walk-in closet, dual sinks, a relaxing soaking tub, and a separate glass-enclosed shower. Ceiling fans in both the primary bedroom and living room provide year-round comfort. Enjoy added peace of mind with security doors at both the front and rear entrances. Step outside to the large covered patio, perfect for outdoor dining, weekend BBQs, or simply relaxing in your private backyard.
Ideally located in North Las Vegas, this home offers easy access to Craig Road, shopping, restaurants, grocery stores, schools, and major freeways. Just minutes from Craig Ranch Regional Park, Home Depot, St. Rose Dominican Hospital, and countless everyday conveniences, you'll love this central location. Whether you're a first-time homebuyer, downsizing, or looking for the ease of single-story living with no HOA, this home offers exceptional value and convenience. Schedule your private showing today!...
Contact an agent
Home facts
- Year built:1995
- Listing ID #:2803132
- Added:1 day(s) ago
- Updated:July 28, 2026 at 12:45 AM
Rooms and interior
- Bedrooms:3
- Total bathrooms:2
- Full bathrooms:2
- Rooms Total:6
- Flooring:Carpet, Tile
- Kitchen Description:Dishwasher, Disposal, Gas Cooktop, Gas Range, Refrigerator
- Living area:1,618 sq. ft.
Heating and cooling
- Cooling:Central Air, Electric
- Heating:Central, Gas
- Central air:Yes
Structure and exterior
- Roof:Tile
- Year built:1995
- Building area:1,618 sq. ft.
- Lot area:0.16 Acres
- Lot Features:Desert Landscaping, Landscaped
- Exterior Features:Patio, Private Yard
- Levels:1 Story
Schools
- High school:Cheyenne
- Middle school:Swainston Theron
- Elementary school:Bruner, Lucille S.,Bruner, Lucille S.
Utilities
- Water:Public
Finances and disclosures
- Price:$424,900
- Price per sq. ft.:$262.61
- Tax amount:$1,663
Features and amenities
- Appliances:Dishwasher, Disposal, Gas Cooktop, Gas Range, Refrigerator, Washer, Water Softener Owned
- Laundry features:Gas Dryer Hookup, On Main Level, Washer
- Amenities:Blinds
Parking
- Parking description:Garage, Garage Door Opener, Private
- Garage:Yes
- Garage spaces:2
New listings near 4120 Herblinda Lane
- New
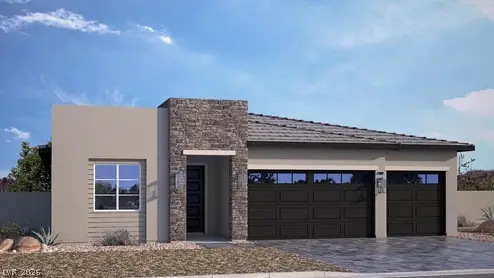 $603,990Active4 beds 3 baths2,300 sq. ft.
1300 Ryan River Place, North Las Vegas, NV 89084
MLS# 2803412Listed by: D R HORTON INC - New
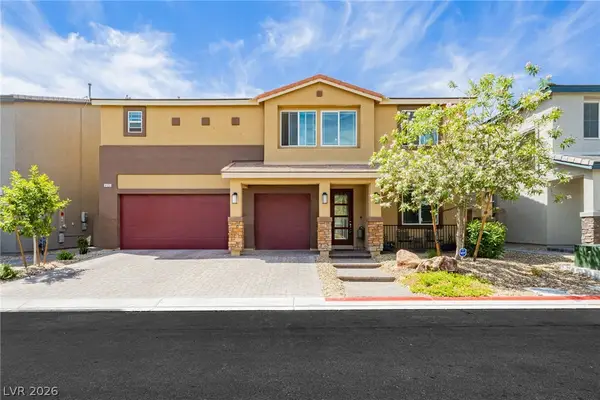 $699,999Active5 beds 4 baths3,831 sq. ft.
4123 Kibraney Avenue, North Las Vegas, NV 89084
MLS# 2803710Listed by: THE AGENCY LAS VEGAS - New
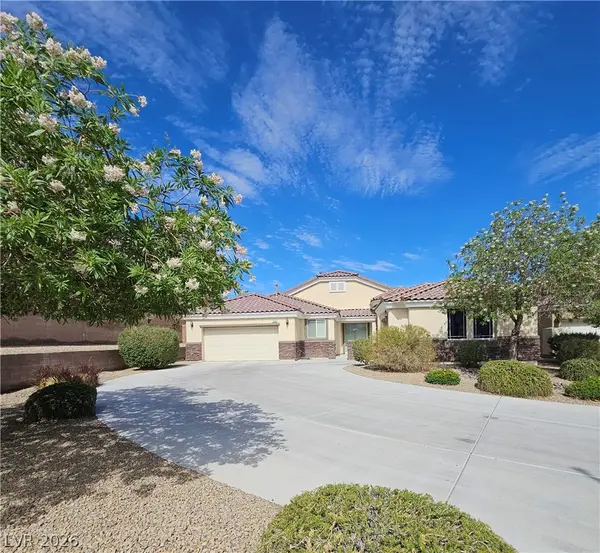 $669,000Active4 beds 3 baths2,808 sq. ft.
5924 Bullboat Court, North Las Vegas, NV 89031
MLS# 2803756Listed by: ORANGE REALTY GROUP LLC - New
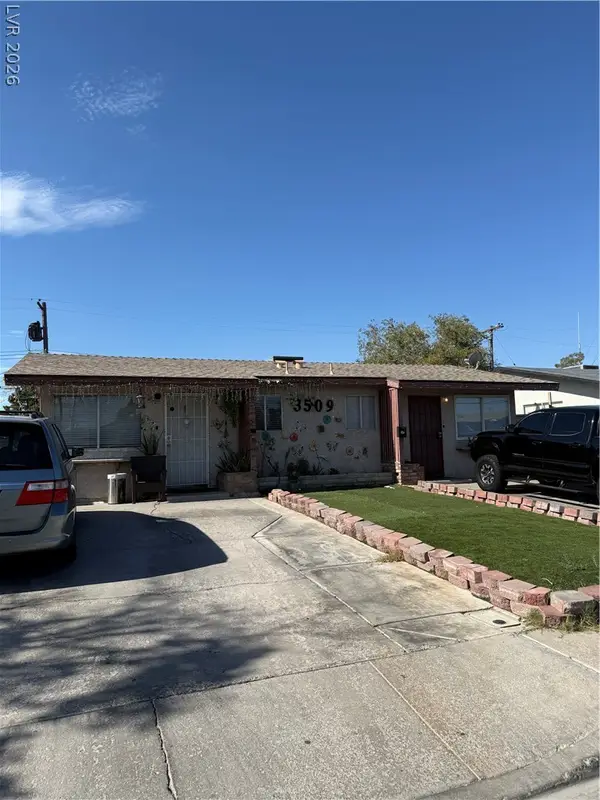 $380,000Active-- beds -- baths1,920 sq. ft.
3509 Glendale Avenue, North Las Vegas, NV 89030
MLS# 2803476Listed by: SPHERE REAL ESTATE - New
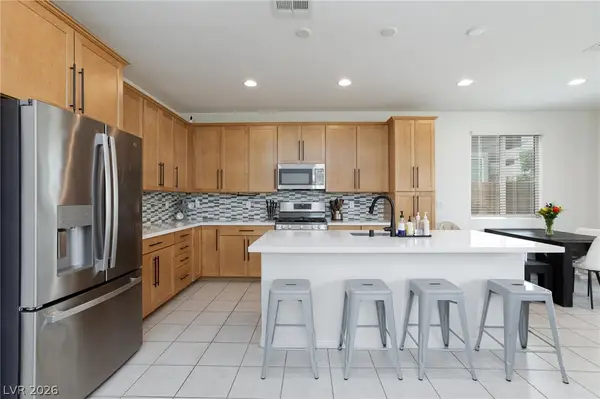 $455,000Active3 beds 3 baths1,795 sq. ft.
4545 Kali Lyn Street, North Las Vegas, NV 89031
MLS# 2803622Listed by: GALINDO GROUP REAL ESTATE - New
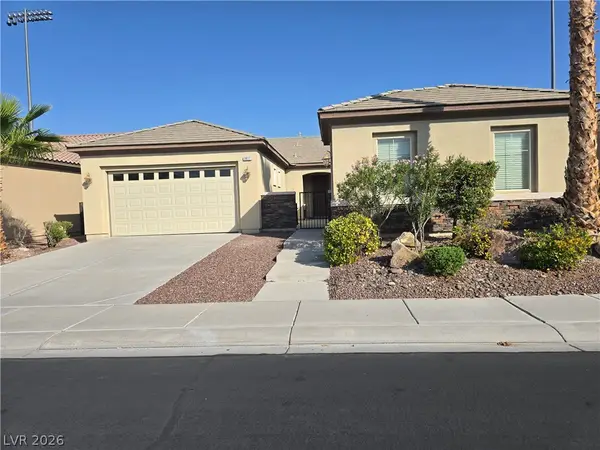 $630,000Active3 beds 3 baths2,383 sq. ft.
3817 Cackling Goose Drive, North Las Vegas, NV 89084
MLS# 2803666Listed by: SELECT PROPERTIES GROUP - New
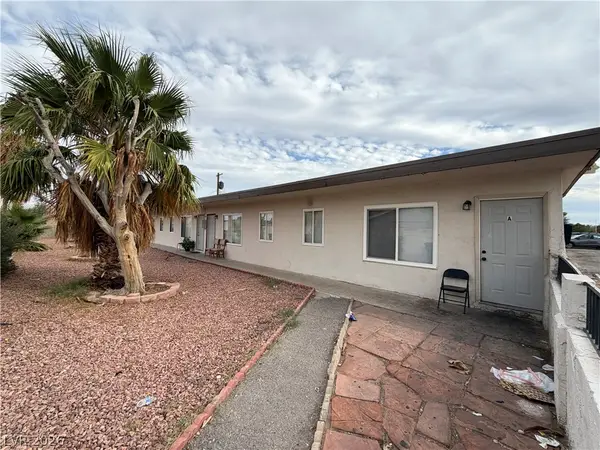 $640,000Active-- beds -- baths3,008 sq. ft.
2252 Ellis Street, North Las Vegas, NV 89030
MLS# 2803224Listed by: SIMPLY VEGAS - New
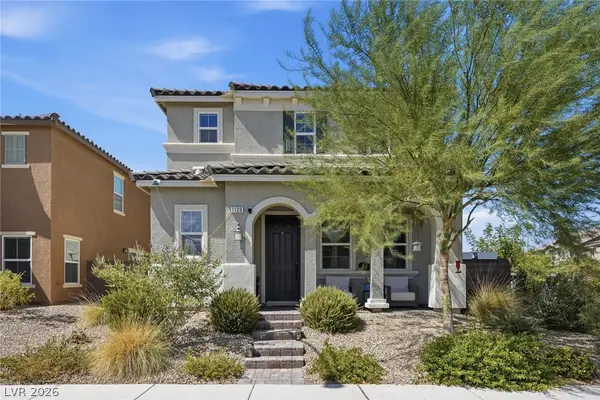 $415,000Active3 beds 3 baths1,840 sq. ft.
1120 Frye Mesa Avenue, North Las Vegas, NV 89086
MLS# 2803626Listed by: EXP REALTY - New
 $360,000Active3 beds 2 baths1,280 sq. ft.
3747 Shadow Tree Street, North Las Vegas, NV 89032
MLS# 2803588Listed by: INNOVA REALTY & MANAGEMENT


Protect your home and budget from life's surprises with an Assurant Home Warranty, backed by a partner that supports you through every step of homeownership. Explore Plans.
©2026 Century 21 Real Estate LLC. All rights reserved. CENTURY 21®, the CENTURY 21 Logo and C21® are service marks owned by Century 21 Real Estate LLC. Century 21 Real Estate LLC fully supports the principles of the Fair Housing Act and the Equal Opportunity Act. Each office is independently owned and operated. Listing information is deemed reliable but not guaranteed accurate.