5924 Bullboat Court, North Las Vegas, NV 89031
Local realty services provided by:CENTURY 21 Elevate
Listed by: jason mattson
Office: orange realty group llc.
MLS#:2803756
Source:GLVAR
Price summary
- Price:$669,000
- Price per sq. ft.:$238.25
- Monthly HOA dues:$35
About this home
Discover unparalleled comfort and sophisticated living in this exquisitely renovated residence, ideally situated on a generous quarter-acre lot within an exclusive gated community. Boasting over 2,800 square feet of meticulously updated living space, this home offers a seamless blend of luxury and functionality. A charming courtyard entry sets the stage for the exceptional interiors, featuring new luxury plank flooring, fresh paint, and plush new carpeting throughout the bedrooms, ensuring a truly move-in ready experience. The thoughtful design includes a second bedroom with its own private bath, while the third and fourth bedrooms share a convenient Jack-and-Jill bathroom, each equipped with individual sinks. Every bedroom is further enhanced by spacious walk-in closets, providing ample storage. The kitchen shines with a new microwave, dishwasher, and an updated sink and faucet, perfect for culinary endeavors. Bathrooms elevate daily routines with elegant quartz countertops. Outside, the expansive backyard is a private oasis, complete with a putting green for leisure and a covered patio area ideal for entertaining. A three-car garage and an extended driveway at the end of a peaceful cul-de-sac provide abundant parking and convenience. This remarkable property is a must-see for those seeking an elevated lifestyle. Water softener AS-IS and has been looped off....
Contact an agent
Home facts
- Year built:2009
- Listing ID #:2803756
- Added:1 day(s) ago
- Updated:July 28, 2026 at 03:54 AM
Rooms and interior
- Bedrooms:4
- Total bathrooms:3
- Full bathrooms:3
- Rooms Total:8
- Kitchen Description:Dishwasher, Disposal, Gas Range, Microwave
- Living area:2,808 sq. ft.
Heating and cooling
- Cooling:Central Air, Electric
- Heating:Central, Gas, Multiple Heating Units
- Central air:Yes
Structure and exterior
- Roof:Tile
- Year built:2009
- Building area:2,808 sq. ft.
- Lot area:0.29 Acres
- Lot Features:Desert Landscaping, Landscaped, Rocks, Sprinklers In Front, Sprinklers Timer, Synthetic Grass
- Construction Materials:Drywall
- Exterior Features:Courtyard, Patio, Private Yard, Sprinkler Irrigation
- Levels:1 Story
Schools
- High school:Shadow Ridge
- Middle school:Saville Anthony
- Elementary school:Carl, Kay,Carl, Kay
Utilities
- Water:Public
Finances and disclosures
- Price:$669,000
- Price per sq. ft.:$238.25
- Tax amount:$3,364
Features and amenities
- Appliances:Dishwasher, Disposal, Gas Range, Gas Water Heater, Microwave, Water Heater
- Laundry features:Gas Dryer Hookup, Laundry Room
- Amenities:Double Pane Windows, Gated Community, Plantation Shutters, Window Treatments
Parking
- Parking description:Finished Garage, Garage, Garage Door Opener, Inside Entrance, Private
- Garage:Yes
- Garage spaces:3
New listings near 5924 Bullboat Court
- New

 $475,000Active4 beds 3 baths2,492 sq. ft.
5108 Shockwave Court, North Las Vegas, NV 89081
MLS# 2803824Listed by: CENTURY 21 1ST PRIORITY REALTY - New
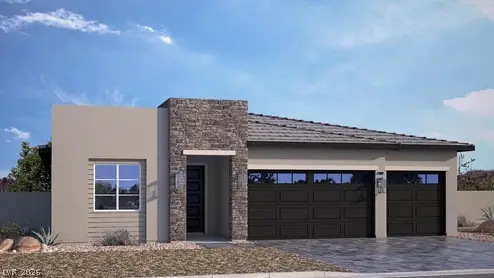 $603,990Active4 beds 3 baths2,300 sq. ft.
1300 Ryan River Place, North Las Vegas, NV 89084
MLS# 2803412Listed by: D R HORTON INC - New
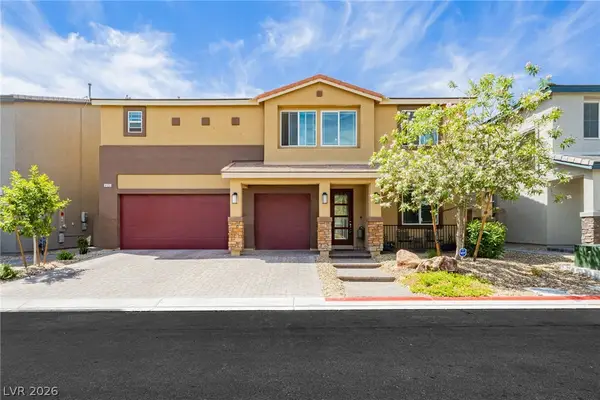 $699,999Active5 beds 4 baths3,831 sq. ft.
4123 Kibraney Avenue, North Las Vegas, NV 89084
MLS# 2803710Listed by: THE AGENCY LAS VEGAS - New
 $424,900Active3 beds 2 baths1,618 sq. ft.
4120 Herblinda Lane, North Las Vegas, NV 89032
MLS# 2803132Listed by: SPHERE REAL ESTATE - New
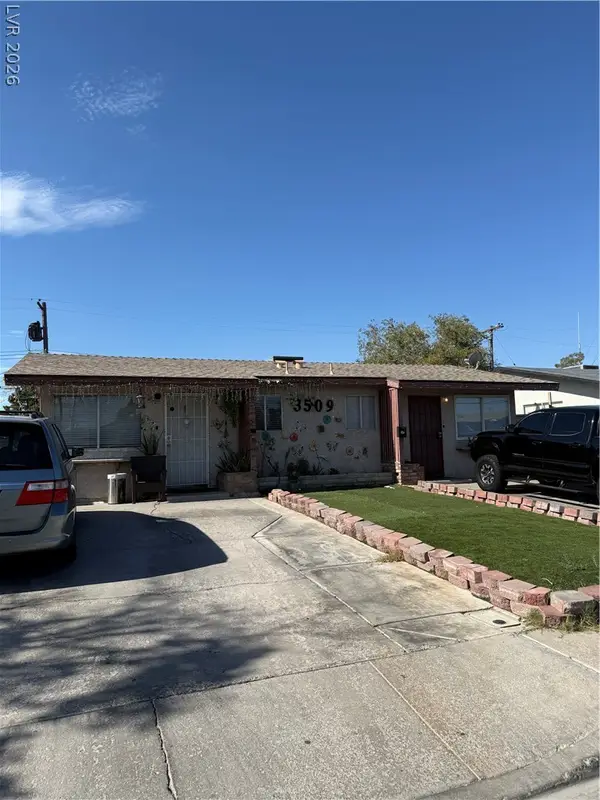 $380,000Active-- beds -- baths1,920 sq. ft.
3509 Glendale Avenue, North Las Vegas, NV 89030
MLS# 2803476Listed by: SPHERE REAL ESTATE - New
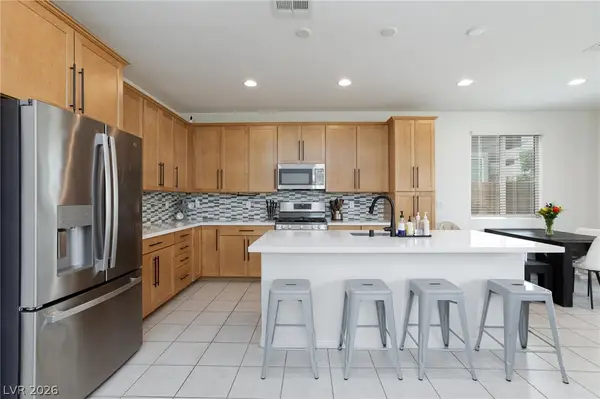 $455,000Active3 beds 3 baths1,795 sq. ft.
4545 Kali Lyn Street, North Las Vegas, NV 89031
MLS# 2803622Listed by: GALINDO GROUP REAL ESTATE - New
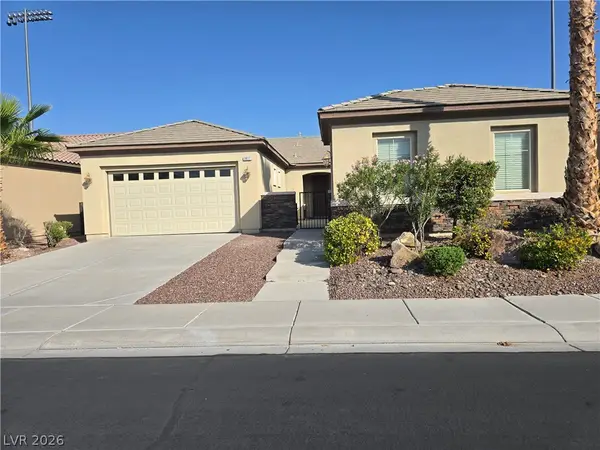 $630,000Active3 beds 3 baths2,383 sq. ft.
3817 Cackling Goose Drive, North Las Vegas, NV 89084
MLS# 2803666Listed by: SELECT PROPERTIES GROUP - New
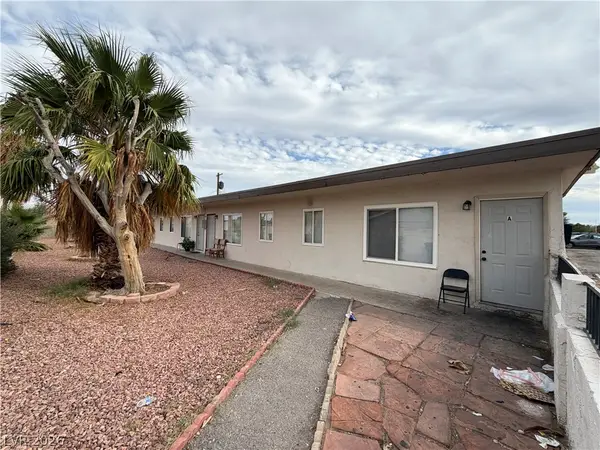 $640,000Active-- beds -- baths3,008 sq. ft.
2252 Ellis Street, North Las Vegas, NV 89030
MLS# 2803224Listed by: SIMPLY VEGAS - New
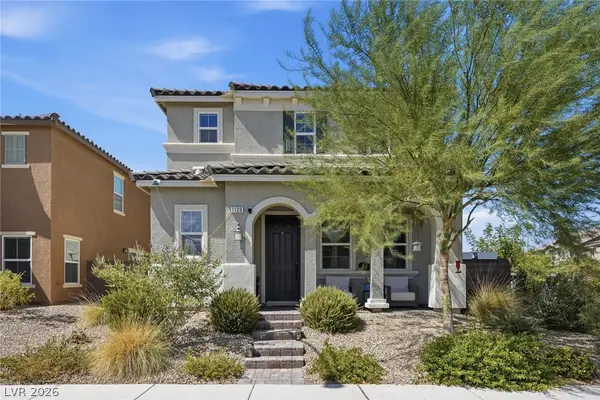 $415,000Active3 beds 3 baths1,840 sq. ft.
1120 Frye Mesa Avenue, North Las Vegas, NV 89086
MLS# 2803626Listed by: EXP REALTY


Protect your home and budget from life's surprises with an Assurant Home Warranty, backed by a partner that supports you through every step of homeownership. Explore Plans.
©2026 Century 21 Real Estate LLC. All rights reserved. CENTURY 21®, the CENTURY 21 Logo and C21® are service marks owned by Century 21 Real Estate LLC. Century 21 Real Estate LLC fully supports the principles of the Fair Housing Act and the Equal Opportunity Act. Each office is independently owned and operated. Listing information is deemed reliable but not guaranteed accurate.