
4327 Oasis Hill Avenue, North Las Vegas, NV 89085
Local realty services provided by:CENTURY 21 Consolidated
Listed by: david shen
Office: signature real estate group
MLS#:2823517
Source:GLVAR
Price summary
- Price:$499,999
- Price per sq. ft.:$180.96
- Monthly HOA dues:$75
About this home
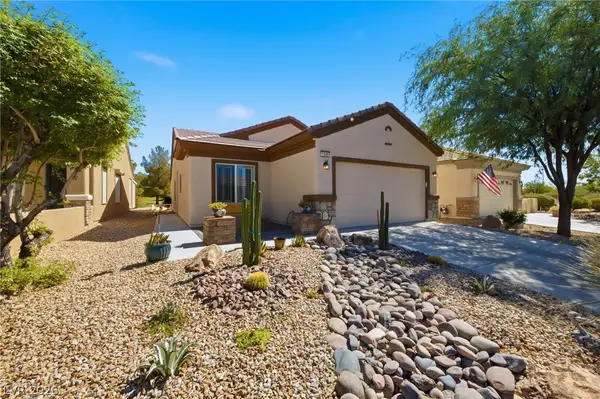
OMGosh!!! Buy This House ~ Enjoy The Whole Neighborhood??? Welcome to Prescott Park - A Very Well Desired Gated Family Community. Featuring a Gi-normous 5 Acre Private Neighborhood Park with Multiple Playground Sets, Rock Climbing Wall, Basketball Court, Huge Grassy Field, BBQ / Gathering Areas / Extra Large Gazebo and 3 - Entrance / Exit Gates, yes that's right ~ 3 of them. The House is a Beautifully Designed Single Story Home and an Entertainers Dream. Complete with Spacious Free-Flowing Layout and Generous Sized Rooms. Absolutely Immaculate with Neutral Colors Throughout. Beautiful Tile Floors, Arched Doorways, Amazing Upgraded Kitchen and There's So Much More!! It's Definitely Stunning and a Clean 1-Story Beauty. Nearly 2800 S.F. with 4 Generous Sized Bedrooms, 3 Full Bathrooms, Flexible Living Spaces, Gorgeous Tile Throughout the Home, Separate Living Room, Separate Dining Room, an Open Family Room Flowing Seamlessly into the Adjacent Inviting Kitchen, Upgraded Cabinets with Pullout Drawers, Kitchen Island Breakfast Bar with Sparkly Granite CounterTops, along with a Pantry. Plus enough room for Table Space / Breakfast Nook. This Home also has an Extra Feature - The Upper Level with All Hardwood Floors which can serve as an Enormous GameRoom / CraftRoom / Loft / ManCave or Whatever You Desire. The Pool-Sized Backyard Features a Large Covered Patio, Custom Pavered Patio Area, Fruit Trees and Shrubs. All Appliances are Included. Extra Amenities also Included are Upgraded Raised Panel Doors, 2 inch Faux Wood Blinds, Skylight, In-Ceiling Surround Sound (Family Room), Dual Climate Zones / Units. Reverse Osmosis Drinking Water in the Kitchen, Water Softener in the 3-Car Garage, Actual Sidewalks with Wide Streets....
Contact an agent
Home facts
- Year built:2006
- Subdivision & Development:Grand Teton Valley NW 80 R1-60 #1
- Listing ID #:2823517
- Added:1 day(s) ago
- Updated:October 08, 2026 at 02:45 AM
Rooms and interior
- Bedrooms:4
- Total bathrooms:3
- Full bathrooms:3
- Rooms Total:10
- Flooring:Carpet, Ceramic Tile, Hardwood, Laminate, Linoleum, Tile, Vinyl
- Kitchen Description:Built In Electric Oven, Dishwasher, Disposal, Gas Cooktop, Microwave, Refrigerator
- Living area:2,763 sq. ft.
Heating and cooling
- Cooling:Central Air, Electric
- Heating:Central, Gas, Multiple Heating Units
- Central air:Yes
Structure and exterior
- Roof:Pitched, Tile
- Year built:2006
- Building area:2,763 sq. ft.
- Lot area:0.15 Acres
- Lot Features:Desert Landscaping, Easement, Fruit Trees, Landscaped, Rocks, Sprinklers In Front, Sprinklers Timer
- Construction Materials:Drywall, Frame, Stucco
- Exterior Features:Barbecue, Patio, Private Yard
- Levels:2 Story
Schools
- High school:Shadow Ridge
- Middle school:Saville Anthony
- Elementary school:Heckethorn, Howard E.,Heckethorn, Howard E.
Utilities
- Water:Public
Finances and disclosures
- Price:$499,999
- Price per sq. ft.:$180.96
- Tax amount:$3,959
Features and amenities
- Appliances:Built-In Electric Oven, Dishwasher, Disposal, Gas Cooktop, Gas Water Heater, Microwave, Refrigerator, Washer, Water Purifier, Water Softener Owned
- Laundry features:Gas Dryer Hookup, Laundry Room, On Main Level, Washer
- Amenities:Blinds, Double Pane Windows, Gated Community, Security System Owned, Skylights
Parking
- Parking description:Finished Garage, Garage, Garage Door Opener, Inside Entrance, Private
- Garage:Yes
- Garage spaces:3
New listings near 4327 Oasis Hill Avenue
- Coming Soon
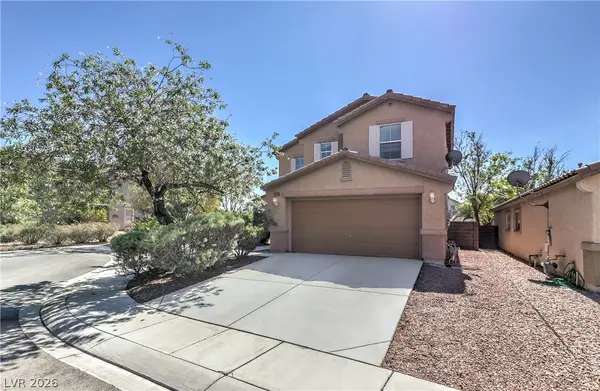 $430,000Coming Soon3 beds 3 baths1,958 sq. ft.
6528 Copper Smith Court, North Las Vegas, NV 89084
MLS# 2823852Listed by: SIGNATURE REAL ESTATE GROUP - Coming Soon
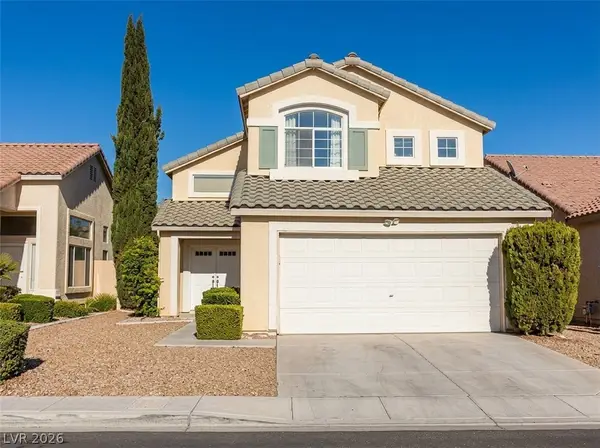 $415,000Coming Soon4 beds 3 baths1,700 sq. ft.
6028 Shadow Oak Drive, North Las Vegas, NV 89031
MLS# 2819120Listed by: VEGAS CAPITAL REALTY - Coming Soon
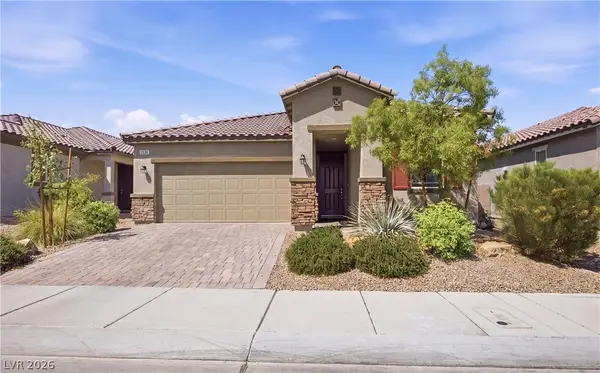 $425,000Coming Soon3 beds 2 baths1,585 sq. ft.
1536 Deep Valley Avenue, North Las Vegas, NV 89084
MLS# 2820059Listed by: HUNTINGTON & ELLIS, A REAL EST - Coming Soon
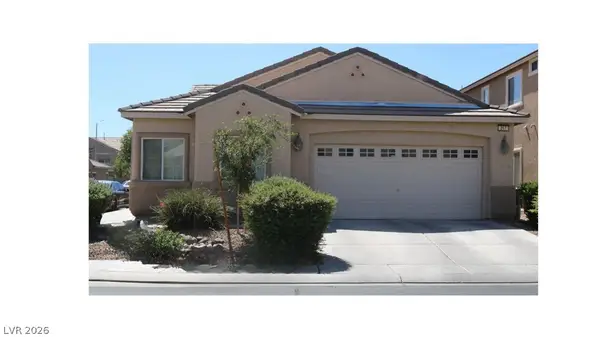 $410,000Coming Soon4 beds 2 baths1,672 sq. ft.
217 Iron Summit Avenue, North Las Vegas, NV 89031
MLS# 2819848Listed by: LOVE LAS VEGAS REALTY - New
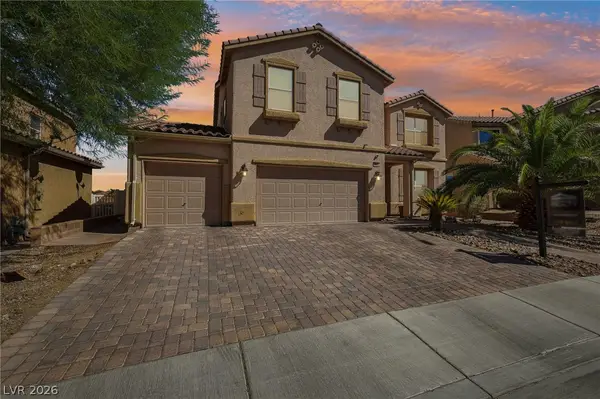 $459,000Active3 beds 3 baths2,527 sq. ft.
4024 Solar System Street, North Las Vegas, NV 89032
MLS# 2821294Listed by: KEEPING IT REALTY - New
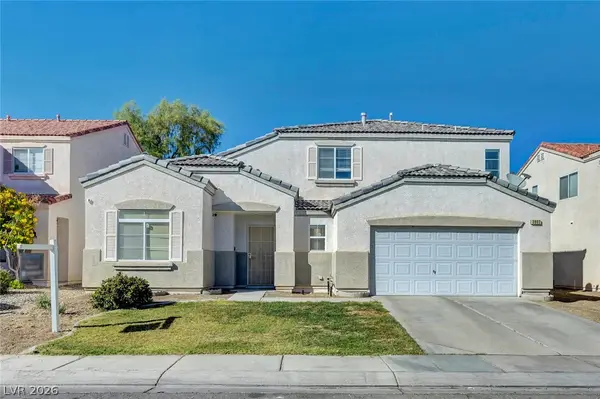 $415,000Active3 beds 2 baths1,712 sq. ft.
3802 Shimmering Creek Avenue, North Las Vegas, NV 89031
MLS# 2823171Listed by: LIFE REALTY DISTRICT - New
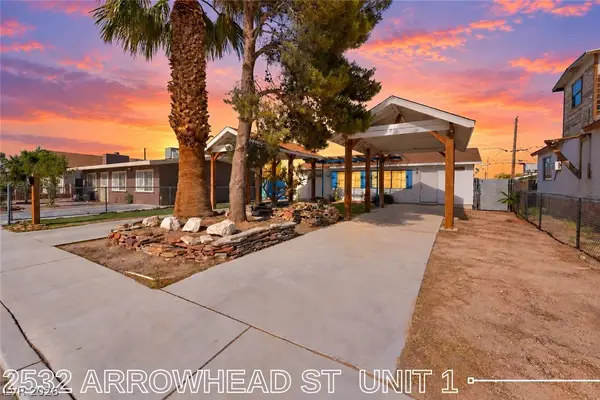 $335,000Active-- beds -- baths928 sq. ft.
2532 Arrowhead Street, North Las Vegas, NV 89030
MLS# 2820799Listed by: UNITED REALTY GROUP - New
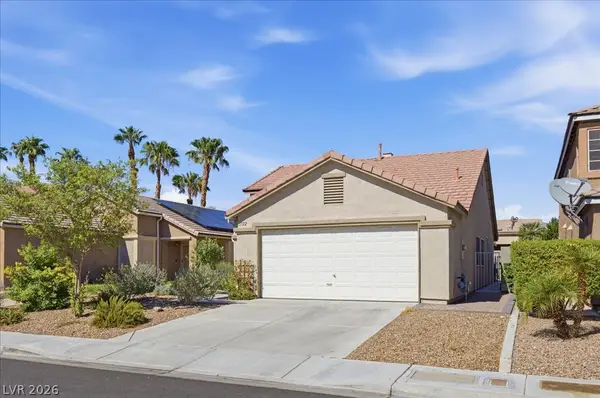 $389,999Active3 beds 2 baths1,293 sq. ft.
1722 Council Bluff Lane, North Las Vegas, NV 89031
MLS# 2824208Listed by: SIMPLY VEGAS - Open Fri, 4 to 7pmNew
 $395,000Active3 beds 2 baths1,420 sq. ft.
7340 Shelduck Street, North Las Vegas, NV 89084
MLS# 2824340Listed by: KELLER WILLIAMS VIP


Protect your home and budget from life's surprises with an Assurant Home Warranty, backed by a partner that supports you through every step of homeownership. Explore Plans.
©2026 Century 21 Real Estate LLC. All rights reserved. CENTURY 21®, the CENTURY 21 Logo and C21® are service marks owned by Century 21 Real Estate LLC. Century 21 Real Estate LLC fully supports the principles of the Fair Housing Act and the Equal Opportunity Act. Each office is independently owned and operated. Listing information is deemed reliable but not guaranteed accurate.