
7340 Shelduck Street, North Las Vegas, NV 89084
Local realty services provided by:CENTURY 21 Elevate
Upcoming open houses
- Fri, Oct 0904:00 pm - 07:00 pm
- Sat, Oct 1001:00 pm - 04:00 pm
Listed by: sherry jordan
Office: keller williams vip
MLS#:2824340
Source:GLVAR
Price summary
- Price:$395,000
- Price per sq. ft.:$278.17
- Monthly HOA dues:$100
About this home
Welcome to a beautifully maintained 3-bedroom, 2-bath home in the heart of Sun City Aliante, where pride of ownership shines throughout. Lovingly cared for and in pristine condition, this home offers the perfect blend of comfort, style, and easy living. Step inside to a bright, welcoming interior featuring ceramic tile flooring in the kitchen and beautiful wood-look flooring in the living area. With three bedrooms, two full baths, and a two-car garage, there’s plenty of space for everyday living, visiting family and friends, or creating a home office or hobby room. But the real showstopper is just beyond your back door, beautiful golf course views and a prime location right on the course, creating a peaceful backdrop for morning coffee, evening sunsets, or simply enjoying the beautiful Las Vegas weather. The curb appeal is just as inviting, with newly refreshed Southwestern-inspired landscaping and a new front porch complete with a fire pit, the perfect spot to relax and visit with friends and neighbors. Beautifully maintained, thoughtfully updated, and ideally situated in the vibrant 55+ community of Sun City Aliante, this is more than a house, it’s a wonderful place to call home and enjoy your next chapter....
Contact an agent
Home facts
- Year built:2007
- Subdivision & Development:Sun City Aliante Phase 2
- Listing ID #:2824340
- Added:1 day(s) ago
- Updated:October 08, 2026 at 04:45 AM
Rooms and interior
- Bedrooms:3
- Total bathrooms:2
- Full bathrooms:1
- Rooms Total:7
- Flooring:Ceramic Tile, Tile
- Kitchen Description:Dishwasher, Disposal, Gas Range, Microwave, Refrigerator
- Living area:1,420 sq. ft.
Heating and cooling
- Cooling:Central Air, Electric
- Heating:Central, Gas
- Central air:Yes
Structure and exterior
- Roof:Pitched, Tile
- Year built:2007
- Building area:1,420 sq. ft.
- Lot area:0.09 Acres
- Lot Features:Desert Landscaping, Landscaped, On Golf Course
- Levels:1 Story
Schools
- High school:Shadow Ridge
- Middle school:Saville Anthony
- Elementary school:Triggs, Vincent,Triggs, Vincent
Utilities
- Water:Public
Finances and disclosures
- Price:$395,000
- Price per sq. ft.:$278.17
- Tax amount:$2,093
Features and amenities
- Appliances:Dishwasher, Disposal, Gas Range, Microwave, Refrigerator, Washer
- Laundry features:Gas Dryer Hookup, Laundry Room, Washer
- Amenities:Blinds, Double Pane Windows
Parking
- Parking description:Finished Garage, Garage, Garage Door Opener, Inside Entrance, Private
- Garage:Yes
- Garage spaces:2
New listings near 7340 Shelduck Street
- Coming Soon
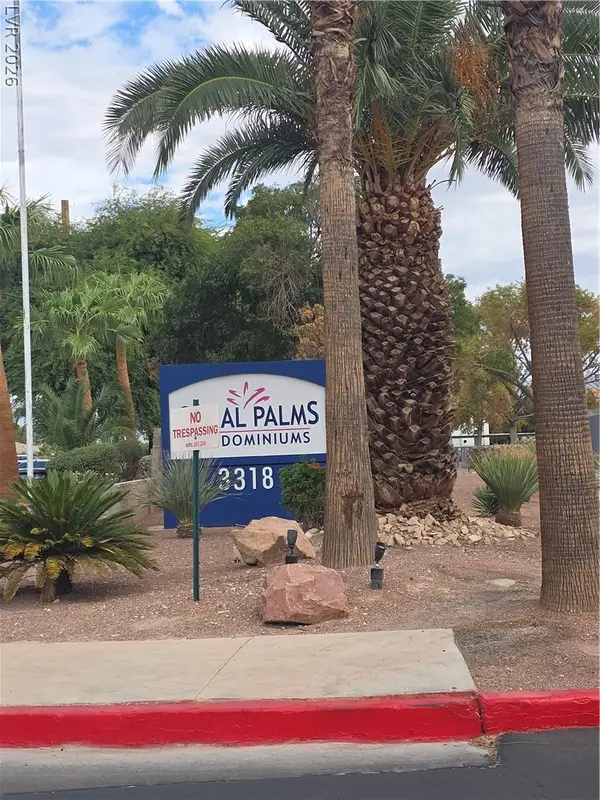 $169,900Coming Soon3 beds 2 baths1,140 sq. ft.
3318 N Decatur Boulevard #2041, Las Vegas, NV 89130
MLS# 2825096Listed by: GENESIS REALTY GROUP - Coming Soon
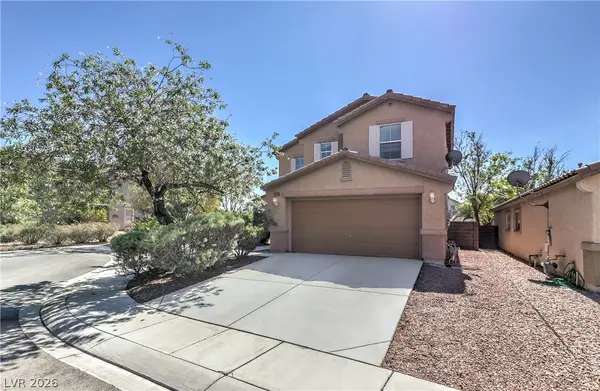 $430,000Coming Soon3 beds 3 baths1,958 sq. ft.
6528 Copper Smith Court, North Las Vegas, NV 89084
MLS# 2823852Listed by: SIGNATURE REAL ESTATE GROUP - Coming Soon
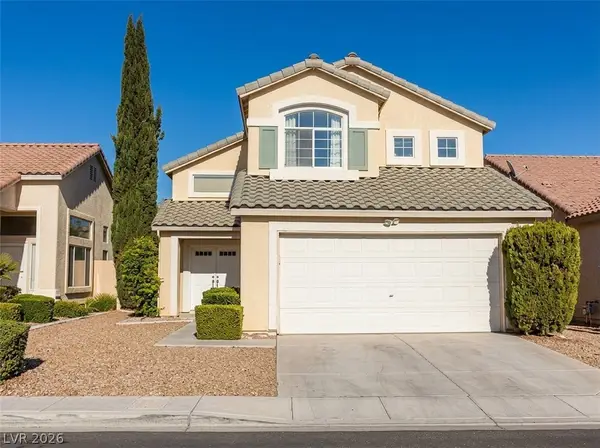 $415,000Coming Soon4 beds 3 baths1,700 sq. ft.
6028 Shadow Oak Drive, North Las Vegas, NV 89031
MLS# 2819120Listed by: VEGAS CAPITAL REALTY - Coming Soon
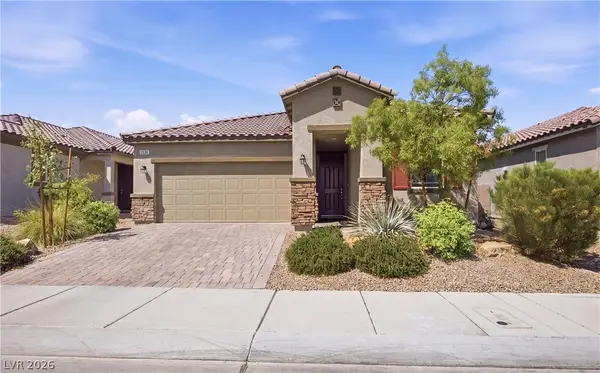 $425,000Coming Soon3 beds 2 baths1,585 sq. ft.
1536 Deep Valley Avenue, North Las Vegas, NV 89084
MLS# 2820059Listed by: HUNTINGTON & ELLIS, A REAL EST - Coming Soon
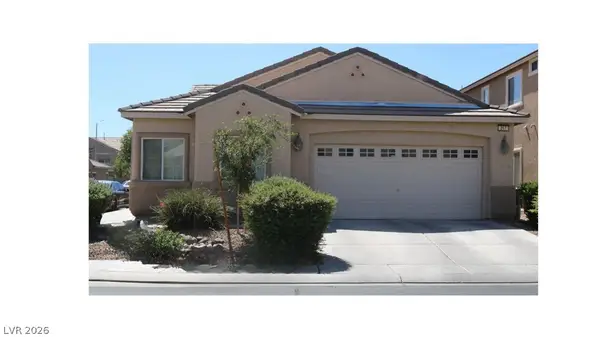 $410,000Coming Soon4 beds 2 baths1,672 sq. ft.
217 Iron Summit Avenue, North Las Vegas, NV 89031
MLS# 2819848Listed by: LOVE LAS VEGAS REALTY - New
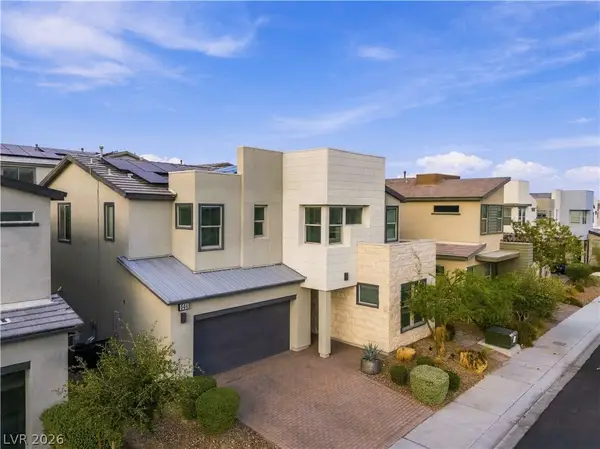 $559,000Active3 beds 3 baths2,648 sq. ft.
544 Front Range Lane, North Las Vegas, NV 89084
MLS# 2823227Listed by: SIMPLY VEGAS - New
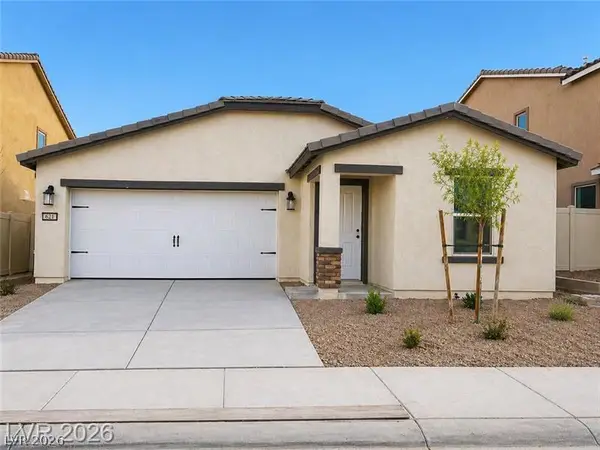 $380,000Active3 beds 2 baths1,415 sq. ft.
621 El Gusto Avenue, North Las Vegas, NV 89081
MLS# 2825106Listed by: INNOVATIVE REAL ESTATE STRATEG - New
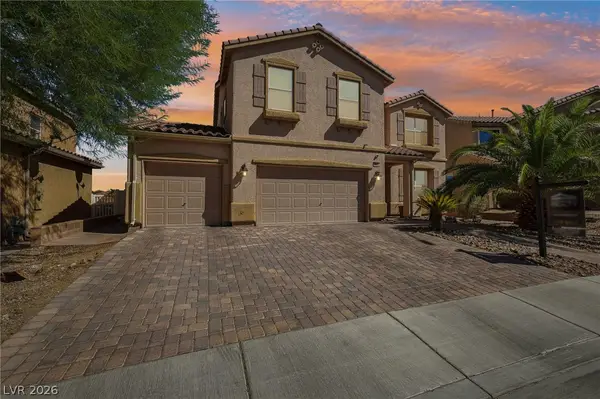 $459,000Active3 beds 3 baths2,527 sq. ft.
4024 Solar System Street, North Las Vegas, NV 89032
MLS# 2821294Listed by: KEEPING IT REALTY - New
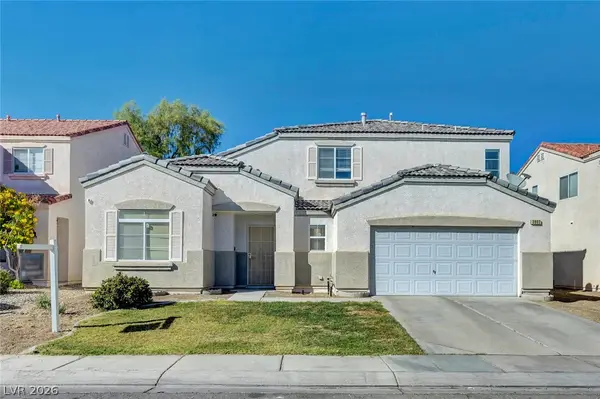 $415,000Active3 beds 2 baths1,712 sq. ft.
3802 Shimmering Creek Avenue, North Las Vegas, NV 89031
MLS# 2823171Listed by: LIFE REALTY DISTRICT - New
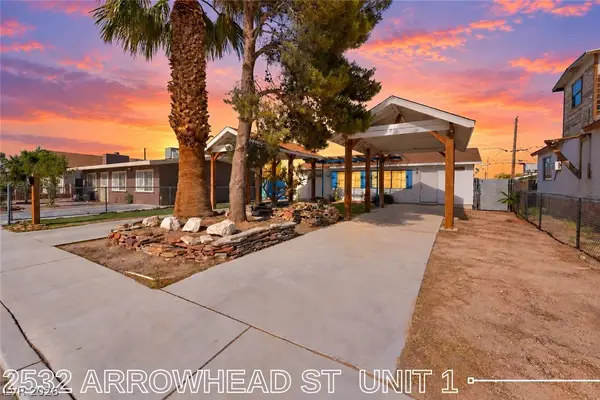 $335,000Active-- beds -- baths928 sq. ft.
2532 Arrowhead Street, North Las Vegas, NV 89030
MLS# 2820799Listed by: UNITED REALTY GROUP


Protect your home and budget from life's surprises with an Assurant Home Warranty, backed by a partner that supports you through every step of homeownership. Explore Plans.
©2026 Century 21 Real Estate LLC. All rights reserved. CENTURY 21®, the CENTURY 21 Logo and C21® are service marks owned by Century 21 Real Estate LLC. Century 21 Real Estate LLC fully supports the principles of the Fair Housing Act and the Equal Opportunity Act. Each office is independently owned and operated. Listing information is deemed reliable but not guaranteed accurate.