
4511 Calico Cliff Court, North Las Vegas, NV 89031
Local realty services provided by:CENTURY 21 Americana
Listed by: alexandria worthen
Office: carlton holland realty
MLS#:2800589
Source:GLVAR
Price summary
- Price:$550,000
- Price per sq. ft.:$258.22
About this home
ONE SINGLE-FAMILY PROPERTY. TWO STRUCTURES. MULTIPLE PRIVATE LIVING AREAS. Offering over 2,900 square feet of combined living space, this distinctive North Las Vegas property is designed for buyers who need more than a conventional floor plan.
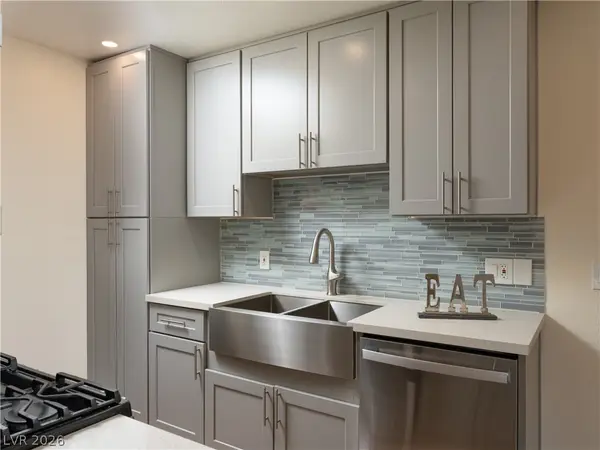
The 2,130-square-foot main residence includes a primary suite, a full kitchen, living and dining areas, an attached two-car garage, and two separately accessed guest spaces.
The 503-square-foot attached studio features a private foyer, spacious great room, kitchenette, full bath, and walk-in closet—ideal for extended-stay guests, a home office, hobbies, or caregiving.
Above the main home, an approximately 285-square-foot private guest wing is reached by its own exterior staircase and offers a bedroom, bath, and kitchenette.
A fully detached, two-story casita adds approximately 810 square feet, with a kitchenette, living/family room, and half bath downstairs, plus a bedroom, den, and full bath upstairs.
For added convenience and independence, the main living area, studio, and casita each have their own washer and dryer. Four distinct living areas with separate entrances create space for multigenerational living, guests, work, or quiet retreats — providing separation when wanted and connection when needed. Set on a 6,970-square-foot lot near Craig Ranch Regional Park, shopping, dining, healthcare, fitness, banking, and freeway access. A rare opportunity with adaptable living space designed to evolve with its owner....
Contact an agent
Home facts
- Year built:1994
- Listing ID #:2800589
- Added:1 day(s) ago
- Updated:July 18, 2026 at 12:48 PM
Rooms and interior
- Bedrooms:4
- Total bathrooms:6
- Full bathrooms:4
- Half bathrooms:2
- Rooms Total:4
- Flooring:Carpet, Concrete, Laminate, Tile
- Kitchen Description:Dishwasher, Disposal, Gas Range, Refrigerator
- Living area:2,130 sq. ft.
Heating and cooling
- Cooling:Central Air, Electric
- Heating:Central, Electric, Gas, Multiple Heating Units
- Central air:Yes
Structure and exterior
- Roof:Tile
- Year built:1994
- Building area:2,130 sq. ft.
- Lot area:0.16 Acres
- Lot Features:Cul De Sac, Desert Landscaping, Landscaped
- Exterior Features:Private Yard
- Levels:2 Story
Schools
- High school:Cheyenne
- Middle school:Swainston Theron
- Elementary school:Wolfe, Eva M.,Guy, Adelliar D.
Utilities
- Water:Public
Finances and disclosures
- Price:$550,000
- Price per sq. ft.:$258.22
- Tax amount:$2,624
Features and amenities
- Appliances:Dishwasher, Disposal, Gas Range, Refrigerator, Washer
- Laundry features:Electric Dryer Hookup, Gas Dryer Hookup, Laundry Closet, Laundry Room, On Main Level, Washer
Parking
- Parking description:Garage, Inside Entrance, Open
- Garage:Yes
- Garage spaces:2
New listings near 4511 Calico Cliff Court
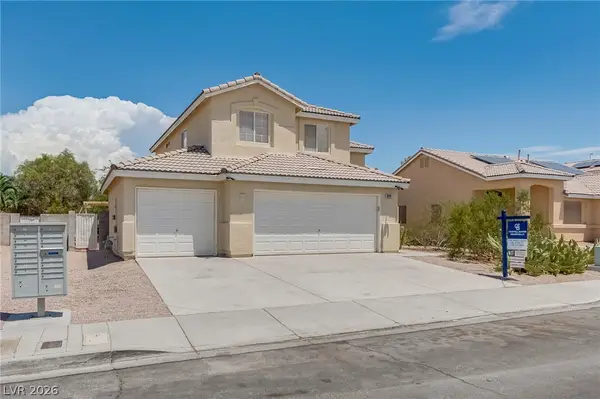 $415,000Active4 beds 3 baths2,222 sq. ft.
3414 Fort Niagara Avenue, North Las Vegas, NV 89032
MLS# 2794713Listed by: COLDWELL BANKER PREMIER- New
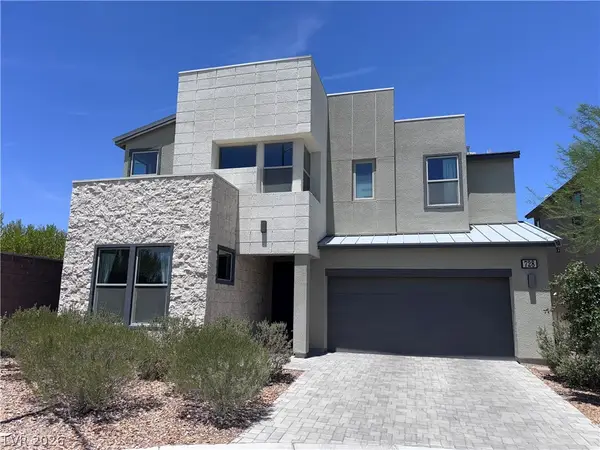 $520,000Active4 beds 3 baths2,648 sq. ft.
728 Emerson Creek Court, North Las Vegas, NV 89084
MLS# 2799677Listed by: EXP REALTY - New
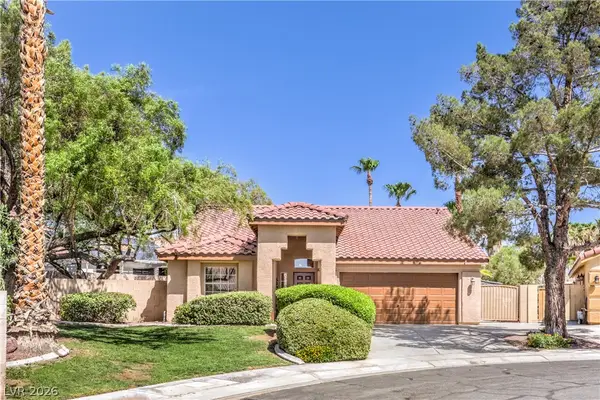 $435,000Active3 beds 2 baths1,355 sq. ft.
5011 Rio Colorado Circle, North Las Vegas, NV 89031
MLS# 2800603Listed by: WARDLEY REAL ESTATE - New
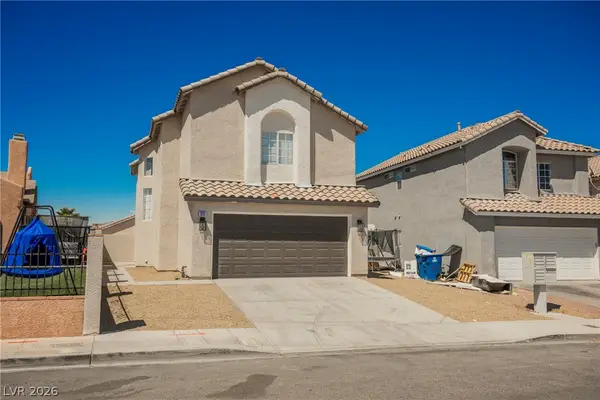 $425,000Active5 beds 3 baths1,660 sq. ft.
628 Count Avenue, North Las Vegas, NV 89030
MLS# 2801070Listed by: PLATINUM REAL ESTATE PROF - New
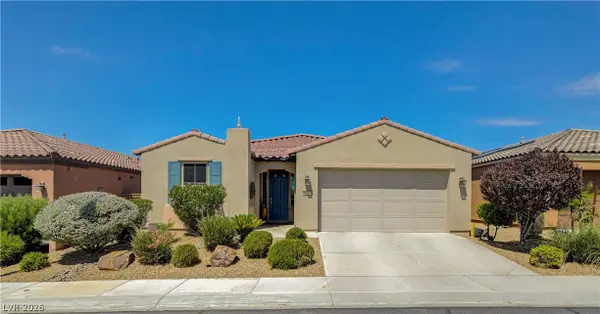 $529,000Active2 beds 2 baths1,898 sq. ft.
5817 Summit Greens Street, North Las Vegas, NV 89081
MLS# 2801306Listed by: HOMESMART ENCORE - New
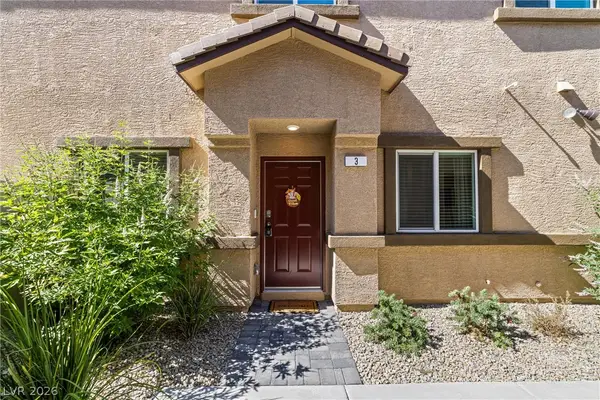 $369,900Active3 beds 3 baths1,610 sq. ft.
7855 Pandora Sky Street #3, North Las Vegas, NV 89084
MLS# 2801333Listed by: REALTY ONE GROUP, INC 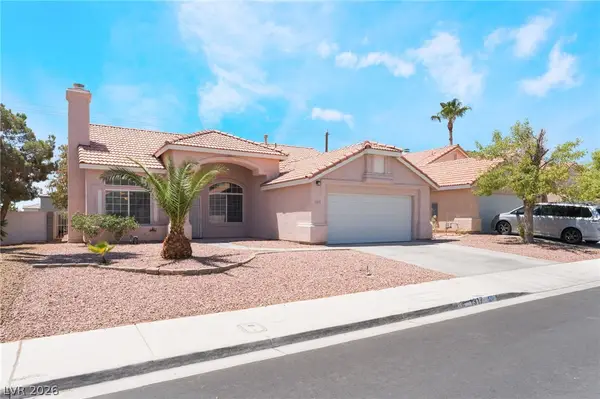 $400,000Active3 beds 2 baths1,608 sq. ft.
1317 Blue View Court, North Las Vegas, NV 89031
MLS# 2797785Listed by: SIGNATURE REAL ESTATE GROUP- New
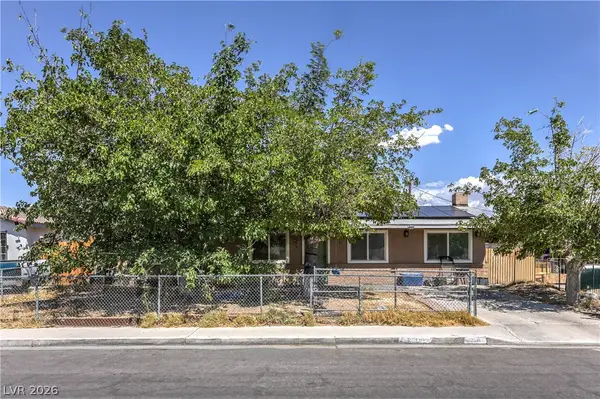 $330,000Active4 beds 2 baths1,509 sq. ft.
2116 W Travis Street, North Las Vegas, NV 89030
MLS# 2801206Listed by: WARDLEY REAL ESTATE - New
 $150,000Active2 beds 2 baths976 sq. ft.
3318 N Decatur Boulevard #2149, Las Vegas, NV 89130
MLS# 2792975Listed by: SIGNATURE REAL ESTATE GROUP


Protect your home and budget from life's surprises with an Assurant Home Warranty, backed by a partner that supports you through every step of homeownership. Explore Plans.
©2026 Century 21 Real Estate LLC. All rights reserved. CENTURY 21®, the CENTURY 21 Logo and C21® are service marks owned by Century 21 Real Estate LLC. Century 21 Real Estate LLC fully supports the principles of the Fair Housing Act and the Equal Opportunity Act. Each office is independently owned and operated. Listing information is deemed reliable but not guaranteed accurate.