
4528 Amberley Ridge Avenue, North Las Vegas, NV 89115
Local realty services provided by:CENTURY 21 Consolidated
4528 Amberley Ridge Avenue,North las Vegas, NV 89115
$470,000
- 3 Beds
- 3 Baths
- 2,051 sq. ft.
- Single family
- Active
Upcoming open houses
- Sun, Nov 0812:00 pm - 04:00 pm
Listed by: kimi mccormick
Office: rustic elegance nevada living
MLS#:2832550
Source:GLVAR
Price summary
- Price:$470,000
- Price per sq. ft.:$229.16
- Monthly HOA dues:$77
About this home
Welcome to this beautiful, newer home nestled within a desirable gated community! Offering 3 spacious bedrooms, 3 bathrooms and an impressive oversized loft. This thoughtfully designed home combines modern comfort with exceptional style. The open and inviting floor plan is perfect for both everyday living and entertaining. The kitchen includes stainless steel appliances, an oversized island, quartz coutertops and tons of soft close cabinets and drawers. Step outside to your own private backyard retreat, featuring a stunning brand new saltwater heated pool and spa, creating the perfect setting for relaxing, entertaining, and enjoying beautiful days at home. With its desirable layout, generous living spaces, and resort-style outdoor amenities, this home offers the perfect blend of luxury, comfort, and privacy. Welcome home!
Contact an agent
Home facts
- Year built:2019
- Subdivision & Development:Centennial Novak Phase 1
- Listing ID #:2832550
- Added:1 day(s) ago
- Updated:November 08, 2026 at 03:47 AM
Rooms and interior
- Bedrooms:3
- Total bathrooms:3
- Full bathrooms:2
- Half bathrooms:1
- Rooms Total:8
- Flooring:Carpet, Ceramic Tile
- Kitchen Description:Dishwasher, Disposal, Gas Range, Microwave, Refrigerator
- Living area:2,051 sq. ft.
Heating and cooling
- Cooling:Central Air, Electric
- Heating:Central, Gas
- Central air:Yes
Structure and exterior
- Roof:Tile
- Year built:2019
- Building area:2,051 sq. ft.
- Lot area:0.09 Acres
- Lot Features:Desert Landscaping, Landscaped
- Exterior Features:Patio, Private Yard
- Levels:2 Story
Schools
- High school:Legacy
- Middle school:Findlay Clifford O.
- Elementary school:Dickens, D. L. Dusty,Dickens, D. L. Dusty
Utilities
- Water:Public
Finances and disclosures
- Price:$470,000
- Price per sq. ft.:$229.16
- Tax amount:$3,695
Features and amenities
- Appliances:Dishwasher, Disposal, Gas Range, Microwave, Refrigerator, Washer
- Laundry features:Gas Dryer Hookup, On Upper Level, Washer
- Amenities:Gated Community, Window Treatments
- Pool features:Heated, Pool Spa Combo, Private Pool, Salt Water
Parking
- Parking description:Garage, Garage Door Opener, Inside Entrance, Private
- Garage:Yes
- Garage spaces:2
New listings near 4528 Amberley Ridge Avenue
- Coming Soon
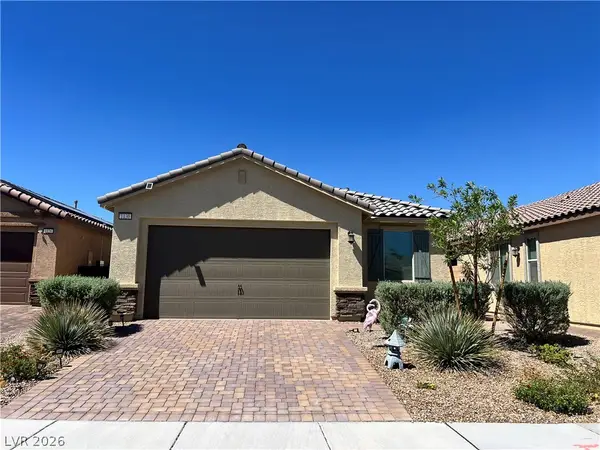 $420,000Coming Soon3 beds 2 baths1,649 sq. ft.
1130 Edel Hest Avenue, North Las Vegas, NV 89081
MLS# 2831636Listed by: SIGNATURE REAL ESTATE GROUP - Coming Soon
 $225,000Coming Soon2 beds 1 baths875 sq. ft.
3105 E Webb Avenue, North Las Vegas, NV 89030
MLS# 2829627Listed by: SIGNATURE REAL ESTATE GROUP - Coming Soon
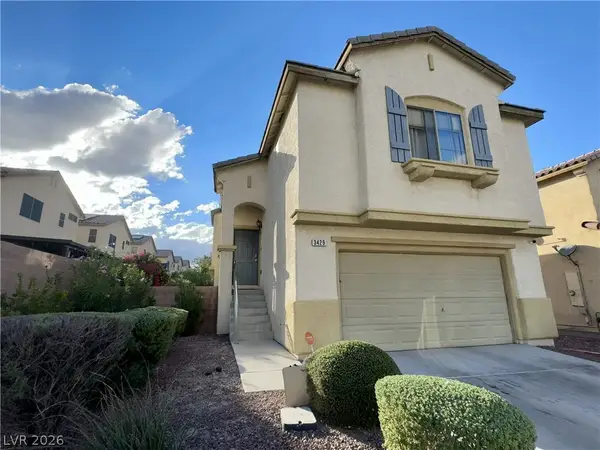 $390,000Coming Soon3 beds 3 baths1,788 sq. ft.
3429 Lonesome Drum Street, North Las Vegas, NV 89032
MLS# 2828420Listed by: EXP REALTY - Coming Soon
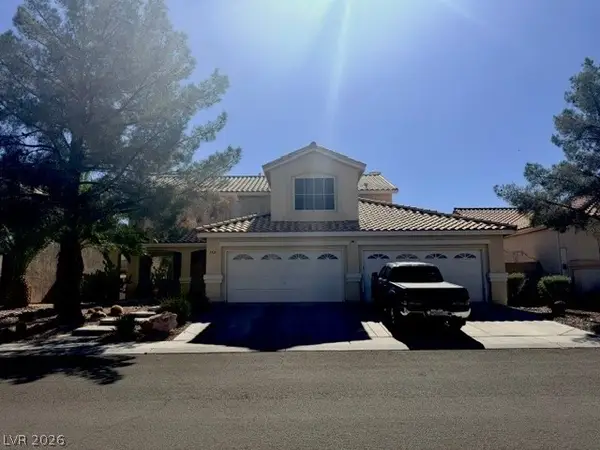 $566,000Coming Soon5 beds 3 baths2,931 sq. ft.
1321 Stable Glen Drive, North Las Vegas, NV 89031
MLS# 2826546Listed by: SIGNATURE REAL ESTATE GROUP - New
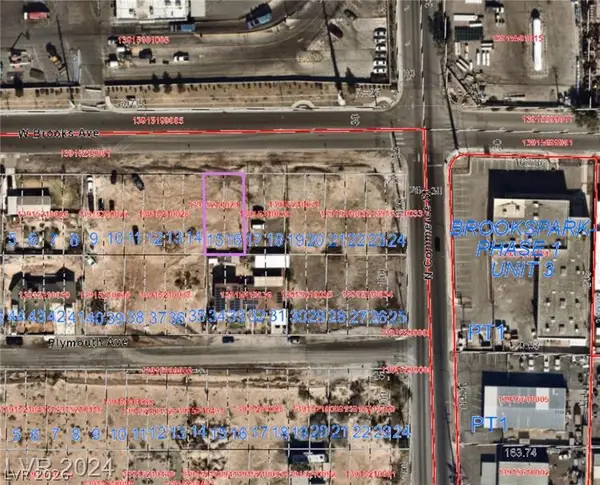 $59,995Active0.12 Acres
0 W Brooks Avenue, North Las Vegas, NV 89030
MLS# 2831814Listed by: EXP REALTY - New
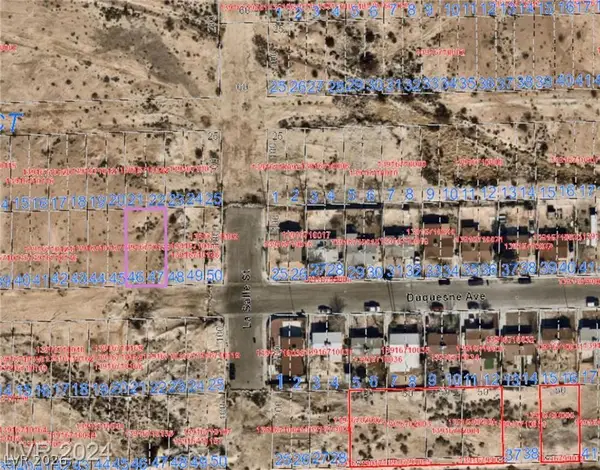 $59,995Active0.12 Acres
W Duquesne Ave, North Las Vegas, NV 89030
MLS# 2832457Listed by: EXP REALTY - New
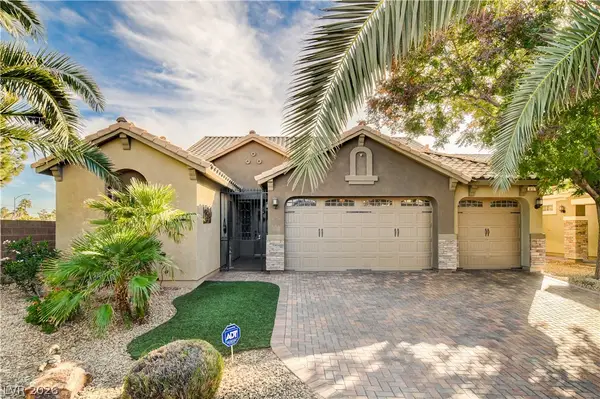 $469,900Active3 beds 4 baths2,243 sq. ft.
417 Shady Morning Avenue, North Las Vegas, NV 89031
MLS# 2832782Listed by: REAL BROKER LLC - New
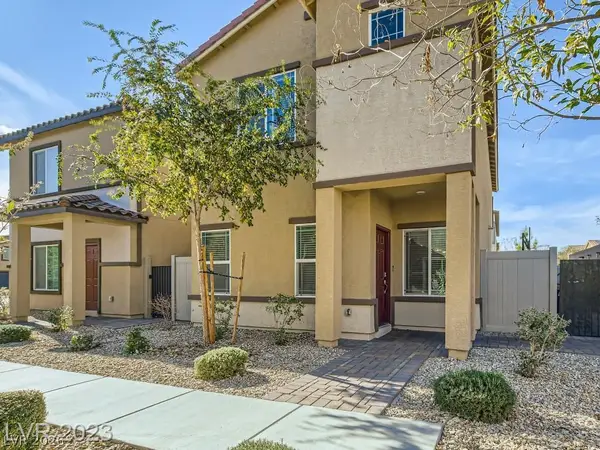 $350,000Active3 beds 2 baths1,444 sq. ft.
4342 Luster Avenue, North Las Vegas, NV 89084
MLS# 2832471Listed by: JMG REAL ESTATE - New
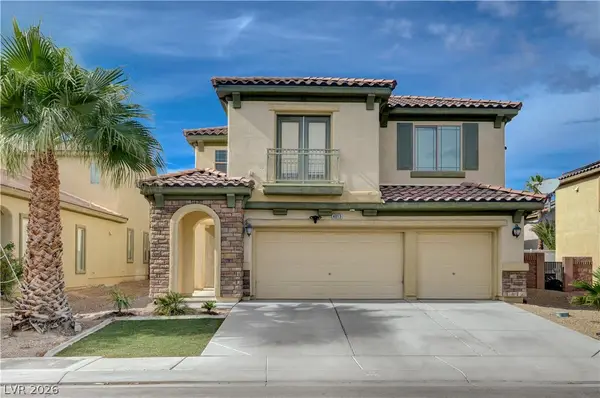 $495,000Active4 beds 3 baths2,948 sq. ft.
4013 Daydream Bend Street, North Las Vegas, NV 89032
MLS# 2832502Listed by: SIMPLY VEGAS - New
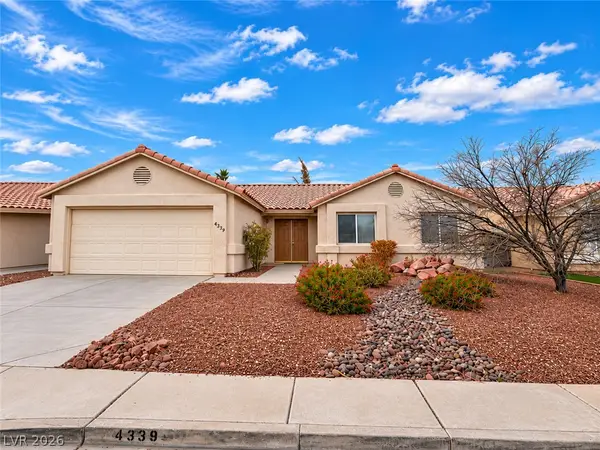 $369,900Active2 beds 2 baths1,266 sq. ft.
4339 Pageantry Falls Drive, North Las Vegas, NV 89031
MLS# 2832756Listed by: EXP REALTY


Protect your home and budget from life's surprises with an Assurant Home Warranty, backed by a partner that supports you through every step of homeownership. Explore Plans.
©2026 Century 21 Real Estate LLC. All rights reserved. CENTURY 21®, the CENTURY 21 Logo and C21® are service marks owned by Century 21 Real Estate LLC. Century 21 Real Estate LLC fully supports the principles of the Fair Housing Act and the Equal Opportunity Act. Each office is independently owned and operated. Listing information is deemed reliable but not guaranteed accurate.