
4532 Roaming Vines Street, North Las Vegas, NV 89031
Local realty services provided by:CENTURY 21 Elevate
Listed by: adonia stiles
Office: realty one group, inc
MLS#:2830082
Source:GLVAR
Price summary
- Price:$405,000
- Price per sq. ft.:$182.1
- Monthly HOA dues:$89
About this home
Gorgeous and spacious 2 story home, located in a gated community adjacent to the pool, mailbox and guest parking. Large 4 bedrooms, 3 full baths, & 2 car garage ready to move in! One bedroom downstairs w/ full bath. BIG guest rooms! Living room to include floating TV stand. Amazing kitchen w/ a huge island, granite countertops, walk-in pantry, and stainless steel appliances. Huge owners suite upstairs w/ walk in closet, mounted 55inch TV and the full bath includes double sinks w/ tub and shower. Large laundry room upstairs with storage. Beautiful finished backyard. Not to mention this beauty is centrally located near shops, restaurants and parks.
Contact an agent
Home facts
- Year built:2017
- Subdivision & Development:Provance East
- Listing ID #:2830082
- Added:2 day(s) ago
- Updated:November 01, 2026 at 05:19 PM
Rooms and interior
- Bedrooms:4
- Total bathrooms:3
- Full bathrooms:3
- Rooms Total:6
- Flooring:Carpet, Ceramic Tile
- Kitchen Description:Dishwasher, Disposal, Gas Range, Microwave, Refrigerator
- Living area:2,224 sq. ft.
Heating and cooling
- Cooling:Central Air, Electric
- Heating:Central, Electric
- Central air:Yes
Structure and exterior
- Roof:Tile
- Year built:2017
- Building area:2,224 sq. ft.
- Lot area:0.09 Acres
- Lot Features:Desert Landscaping, Landscaped
- Construction Materials:Frame, Stucco
- Exterior Features:Patio, Private Yard
- Levels:2 Story
Schools
- High school:Cheyenne
- Middle school:Swainston Theron
- Elementary school:Wolfe, Eva M.,Guy, Adelliar D.
Utilities
- Water:Public
Finances and disclosures
- Price:$405,000
- Price per sq. ft.:$182.1
- Tax amount:$3,501
Features and amenities
- Appliances:Dishwasher, Disposal, Gas Range, Microwave, Refrigerator, Washer
- Laundry features:Gas Dryer Hookup, Laundry Room, On Upper Level, Washer
- Amenities:Blinds, Gated Community, Prewired, Window Treatments
- Pool features:Community, Pool
Parking
- Parking description:Garage, Garage Door Opener, Guest Parking, Inside Entrance, Open, Private
- Garage:Yes
- Garage spaces:2
New listings near 4532 Roaming Vines Street
- Coming Soon
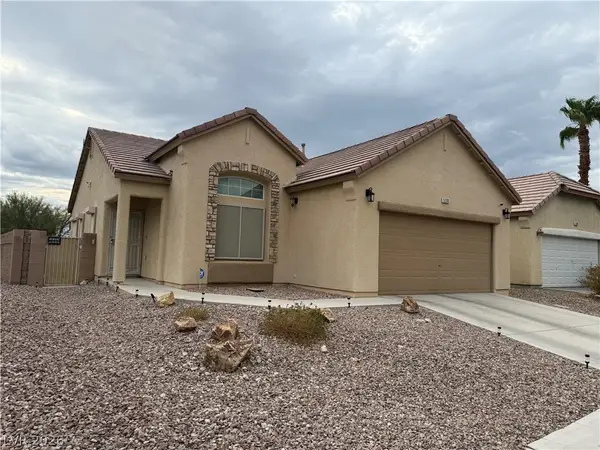 $400,000Coming Soon3 beds 2 baths1,305 sq. ft.
5205 Wild Sunflower Street, North Las Vegas, NV 89081
MLS# 2830893Listed by: SIGNATURE REAL ESTATE GROUP - Coming Soon
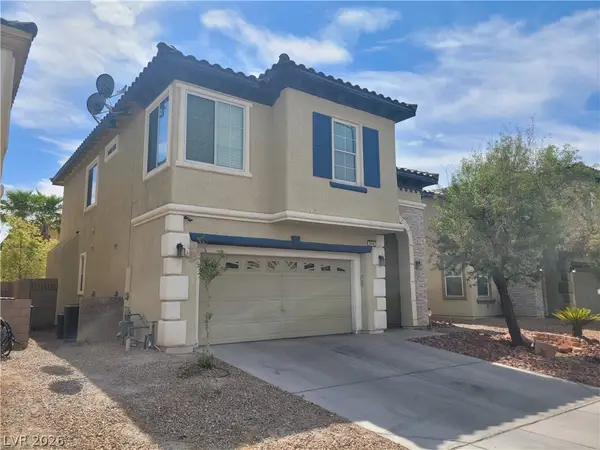 $499,000Coming Soon3 beds 3 baths2,743 sq. ft.
2648 Rainbow Glow Street, North Las Vegas, NV 89030
MLS# 2829787Listed by: COMPASS REALTY & MANAGEMENT - Coming Soon
 $225,000Coming Soon2 beds 1 baths875 sq. ft.
3105 E Webb Avenue, North Las Vegas, NV 89030
MLS# 2829627Listed by: SIGNATURE REAL ESTATE GROUP - Coming Soon
 $275,000Coming Soon2 beds 2 baths1,290 sq. ft.
7463 Cooks Meadow Street, North Las Vegas, NV 89084
MLS# 2828958Listed by: KELLER WILLIAMS VIP - Coming Soon
 $440,000Coming Soon3 beds 2 baths1,867 sq. ft.
4440 Hatch Bend Avenue, North Las Vegas, NV 89031
MLS# 2829323Listed by: SIGNATURE REAL ESTATE GROUP - Coming Soon
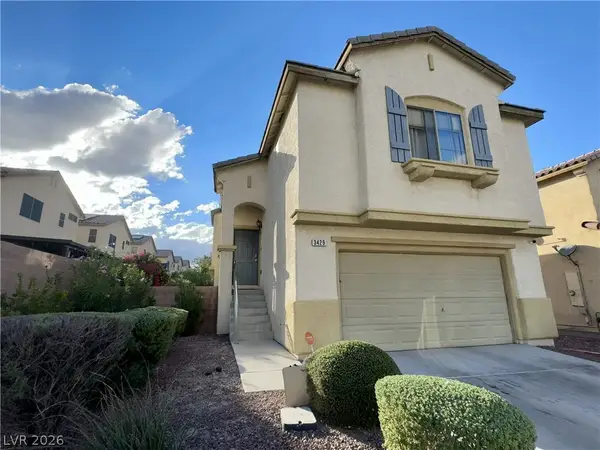 $390,000Coming Soon3 beds 3 baths1,788 sq. ft.
3429 Lonesome Drum Street, North Las Vegas, NV 89032
MLS# 2828420Listed by: EXP REALTY - Coming Soon
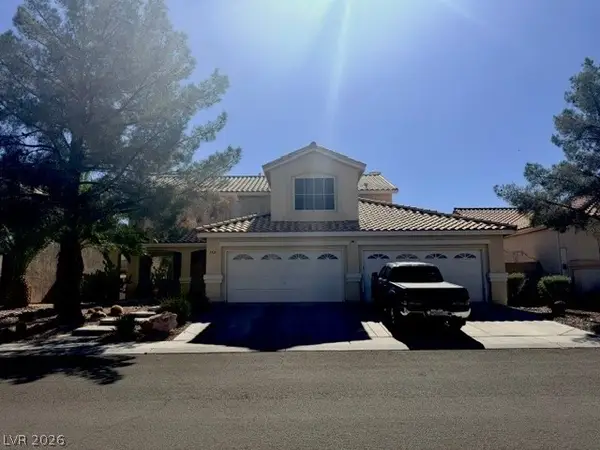 $566,000Coming Soon5 beds 3 baths2,931 sq. ft.
1321 Stable Glen Drive, North Las Vegas, NV 89031
MLS# 2826546Listed by: SIGNATURE REAL ESTATE GROUP - Coming Soon
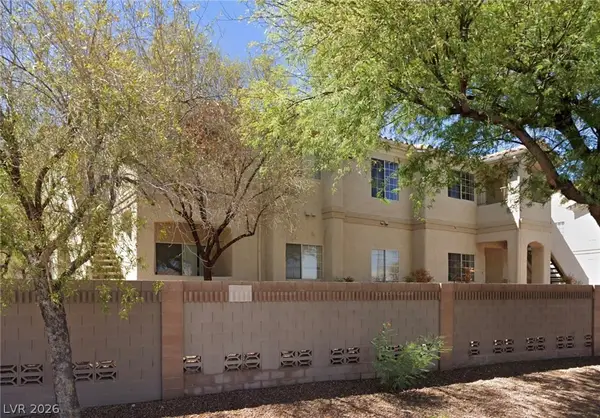 $210,000Coming Soon2 beds 2 baths1,151 sq. ft.
1881 W Alexander Road #2117, North Las Vegas, NV 89032
MLS# 2827041Listed by: EXP REALTY - Coming Soon
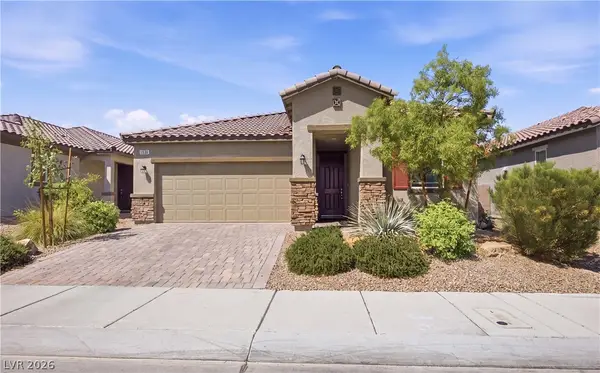 $425,000Coming Soon3 beds 2 baths1,585 sq. ft.
1536 Deep Valley Avenue, North Las Vegas, NV 89084
MLS# 2826139Listed by: HUNTINGTON & ELLIS, A REAL EST - Coming Soon
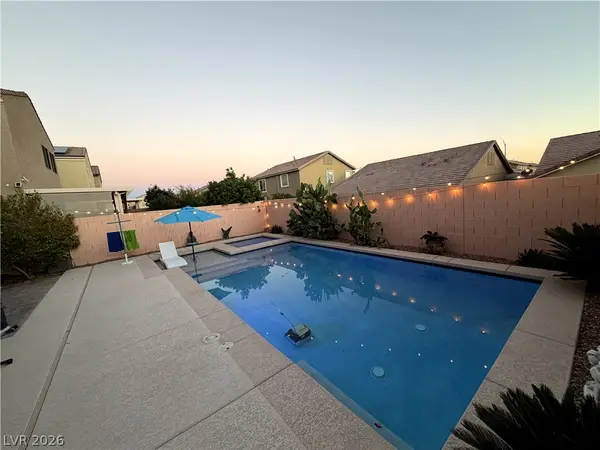 $475,000Coming Soon3 beds 3 baths2,303 sq. ft.
4543 Amberley Ridge Avenue, North Las Vegas, NV 89115
MLS# 2824400Listed by: COLDWELL BANKER PREMIER


Protect your home and budget from life's surprises with an Assurant Home Warranty, backed by a partner that supports you through every step of homeownership. Explore Plans.
©2026 Century 21 Real Estate LLC. All rights reserved. CENTURY 21®, the CENTURY 21 Logo and C21® are service marks owned by Century 21 Real Estate LLC. Century 21 Real Estate LLC fully supports the principles of the Fair Housing Act and the Equal Opportunity Act. Each office is independently owned and operated. Listing information is deemed reliable but not guaranteed accurate.