
4609 Pioche Avenue, North Las Vegas, NV 89032
Local realty services provided by:CENTURY 21 Americana
Listed by: admin assistant
Office: rw christian
MLS#:2804731
Source:GLVAR
Price summary
- Price:$524,900
- Price per sq. ft.:$253.82
- Monthly HOA dues:$56
About this home
Make first impression count with this beautiful new home available now at Cheyenne Valley. The Tahoe floor plan showcases a cozy four-bedroom, two-and-a-half-bathroom plan with high end details and finishes throughout. The Tahoe features a spacious floor plan with a large open-layout perfect for entertaining or space for everyday convenience. With all bedrooms conveniently located upstairs, providing a private and quiet retreat away from the main living areas, the spacious bedrooms offer plenty of room for getting ready for the day or unwinding after a long week. You will find a game room upstairs, perfect for making memories and enjoying downtime. Whether you designate it as a place for movie nights, or a play area for the kids, or just extra space for entertaining, this floor plan has all the availability for endless opportunities.
Contact an agent
Home facts
- Year built:2026
- Subdivision & Development:Cheyenne & Valley
- Listing ID #:2804731
- Added:1 day(s) ago
- Updated:July 31, 2026 at 12:52 AM
Rooms and interior
- Bedrooms:4
- Total bathrooms:3
- Full bathrooms:2
- Half bathrooms:1
- Rooms Total:8
- Flooring:Carpet
- Kitchen Description:Built In Electric Oven, Dishwasher, Disposal, Electric Range, Microwave, Refrigerator
- Living area:2,068 sq. ft.
Heating and cooling
- Cooling:Central Air, Electric
- Heating:Central, Electric
- Central air:Yes
Structure and exterior
- Roof:Shingle
- Year built:2026
- Building area:2,068 sq. ft.
- Lot area:0.12 Acres
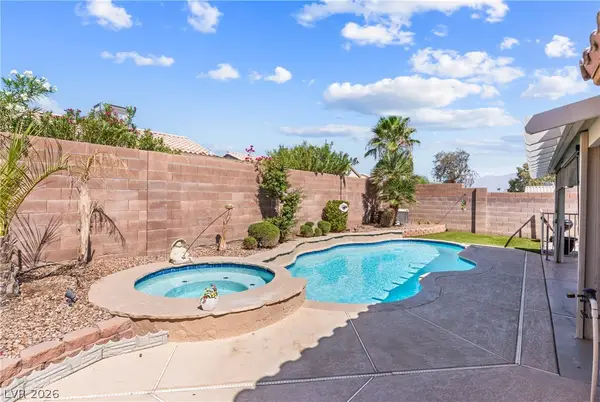
- Lot Features:Desert Landscaping, Landscaped, Rocks, Sprinklers In Front
- Construction Materials:Drywall
- Exterior Features:Patio, Private Yard, Sprinkler Irrigation
- Levels:2 Story
Schools
- High school:Cheyenne
- Middle school:Swainston Theron
- Elementary school:Parson, Claude H. & Stella M.,Parson, Claude H. &
Utilities
- Water:Public
Finances and disclosures
- Price:$524,900
- Price per sq. ft.:$253.82
- Tax amount:$1,115
Features and amenities
- Appliances:Built-In Electric Oven, Dishwasher, Disposal, Electric Range, Microwave, Refrigerator, Water Purifier
- Laundry features:Electric Dryer Hookup, On Main Level
- Amenities:Blinds, Double Pane Windows, Low Emissivity Windows, Window Treatments
Parking
- Parking description:Garage, Private
- Garage:Yes
- Garage spaces:2
New listings near 4609 Pioche Avenue
- New
 $600,000Active4 beds 2 baths2,391 sq. ft.
6302 Golden Rain Street, North Las Vegas, NV 89031
MLS# 2802629Listed by: HUNTINGTON & ELLIS, A REAL EST - New
 $421,900Active3 beds 2 baths1,244 sq. ft.
3236 Basin Desert Street, North Las Vegas, NV 89032
MLS# 2803210Listed by: RW CHRISTIAN - New
 $450,000Active3 beds 2 baths1,727 sq. ft.
6819 Feather Hill Street, North Las Vegas, NV 89086
MLS# 2804114Listed by: SIGNATURE REAL ESTATE GROUP - New
 $354,900Active2 beds 2 baths1,157 sq. ft.
2612 Cornish Hen Avenue, North Las Vegas, NV 89084
MLS# 2804220Listed by: REALTY ONE GROUP, INC - New
 $439,500Active3 beds 2 baths1,756 sq. ft.
1617 Blanco Drive, North Las Vegas, NV 89031
MLS# 2804342Listed by: REALTY ONE GROUP, INC - New
 $495,000Active5 beds 3 baths2,480 sq. ft.
920 Gary Carmena Avenue, North Las Vegas, NV 89081
MLS# 2804715Listed by: HUNTINGTON & ELLIS, A REAL EST - New
 $215,900Active2 beds 2 baths1,151 sq. ft.
1881 W Alexander Road #1078, North Las Vegas, NV 89032
MLS# 2804685Listed by: REALTY ONE GROUP, INC - New
 $385,000Active3 beds 2 baths1,077 sq. ft.
3713 Covewick Drive, North Las Vegas, NV 89032
MLS# 2798864Listed by: REDFIN - New
 $469,000Active3 beds 2 baths1,948 sq. ft.
2117 Armadale Drive, North Las Vegas, NV 89031
MLS# 2804628Listed by: VERTEX REALTY & PROPERTY MANAG


Protect your home and budget from life's surprises with an Assurant Home Warranty, backed by a partner that supports you through every step of homeownership. Explore Plans.
©2026 Century 21 Real Estate LLC. All rights reserved. CENTURY 21®, the CENTURY 21 Logo and C21® are service marks owned by Century 21 Real Estate LLC. Century 21 Real Estate LLC fully supports the principles of the Fair Housing Act and the Equal Opportunity Act. Each office is independently owned and operated. Listing information is deemed reliable but not guaranteed accurate.