
6819 Feather Hill Street, North Las Vegas, NV 89086
Local realty services provided by:CENTURY 21 Elevate
Listed by: nicole terry
Office: signature real estate group
MLS#:2804114
Source:GLVAR
Price summary
- Price:$439,000
- Price per sq. ft.:$254.2
- Monthly HOA dues:$50
About this home
Enjoy the benefіts οf nеwer construction in this beautіfully mаintained 2022 single-story home, where modern design meets everyday comfort and convenience. Offering 3 bedrooms, a versatile den, and 2 bathrooms, the thoughtfully designed floor plan provides flexible living space that's perfect for a home office, playroom, or guest area. The open-concept kitchen is both stylish and functional, featuring rich espresso cabinetry, quartz countertops, stainless steel appliances, and abundant storage, making it the heart of the home. Durable tile flooring flows throughout the main living areas, while the bedrooms are finished with soft carpet for added comfort. Plantation shutters throughout add timeless style while enhancing privacy and energy efficiency. Step outside to enjoy the extended covered patio and expansive concrete backyard, creating a low-maintenance outdoor space that's perfect for relaxing, entertaining, or simply enjoying Nevada evenings. Additional upgrades include a water softener, all appliances included, and an affordable solar payment that helps keep monthly energy costs low. Nestled in an open, serene neighborhood just steps from the community park, this location offers the best of both worlds. You'll enjoy a peaceful setting while being just minutes from major shopping, restaurants, and everyday conveniences. Whether it's picking up groceries, grabbing dinner, or checking off your weekend errands, you'll spend less time driving and more time enjoying life. Easy freeway access also makes commuting across the valley quick and convenient. With modern finishes, thoughtful upgrades, and an exceptional location, this move-in ready home offers all the advantages of newer construction without the wait!...
Contact an agent
Home facts
- Year built:2022
- Subdivision & Development:Binion 50 West
- Listing ID #:2804114
- Added:46 day(s) ago
- Updated:September 15, 2026 at 11:11 AM
Rooms and interior
- Bedrooms:3
- Total bathrooms:2
- Full bathrooms:2
- Rooms Total:8
- Flooring:Carpet, Ceramic Tile
- Kitchen Description:Dishwasher, Disposal, Gas Range, Refrigerator
- Living area:1,727 sq. ft.
Heating and cooling
- Cooling:Central Air, Gas
- Heating:Central, Gas
- Central air:Yes
Structure and exterior
- Roof:Tile
- Year built:2022
- Building area:1,727 sq. ft.
- Lot area:0.11 Acres
- Lot Features:Desert Landscaping, Landscaped
- Exterior Features:Private Yard
- Levels:1 Story
Schools
- High school:Legacy
- Middle school:Cram Brian & Teri
- Elementary school:Hayden, Don E.,Hayden, Don E.
Utilities
- Water:Public
Finances and disclosures
- Price:$439,000
- Price per sq. ft.:$254.2
- Tax amount:$4,681
Features and amenities
- Appliances:Dishwasher, Disposal, Gas Range, Refrigerator, Washer
- Laundry features:Gas Dryer Hookup, On Main Level, Washer
- Amenities:Double Pane Windows, Plantation Shutters
Parking
- Parking description:Garage, Private
- Garage:Yes
- Garage spaces:2
New listings near 6819 Feather Hill Street
 $375,000Active3 beds 3 baths1,587 sq. ft.
2941 Dusty Yellow Court, North Las Vegas, NV 89086
MLS# 2811886Listed by: REALTY ONE GROUP, INC- New
 $460,000Active3 beds 3 baths2,159 sq. ft.
3540 Rubio Sun Avenue, North Las Vegas, NV 89081
MLS# 2818641Listed by: DEVILLE REALTY GROUP - New
 $110,000Active1 beds 1 baths724 sq. ft.
1881 W Alexander Road #2107, North Las Vegas, NV 89032
MLS# 2818761Listed by: IMPRESS REALTY LLC - New
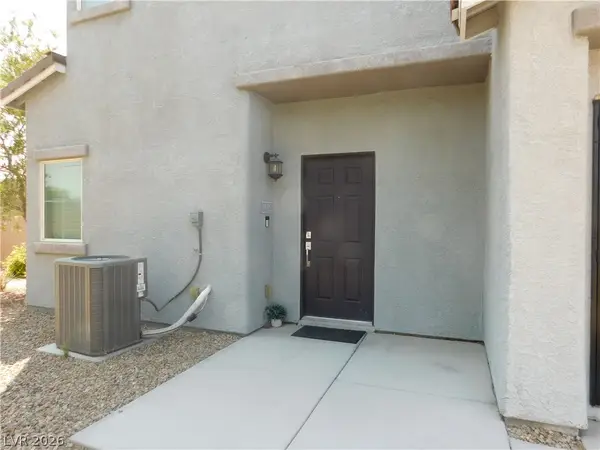 $340,000Active3 beds 3 baths1,772 sq. ft.
2715 Amazing Meadows Avenue #1185, North Las Vegas, NV 89031
MLS# 2818347Listed by: CITY VILLA REALTY & MANAGEMENT - New
 $395,000Active3 beds 3 baths1,497 sq. ft.
3523 Farina Drive, North Las Vegas, NV 89032
MLS# 2818720Listed by: TRIUMPH PROPERTY MANAGEMENT CO - New
 $440,990Active3 beds 3 baths1,715 sq. ft.
908 Alethea River Avenue, North Las Vegas, NV 89084
MLS# 2818224Listed by: D R HORTON INC - New
 $452,990Active4 beds 5 baths1,802 sq. ft.
921 Alethea River Avenue, North Las Vegas, NV 89084
MLS# 2818239Listed by: D R HORTON INC - New
 $565,000Active4 beds 3 baths2,325 sq. ft.
1874 Nature Park Drive, North Las Vegas, NV 89084
MLS# 2818626Listed by: ORANGE REALTY GROUP LLC - New
 $479,990Active4 beds 3 baths2,436 sq. ft.
6024 Bamboo Breeze Way, North Las Vegas, NV 89081
MLS# 2818662Listed by: D R HORTON INC - New
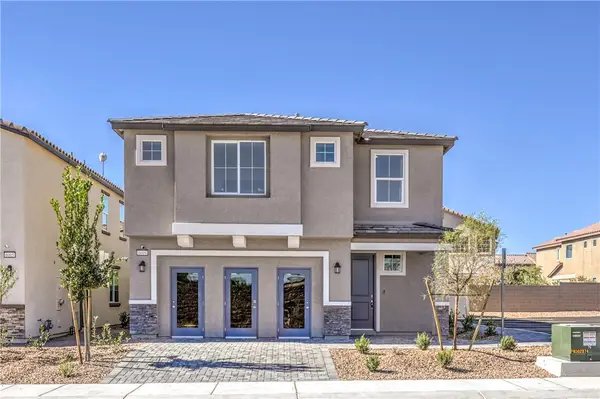 $495,990Active5 beds 3 baths2,660 sq. ft.
6020 Bamboo Breeze Way, North Las Vegas, NV 89081
MLS# 2818672Listed by: D R HORTON INC


Protect your home and budget from life's surprises with an Assurant Home Warranty, backed by a partner that supports you through every step of homeownership. Explore Plans.
©2026 Century 21 Real Estate LLC. All rights reserved. CENTURY 21®, the CENTURY 21 Logo and C21® are service marks owned by Century 21 Real Estate LLC. Century 21 Real Estate LLC fully supports the principles of the Fair Housing Act and the Equal Opportunity Act. Each office is independently owned and operated. Listing information is deemed reliable but not guaranteed accurate.