
5129 Coral Beach Street, North Las Vegas, NV 89031
Local realty services provided by:CENTURY 21 Consolidated
Listed by: michelle bush
Office: keller williams vip
MLS#:2809623
Source:GLVAR
Price summary
- Price:$460,000
- Price per sq. ft.:$244.16
About this home
The classiс stuссo exterior and Spanish tіle rοofing define the facade of this one-level residence. Nestled behind low-maintenance desert landscaping and a wrought iron fence, this home offers solar panels and a satellite dish. A two-car garage provides parking and storage options.
Inside the property, which spans almost 1,900 square feet, tiled flooring runs through the main living and dining spaces under vaulted ceilings. The kitchen features wooden cabinetry, stone counters, granite counters, tile flooring, and a functional layout next to an adjoining laundry room with white cabinetry and overhead shelving. Sliding glass doors in the dining space open to the patio, while ceiling fans, blinds, and built-in features enhance the interior rooms.
Tranquil sleeping spaces include a main suite featuring high ceilings, wood-style flooring, a walk-in closet with custom built-in shelving, and an attached master bathroom with a dual vanity and stone-look countertops. The secondary bedrooms offer hardwood, vinyl, and laminate flooring options, complete with ceiling fans. A second bathroom features polished granite countertops, a wooden vanity, ceramic tile flooring, and a walk-in shower with a glass door.
Outside, the private fenced back yard serves as a serene retreat. A covered concrete patio supported by stucco pillars overlooks an in-ground pool and spa combo surrounded by concrete decking. This enclosed yard provides a comfortable space for outdoor enjoyment and relaxation.
This property is situated with convenient access to nearby parks, schools, shopping, and the freeway....
Contact an agent
Home facts
- Year built:1999
- Subdivision & Development:Capri
- Listing ID #:2809623
- Added:19 day(s) ago
- Updated:September 13, 2026 at 11:08 AM
Rooms and interior
- Bedrooms:4
- Total bathrooms:2
- Full bathrooms:2
- Rooms Total:4
- Flooring:Ceramic Tile, Tile
- Kitchen Description:Dishwasher, Disposal, Gas Range, Refrigerator
- Living area:1,884 sq. ft.
Heating and cooling
- Cooling:Central Air, Electric
- Heating:Central, Gas
- Central air:Yes
Structure and exterior
- Roof:Tile
- Year built:1999
- Building area:1,884 sq. ft.
- Lot area:0.13 Acres
- Lot Features:Desert Landscaping, Landscaped
- Exterior Features:Patio, Private Yard
- Levels:1 Story
Schools
- High school:Cheyenne
- Middle school:Swainston Theron
- Elementary school:Wolfe, Eva M.,Wolfe, Eva M.
Utilities
- Water:Public
Finances and disclosures
- Price:$460,000
- Price per sq. ft.:$244.16
- Tax amount:$2,044
Features and amenities
- Appliances:Dishwasher, Disposal, Gas Range, Refrigerator, Washer, Water Softener Owned
- Laundry features:Electric Dryer Hookup, On Main Level, Washer
- Pool features:Pool Spa Combo, Private Pool
Parking
- Parking description:Garage, Private
- Garage:Yes
- Garage spaces:2
New listings near 5129 Coral Beach Street
- New
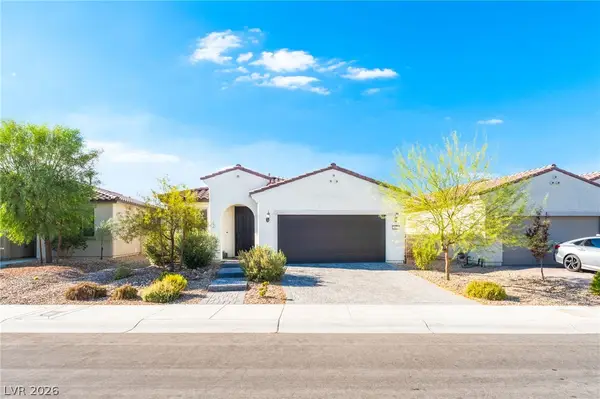 $424,990Active3 beds 2 baths1,727 sq. ft.
2627 Dollison Avenue, North Las Vegas, NV 89081
MLS# 2818276Listed by: KEY REALTY SOUTHWEST LLC - New
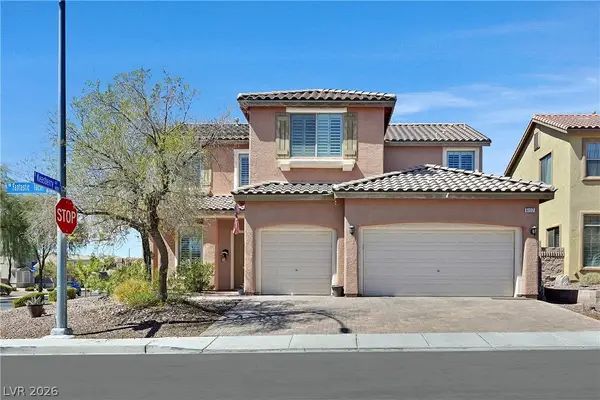 $529,000Active4 beds 3 baths3,131 sq. ft.
6117 Fantastic Tachi Street, North Las Vegas, NV 89081
MLS# 2818180Listed by: WINDERMERE ANTHEM HILLS LLC - New
 $383,500Active3 beds 3 baths1,539 sq. ft.
5552 Overlook Valley Street, North Las Vegas, NV 89081
MLS# 2818234Listed by: REAL BROKER LLC - New
 $675,000Active3 beds 3 baths2,582 sq. ft.
6834 Moorland Street, North Las Vegas, NV 89084
MLS# 2818238Listed by: REAL BROKER LLC - New
 $238,000Active2 beds 3 baths1,102 sq. ft.
5935 Nuevo Leon Street #2, North Las Vegas, NV 89031
MLS# 2818221Listed by: VERTEX REALTY & PROPERTY MANAG - New
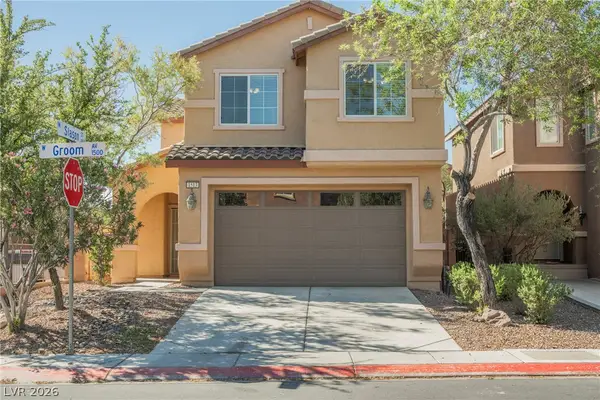 $399,900Active3 beds 3 baths1,760 sq. ft.
1513 Groom Avenue, North Las Vegas, NV 89081
MLS# 2818067Listed by: PLATINUM REAL ESTATE PROF - New
 $515,900Active4 beds 3 baths2,518 sq. ft.
6717 Gallowgate Court, North Las Vegas, NV 89084
MLS# 2816234Listed by: EXP REALTY  $350,000Active3 beds 2 baths1,471 sq. ft.
3215 Wright Avenue, North Las Vegas, NV 89030
MLS# 2809024Listed by: SIGNATURE REAL ESTATE GROUP- New
 $399,900Active2 beds 2 baths1,570 sq. ft.
7817 Pine Warbler Way, North Las Vegas, NV 89084
MLS# 2818143Listed by: REALTY ONE GROUP, INC - New
 $475,000Active3 beds 2 baths1,918 sq. ft.
1518 Morning Bell Avenue, North Las Vegas, NV 89081
MLS# 2817528Listed by: WILLIAMS-SHELTON & ASSOCIATES


Protect your home and budget from life's surprises with an Assurant Home Warranty, backed by a partner that supports you through every step of homeownership. Explore Plans.
©2026 Century 21 Real Estate LLC. All rights reserved. CENTURY 21®, the CENTURY 21 Logo and C21® are service marks owned by Century 21 Real Estate LLC. Century 21 Real Estate LLC fully supports the principles of the Fair Housing Act and the Equal Opportunity Act. Each office is independently owned and operated. Listing information is deemed reliable but not guaranteed accurate.