
527 Shallow Mist Court, North Las Vegas, NV 89032
Local realty services provided by:CENTURY 21 1st Priority Realty
Listed by: kameron l. kildea
Office: coldwell banker premier
MLS#:2804782
Source:GLVAR
Price summary
- Price:$369,900
- Price per sq. ft.:$222.16
- Monthly HOA dues:$35
About this home
THE PERFECT HOME FROM TOP TO BOTTOM! THIS HOME IS PACKED WITH VALUE OVER THE OTHERS! WHO ISN'T LOOKING FOR A ONE-STORY RANCH, CULDESAC STREET, NEW INTERIOR PAINT, TILE FLOORS, CUSTOM KITCHEN, PLENTY OF CABINETS, AWESOME SKYLIGHT, ALL APPLIANCES, DESERT LOW MAINTENANCE LANDSCAPE*COVERED PATIO, SYNTHETIC GRASS, SOLAR PANELS, NEWER HVAC & A SECURE ENTRY!~ EXCELLENT LOCATION FOR EASY COMMUTE ANYWHERE! YOU ARE GOING TO LOVE IT!
Contact an agent
Home facts
- Year built:2000
- Subdivision & Development:Gleneagles
- Listing ID #:2804782
- Added:1 day(s) ago
- Updated:August 01, 2026 at 03:48 AM
Rooms and interior
- Bedrooms:3
- Total bathrooms:2
- Full bathrooms:2
- Rooms Total:5
- Flooring:Tile
- Kitchen Description:Dishwasher, Disposal, Gas Range, Refrigerator
- Living area:1,665 sq. ft.
Heating and cooling
- Cooling:Central Air, Electric
- Heating:Central, Gas
- Central air:Yes
Structure and exterior
- Roof:Tile
- Year built:2000
- Building area:1,665 sq. ft.
- Lot area:0.11 Acres
- Lot Features:Cul De Sac, Desert Landscaping, Landscaped, Synthetic Grass
- Construction Materials:Frame, Stucco
- Exterior Features:Patio, Private Yard
- Levels:1 Story
Schools
- High school:Canyon Springs HS
- Middle school:Sedway Marvin M
- Elementary school:Wilhelm, Elizabeth,Perkins, Ute
Utilities
- Water:Public
Finances and disclosures
- Price:$369,900
- Price per sq. ft.:$222.16
- Tax amount:$1,486
Features and amenities
- Appliances:Dishwasher, Disposal, Gas Range, Refrigerator, Washer
- Laundry features:Gas Dryer Hookup, On Main Level, Washer
- Amenities:Blinds, Controlled Access, Prewired
Parking
- Parking description:Garage, Garage Door Opener, Inside Entrance, Private
- Garage:Yes
- Garage spaces:2
New listings near 527 Shallow Mist Court
- New
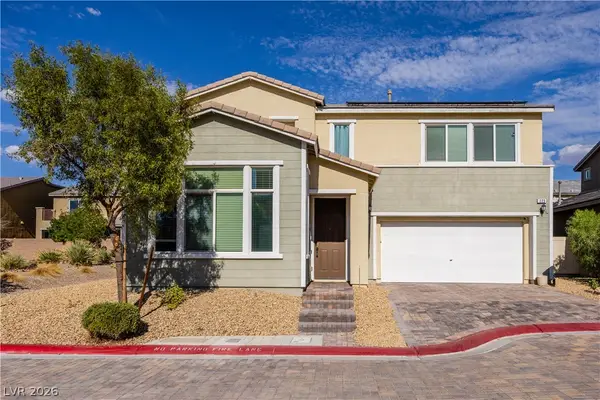 $399,900Active3 beds 3 baths1,835 sq. ft.
223 Heathrow Lake Avenue, North Las Vegas, NV 89084
MLS# 2804910Listed by: VICE REALTY - New
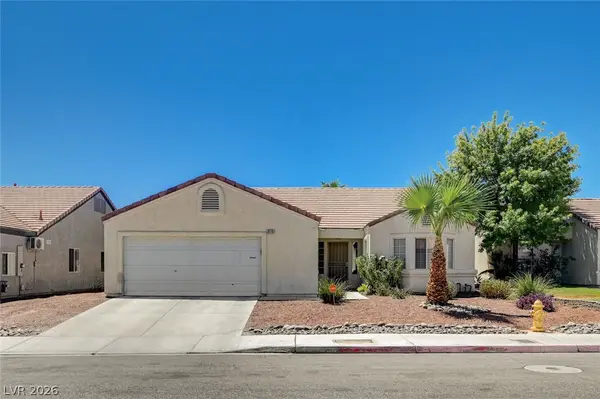 $389,000Active3 beds 2 baths1,379 sq. ft.
3115 W Hammer Lane, North Las Vegas, NV 89031
MLS# 2805035Listed by: SIMPLY VEGAS - New
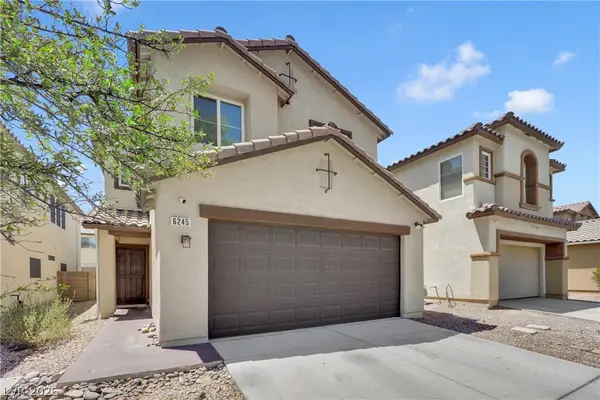 $429,999Active3 beds 3 baths2,040 sq. ft.
6245 Halstead Court, North Las Vegas, NV 89081
MLS# 2805065Listed by: HUNTINGTON & ELLIS, A REAL EST - New
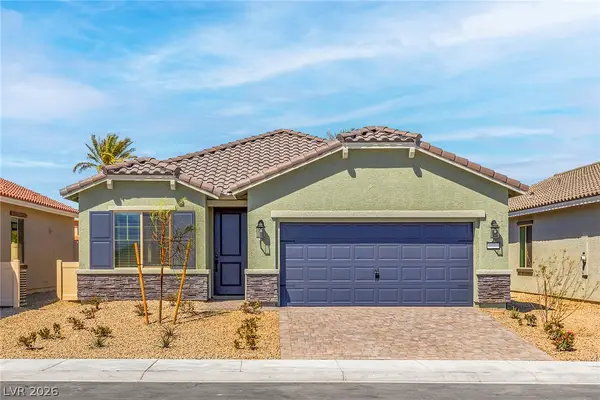 $463,900Active3 beds 2 baths1,540 sq. ft.
4520 Cave Lake Avenue, North Las Vegas, NV 89032
MLS# 2805173Listed by: RW CHRISTIAN - New
 $490,000Active5 beds 3 baths2,583 sq. ft.
6505 Setting Moon Street, North Las Vegas, NV 89084
MLS# 2803398Listed by: RE/MAX CENTRAL - New
 $635,000Active3 beds 3 baths2,572 sq. ft.
6641 Black Oaks Street, North Las Vegas, NV 89084
MLS# 2804306Listed by: ACCORD REALTY LLC - New
 $589,000Active4 beds 3 baths2,869 sq. ft.
5528 Colorado Breeze Way, North Las Vegas, NV 89031
MLS# 2805140Listed by: KELLER WILLIAMS MARKETPLACE - New
 $425,000Active4 beds 3 baths2,151 sq. ft.
1016 Bistro Bay Avenue, North Las Vegas, NV 89086
MLS# 2804424Listed by: SCOFIELD GROUP LLC - New
 $574,999Active5 beds 3 baths3,177 sq. ft.
3408 Perching Bird Lane, North Las Vegas, NV 89084
MLS# 2805103Listed by: EXP REALTY


Protect your home and budget from life's surprises with an Assurant Home Warranty, backed by a partner that supports you through every step of homeownership. Explore Plans.
©2026 Century 21 Real Estate LLC. All rights reserved. CENTURY 21®, the CENTURY 21 Logo and C21® are service marks owned by Century 21 Real Estate LLC. Century 21 Real Estate LLC fully supports the principles of the Fair Housing Act and the Equal Opportunity Act. Each office is independently owned and operated. Listing information is deemed reliable but not guaranteed accurate.