5753 Leonidas Street, North Las Vegas, NV 89031
Local realty services provided by:CENTURY 21 Elevate
Listed by: amanda wright
Office: desert realty
MLS#:2834741
Source:GLVAR
Price summary
- Price:$549,000
- Price per sq. ft.:$189.38
- Monthly HOA dues:$100
About this home
$10,000. To buyer! Stone accents and barrel tile roofing define the exterior of this stucco, two-story residence, which is complemented by desert-inspired landscaping. The entry invites you into an environment featuring separate living and family rooms alongside a spacious dining room, ideal for hosting gatherings. Plantation shutters are installed throughout the home, adding a touch of classic style to the living spaces.
Working from home or managing daily tasks is made easy in the den, which is accessed through eight-foot glass doors. This residence includes a living room and office featuring new carpet. A ten-thousand-dollar incentive is available to the buyer to use for closing costs, paint, or repairs to help with the little TLC this home needs.
5 bedrooms are situated upstairs, offering a peaceful retreat away from the main living areas. Every bedroom is equipped with a ceiling fan to ensure comfort year-round. 1 bedroom downstairs.
An outdoor lap pool provides a serene setting for exercise or relaxation under the sun. A garage offers secure vehicle parking and additional storage solutions, completing this functional property. All information is to be verified by the buyer or agent....
Contact an agent
Home facts
- Year built:2006
- Subdivision & Development:Rosemont Estate
- Listing ID #:2834741
- Added:5 day(s) ago
- Updated:November 22, 2026 at 12:33 PM
Rooms and interior
- Bedrooms:6
- Total bathrooms:5
- Full bathrooms:4
- Half bathrooms:1
- Rooms Total:12
- Flooring:Carpet, Tile
- Kitchen Description:Dishwasher, Disposal, Gas Range, Microwave, Pot Rack
- Living area:2,899 sq. ft.
Heating and cooling
- Cooling:Central Air, Electric
- Heating:Central, Gas
- Central air:Yes
Structure and exterior
- Roof:Tile
- Year built:2006
- Building area:2,899 sq. ft.
- Lot area:0.12 Acres
- Lot Features:Desert Landscaping, Landscaped
- Exterior Features:Patio, Private Yard
- Levels:2 Story
Schools
- High school:Legacy
- Middle school:Cram Brian & Teri
- Elementary school:Simmons, Eva,Simmons, Eva
Utilities
- Water:Public
Finances and disclosures
- Price:$549,000
- Price per sq. ft.:$189.38
- Tax amount:$2,979
Features and amenities
- Appliances:Dishwasher, Disposal, Gas Range, Microwave
- Laundry features:Gas Dryer Hookup, Laundry Room, On Main Level
- Amenities:Blinds, Plantation Shutters
- Pool features:Private Pool, Solar Heat
Parking
- Parking description:Garage, Garage Door Opener, Private
- Garage:Yes
- Garage spaces:2
New listings near 5753 Leonidas Street
- Coming Soon
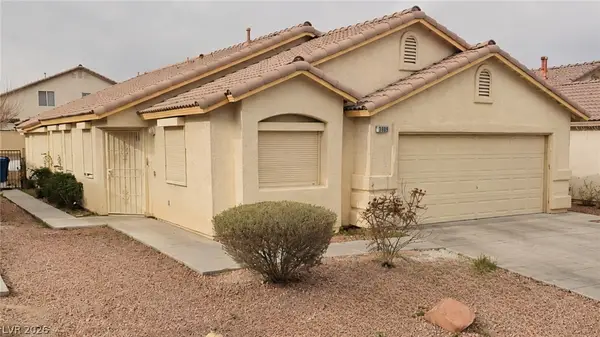 $405,000Coming Soon4 beds 2 baths1,520 sq. ft.
3809 White Quail Court, North Las Vegas, NV 89032
MLS# 2834890Listed by: VISIT VEGAS HOMES - Coming Soon
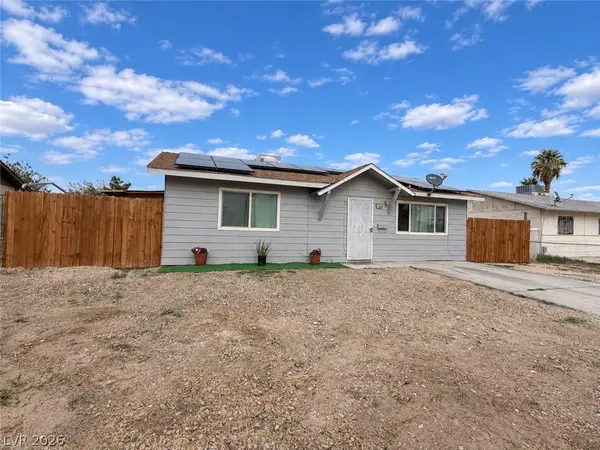 $290,000Coming Soon2 beds 1 baths864 sq. ft.
2708 E Gowan Road, North Las Vegas, NV 89030
MLS# 2834816Listed by: REAL BROKER LLC - Coming Soon
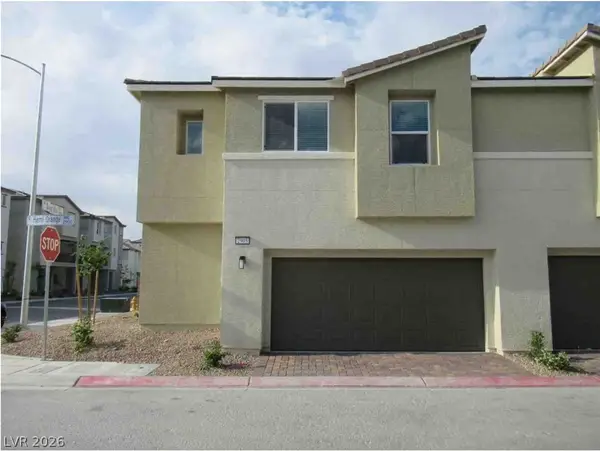 $325,000Coming Soon3 beds 3 baths1,684 sq. ft.
2905 Hemi Orange Avenue, North Las Vegas, NV 89086
MLS# 2832900Listed by: HUNTINGTON & ELLIS, A REAL EST - Coming Soon
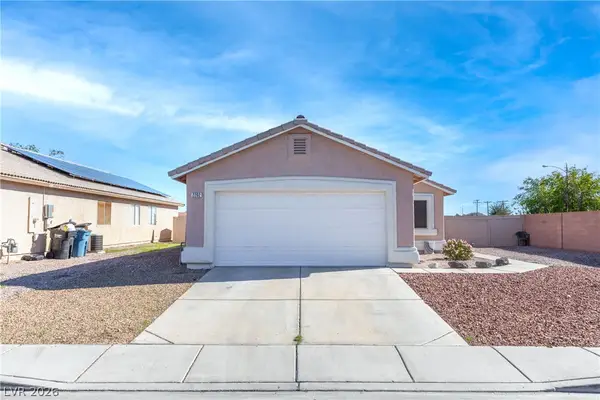 $385,000Coming Soon3 beds 2 baths1,342 sq. ft.
2202 Glastonbury Thorn Street, North Las Vegas, NV 89032
MLS# 2832785Listed by: HUNTINGTON & ELLIS, A REAL EST - Coming Soon
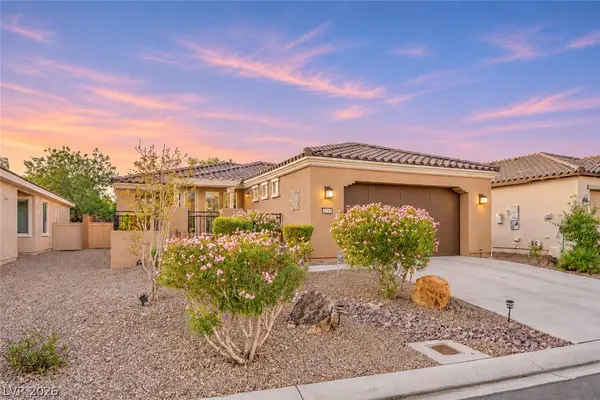
 $400,000Coming Soon2 beds 2 baths1,592 sq. ft.
5733 Sagamore Canyon Street, North Las Vegas, NV 89081
MLS# 2831581Listed by: CENTURY 21 AMERICANA - Coming Soon
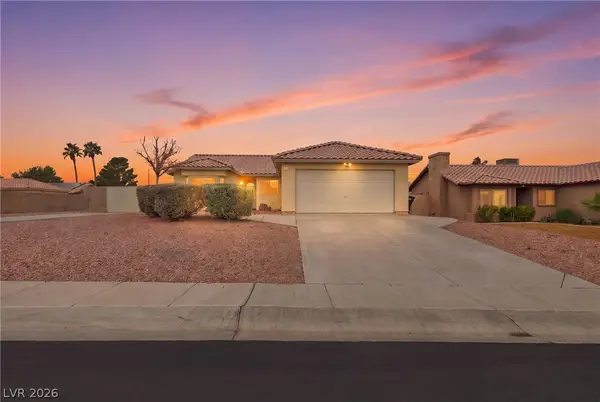 $399,990Coming Soon3 beds 2 baths1,328 sq. ft.
3909 Counter Way, North Las Vegas, NV 89032
MLS# 2832956Listed by: REALTY ONE GROUP, INC - New
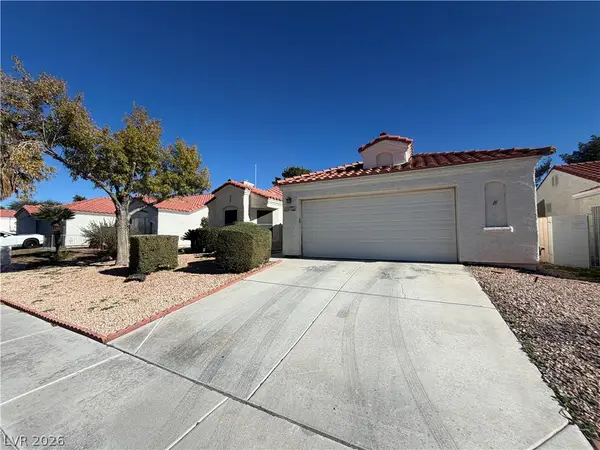 $355,000Active3 beds 2 baths1,343 sq. ft.
4012 Bola Drive, North Las Vegas, NV 89032
MLS# 2835981Listed by: REALTY ONE GROUP, INC - New
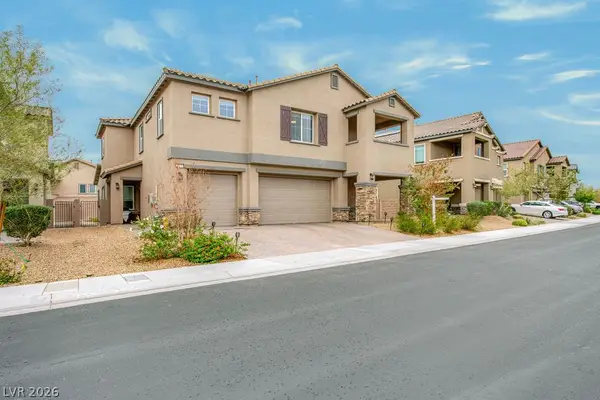 $699,500Active5 beds 5 baths3,360 sq. ft.
3825 Grazing Gazelle Avenue, North Las Vegas, NV 89084
MLS# 2835760Listed by: ELEVATE REAL ESTATE GROUP - New
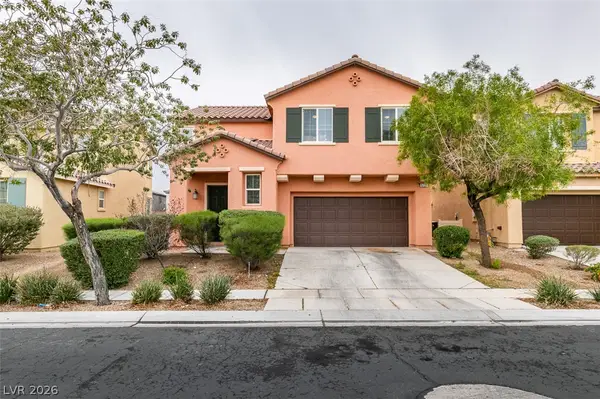 $410,000Active4 beds 3 baths1,997 sq. ft.
5721 Ingleside Street, North Las Vegas, NV 89081
MLS# 2834846Listed by: ADVANTAGE REALTY - New
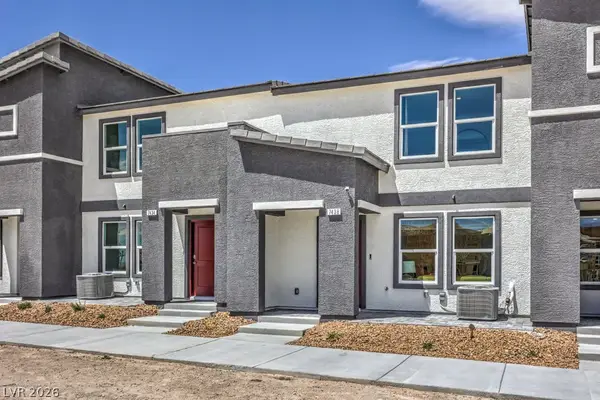 $326,990Active3 beds 3 baths1,309 sq. ft.
258 Barbara Brook Avenue, North Las Vegas, NV 89084
MLS# 2835947Listed by: D R HORTON INC


Protect your home and budget from life's surprises with an Assurant Home Warranty, backed by a partner that supports you through every step of homeownership. Explore Plans.
©2026 Century 21 Real Estate LLC. All rights reserved. CENTURY 21®, the CENTURY 21 Logo and C21® are service marks owned by Century 21 Real Estate LLC. Century 21 Real Estate LLC fully supports the principles of the Fair Housing Act and the Equal Opportunity Act. Each office is independently owned and operated. Listing information is deemed reliable but not guaranteed accurate.