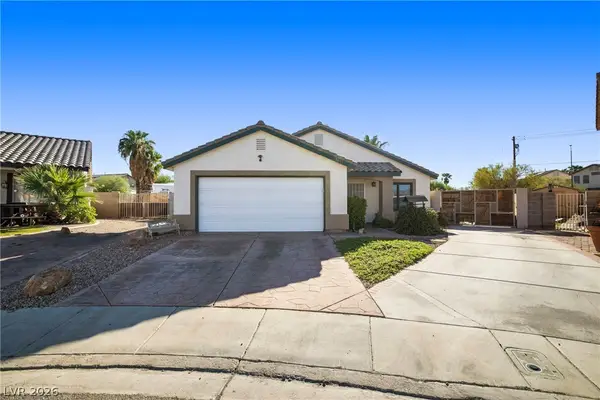
6527 Velvet Silk Street, North Las Vegas, NV 89084
Local realty services provided by:CENTURY 21 Consolidated
Listed by: monica farley
Office: keller williams realty las veg
MLS#:2823338
Source:GLVAR
Price summary
- Price:$415,000
- Price per sq. ft.:$210.02
- Monthly HOA dues:$57
About this home
Step inside and imagine the possibilities! This spacious home features an open-concept layout with warm luxury vinyl plank flooring throughout, creating a comfortable, inviting flow from room to room. The living and dining areas blend together with an easy, free-flowing feel, offering plenty of room for an oversized sectional and a full dining set, so there's space for everyone to gather. The kitchen sits at the heart of the home with generous cabinetry, ample counter space and a center island that's perfect for cooking, entertaining and staying connected. Natural light fills the main living space, where a designated feature wall is ready for your TV, artwork or decor. A versatile main-level bedroom can be used as a guest retreat, home office, workout room or hobby space.
Upstairs, the oversized loft is a true standout. With its own entry door, closet and oversized ceiling fan, it can serve as a bedroom, theater room, game room, office or second living area. The primary suite offers a large walk-in closet, separate tub and shower and dual-sink vanity. Two additional bedrooms share a full bath, also with dual sinks.
Outside, the oversized backyard is a blank canvas with room for multiple outdoor living areas and space to explore adding a pool. With flexible spaces, a flowing floor plan and room to personalize inside and out, this home is ready to make your ideas a reality!
Storage is easy with built-in shelving in the 2-car garage, additional storage under the stairs and linen closet upstairs. All appliances come with the home as well as the Ring doorbell and outdoor security cameras....
Contact an agent
Home facts
- Year built:2004
- Subdivision & Development:Centennial & Revere
- Listing ID #:2823338
- Added:1 day(s) ago
- Updated:October 07, 2026 at 11:28 AM
Rooms and interior
- Bedrooms:4
- Total bathrooms:3
- Full bathrooms:2
- Rooms Total:7
- Kitchen Description:Built In Gas Oven, Dishwasher, Disposal, Gas Range, Microwave, Refrigerator
- Living area:1,976 sq. ft.
Heating and cooling
- Cooling:Central Air, Electric
- Heating:Central, Electric
- Central air:Yes
Structure and exterior
- Roof:Tile
- Year built:2004
- Building area:1,976 sq. ft.
- Lot area:0.11 Acres
- Lot Features:Desert Landscaping, Landscaped, No Rear Neighbors, Rocks, Synthetic Grass
- Exterior Features:Patio, Private Yard, Sprinkler Irrigation
- Levels:2 Story
Schools
- High school:Legacy
- Middle school:Cram Brian & Teri
- Elementary school:Hayden, Don E.,Hayden, Don E.
Utilities
- Water:Public
Finances and disclosures
- Price:$415,000
- Price per sq. ft.:$210.02
- Tax amount:$1,553
Features and amenities
- Appliances:Built-In Gas Oven, Dishwasher, Disposal, Gas Range, Gas Water Heater, Microwave, Refrigerator, Washer, Water Heater
- Laundry features:Gas Dryer Hookup, Laundry Room, On Main Level, Washer
Parking
- Parking description:Garage, Garage Door Opener, Inside Entrance, Open, Private
- Garage:Yes
- Garage spaces:2
New listings near 6527 Velvet Silk Street
- Coming Soon
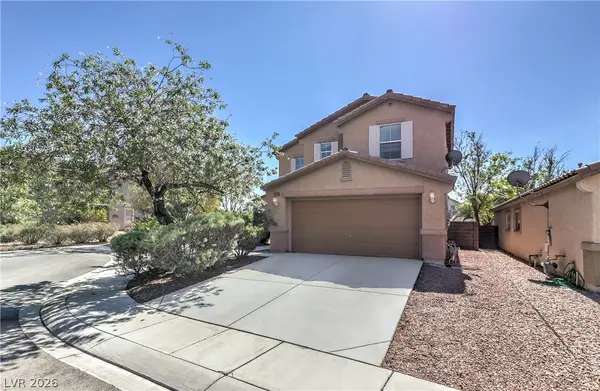 $430,000Coming Soon3 beds 3 baths1,958 sq. ft.
6528 Copper Smith Court, North Las Vegas, NV 89084
MLS# 2823852Listed by: SIGNATURE REAL ESTATE GROUP - Coming SoonOpen Sat, 11am to 2pm
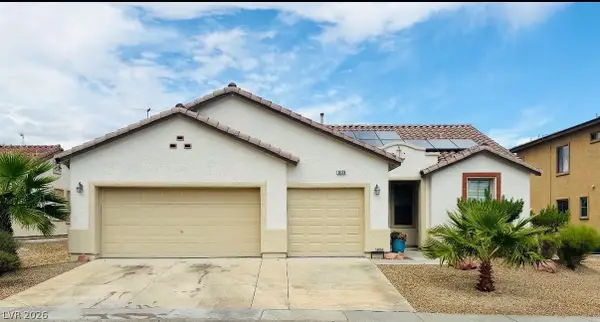 $465,000Coming Soon3 beds 2 baths1,906 sq. ft.
1828 Moonglow Peak Avenue, North Las Vegas, NV 89084
MLS# 2823198Listed by: KELLER WILLIAMS MARKETPLACE - Coming Soon
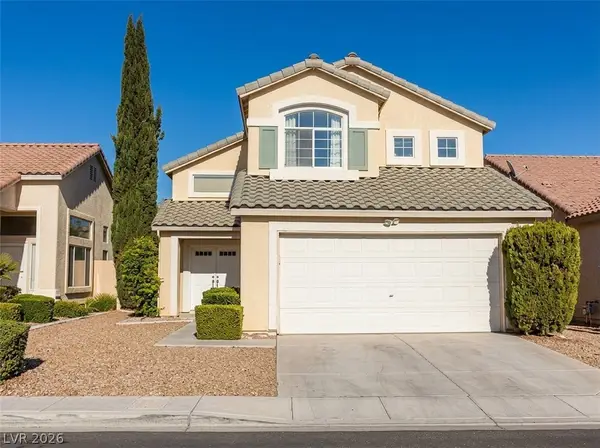 $415,000Coming Soon4 beds 3 baths1,700 sq. ft.
6028 Shadow Oak Drive, North Las Vegas, NV 89031
MLS# 2819120Listed by: VEGAS CAPITAL REALTY - Coming Soon
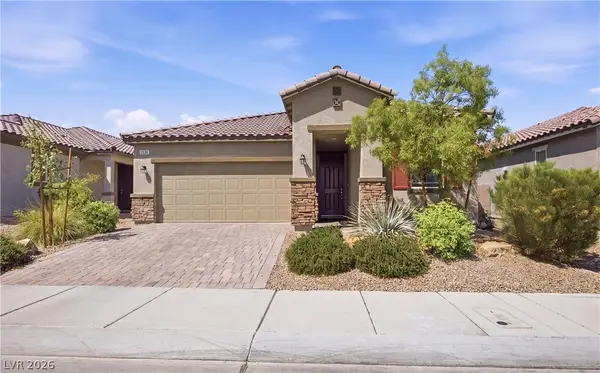 $425,000Coming Soon3 beds 2 baths1,585 sq. ft.
1536 Deep Valley Avenue, North Las Vegas, NV 89084
MLS# 2820059Listed by: HUNTINGTON & ELLIS, A REAL EST - Coming Soon
 $649,990Coming Soon5 beds 4 baths3,790 sq. ft.
2128 Mountain Rail Drive, North Las Vegas, NV 89084
MLS# 2816855Listed by: SIMPLY VEGAS - Coming Soon
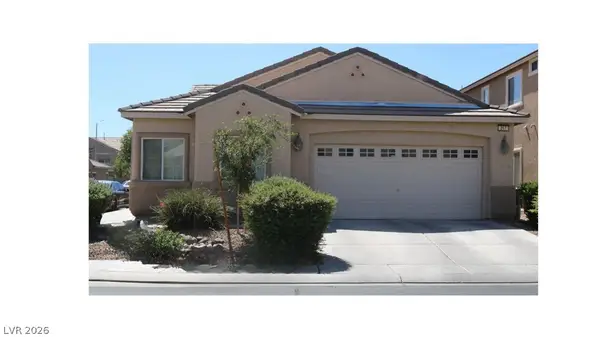 $410,000Coming Soon4 beds 2 baths1,672 sq. ft.
217 Iron Summit Avenue, North Las Vegas, NV 89031
MLS# 2819848Listed by: LOVE LAS VEGAS REALTY - New
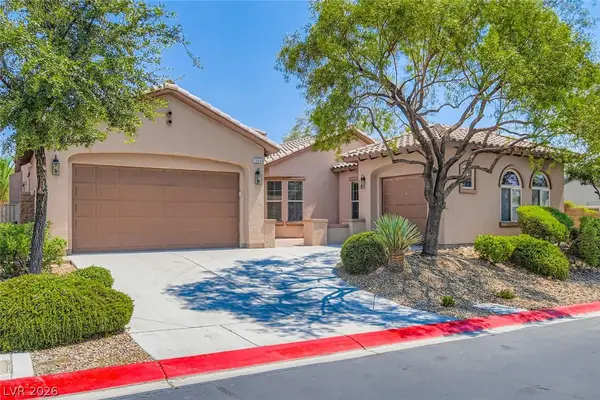 $637,000Active3 beds 3 baths2,712 sq. ft.
7364 Summer Duck Way, North Las Vegas, NV 89084
MLS# 2824386Listed by: ROSSUM REALTY UNLIMITED - New
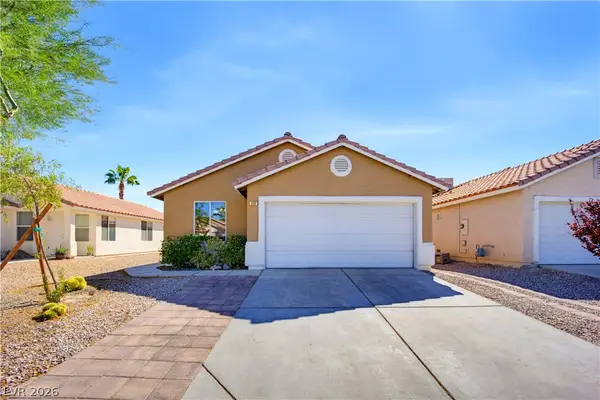
 $360,000Active3 beds 2 baths1,368 sq. ft.
633 Roberta Alecia Avenue, North Las Vegas, NV 89031
MLS# 2824733Listed by: CENTURY 21 AMERICANA - New
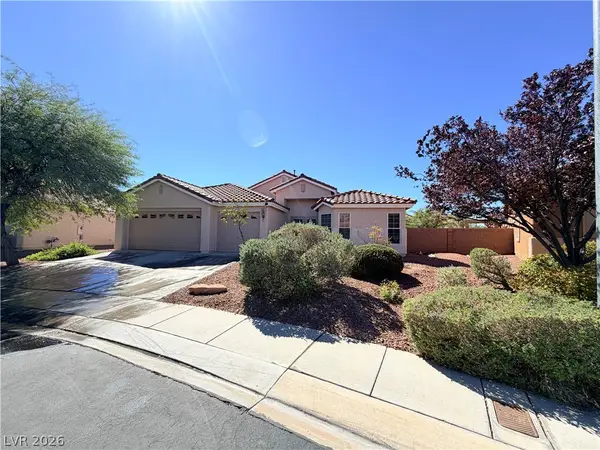 $500,000Active4 beds 2 baths2,042 sq. ft.
3917 Robin Knot Court, North Las Vegas, NV 89084
MLS# 2823620Listed by: KELLER WILLIAMS MARKETPLACE - New
 $399,900Active3 beds 2 baths1,549 sq. ft.
3611 Russian Olive Street, North Las Vegas, NV 89032
MLS# 2824573Listed by: KELLER WILLIAMS MARKETPLACE


Protect your home and budget from life's surprises with an Assurant Home Warranty, backed by a partner that supports you through every step of homeownership. Explore Plans.
©2026 Century 21 Real Estate LLC. All rights reserved. CENTURY 21®, the CENTURY 21 Logo and C21® are service marks owned by Century 21 Real Estate LLC. Century 21 Real Estate LLC fully supports the principles of the Fair Housing Act and the Equal Opportunity Act. Each office is independently owned and operated. Listing information is deemed reliable but not guaranteed accurate.