
7845 Stone Forest Street, North Las Vegas, NV 89084
Local realty services provided by:CENTURY 21 Elevate
Listed by: lee benjamin packer
Office: las vegas sotheby's int'l
MLS#:2801803
Source:GLVAR
Price summary
- Price:$589,000
- Price per sq. ft.:$199.66
- Monthly HOA dues:$70
About this home
Stunning 5-bedroom, 3-bаth homе lοcated in the highly sought-after Vаlleу Vista Master Plan community! in the gated Luna Pointe community in the highly desirable Aliante area of North Las Vegas. Built in 2021, this move-in-ready home has been freshly painted and features brand-new carpet throughout. The spacious open floor plan is perfect for everyday living and entertaining, with a gourmet kitchen showcasing granite countertops, stainless steel appliances, a butler's pantry, and seamless flow into the great room.
Enjoy exceptional privacy with no side neighbors, thanks to the adjacent grass park area that creates an open, spacious setting. Over $50,000 has been invested in the backyard, which has been professionally completed with drainage installed to code, an insulated patio cover for year-round outdoor enjoyment, mature shade trees, and a beautifully finished, low-maintenance landscape.
The thoughtfully designed floor plan includes a downstairs guest bedroom with a walk-in closet and full bath, ideal for guests or multigenerational living. Upstairs, you'll find a spacious loft, convenient laundry room, linen closet, three additional bedrooms, a full bath, and a generous primary suite featuring an ensuite bath and a large walk-in closet.
Complete with a 3-car garage, this home is ideally located less than a mile from the 215 Beltway, Aliante Casino, Aliante Golf Club, and Aliante Nature Discovery Park, with shopping and dining just minutes away along Decatur. The Las Vegas Strip is only about a 30-minute drive. Offering modern finishes, quality upgrades, privacy, and an unbeatable location, this home is a must-see!...
Contact an agent
Home facts
- Year built:2021
- Subdivision & Development:Valley Vista Parcel 22
- Listing ID #:2801803
- Added:52 day(s) ago
- Updated:September 13, 2026 at 11:09 AM
Rooms and interior
- Bedrooms:5
- Total bathrooms:3
- Full bathrooms:3
- Rooms Total:9
- Flooring:Carpet, Tile
- Kitchen Description:Dishwasher, Disposal, Gas Range, Microwave
- Living area:2,950 sq. ft.
Heating and cooling
- Cooling:Central Air, Electric
- Heating:Central, Gas
- Central air:Yes
Structure and exterior
- Roof:Tile
- Year built:2021
- Building area:2,950 sq. ft.
- Lot area:0.15 Acres
- Lot Features:Back Yard, Landscaped, Sprinklers In Front, Synthetic Grass
- Construction Materials:Frame, Stucco
- Exterior Features:Patio, Private Yard, Sprinkler Irrigation
- Levels:2 Story
Schools
- High school:Shadow Ridge
- Middle school:Saville Anthony
- Elementary school:Heckethorn, Howard E.,Heckethorn, Howard E.
Utilities
- Water:Public
Finances and disclosures
- Price:$589,000
- Price per sq. ft.:$199.66
- Tax amount:$5,060
Features and amenities
- Appliances:Dishwasher, Disposal, Gas Range, Gas Water Heater, Microwave, Water Heater, Water Purifier
- Laundry features:Gas Dryer Hookup, On Upper Level
- Amenities:Blinds, Gated Community, Low Emissivity Windows, Security System Owned
Parking
- Parking description:Garage, Private
- Garage:Yes
- Garage spaces:3
New listings near 7845 Stone Forest Street
- New
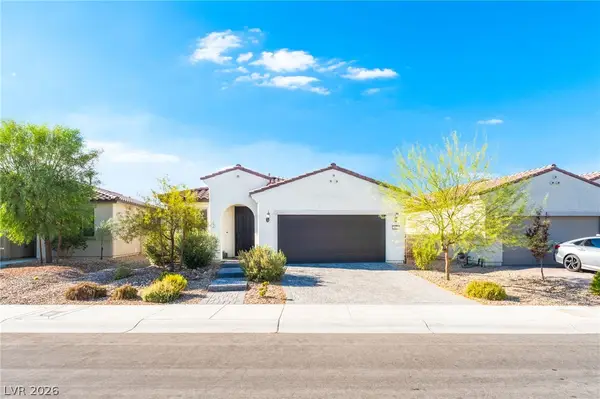 $424,990Active3 beds 2 baths1,727 sq. ft.
2627 Dollison Avenue, North Las Vegas, NV 89081
MLS# 2818276Listed by: KEY REALTY SOUTHWEST LLC - New
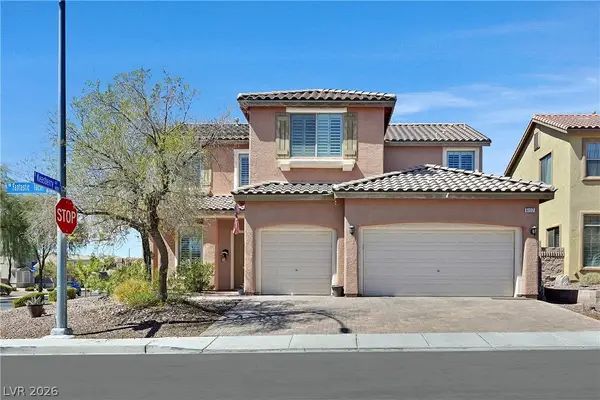 $529,000Active4 beds 3 baths3,131 sq. ft.
6117 Fantastic Tachi Street, North Las Vegas, NV 89081
MLS# 2818180Listed by: WINDERMERE ANTHEM HILLS LLC - New
 $383,500Active3 beds 3 baths1,539 sq. ft.
5552 Overlook Valley Street, North Las Vegas, NV 89081
MLS# 2818234Listed by: REAL BROKER LLC - New
 $675,000Active3 beds 3 baths2,582 sq. ft.
6834 Moorland Street, North Las Vegas, NV 89084
MLS# 2818238Listed by: REAL BROKER LLC - New
 $238,000Active2 beds 3 baths1,102 sq. ft.
5935 Nuevo Leon Street #2, North Las Vegas, NV 89031
MLS# 2818221Listed by: VERTEX REALTY & PROPERTY MANAG - New
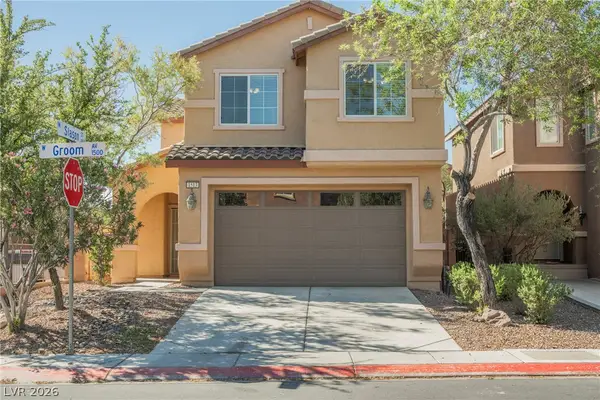 $399,900Active3 beds 3 baths1,760 sq. ft.
1513 Groom Avenue, North Las Vegas, NV 89081
MLS# 2818067Listed by: PLATINUM REAL ESTATE PROF - New
 $515,900Active4 beds 3 baths2,518 sq. ft.
6717 Gallowgate Court, North Las Vegas, NV 89084
MLS# 2816234Listed by: EXP REALTY  $350,000Active3 beds 2 baths1,471 sq. ft.
3215 Wright Avenue, North Las Vegas, NV 89030
MLS# 2809024Listed by: SIGNATURE REAL ESTATE GROUP- New
 $399,900Active2 beds 2 baths1,570 sq. ft.
7817 Pine Warbler Way, North Las Vegas, NV 89084
MLS# 2818143Listed by: REALTY ONE GROUP, INC - New
 $475,000Active3 beds 2 baths1,918 sq. ft.
1518 Morning Bell Avenue, North Las Vegas, NV 89081
MLS# 2817528Listed by: WILLIAMS-SHELTON & ASSOCIATES


Protect your home and budget from life's surprises with an Assurant Home Warranty, backed by a partner that supports you through every step of homeownership. Explore Plans.
©2026 Century 21 Real Estate LLC. All rights reserved. CENTURY 21®, the CENTURY 21 Logo and C21® are service marks owned by Century 21 Real Estate LLC. Century 21 Real Estate LLC fully supports the principles of the Fair Housing Act and the Equal Opportunity Act. Each office is independently owned and operated. Listing information is deemed reliable but not guaranteed accurate.