
7917 Grey Teal, North Las Vegas, NV 89084
Local realty services provided by:CENTURY 21 1st Priority Realty
Listed by: alex mavros
Office: life realty district
MLS#:2832122
Source:GLVAR
Price summary
- Price:$375,000
- Price per sq. ft.:$264.08
- Monthly HOA dues:$80
About this home
BEAUTIFUL single story in Sun City Aliante 55+ with upgrades throughout. Step into your 3 generously sized bedrooms and upgraded bathrooms. Open floorplan with upgraded floors throughout from front door to kitchen, living spaces and bedrooms. Kitchen boasts lots of light and beautiful granite counters for family dinners and entertaining. Newer A/C and Furnace, all kitchen appliances, quartz kitchen sink, new shower, vanity, sinks and faucets in Primary suite. All within minutes of Aliante Casino, shopping & dining w/ easy access to the 215, 95 and the I-15.
Contact an agent
Home facts
- Year built:2004
- Subdivision & Development:Sun City Aliante
- Listing ID #:2832122
- Added:1 day(s) ago
- Updated:November 07, 2026 at 01:46 AM
Rooms and interior
- Bedrooms:3
- Total bathrooms:2
- Full bathrooms:1
- Rooms Total:7
- Flooring:Laminate, Tile
- Kitchen Description:Dishwasher, Disposal, Gas Cooktop, Gas Range, Microwave, Refrigerator
- Living area:1,420 sq. ft.
Heating and cooling
- Cooling:Central Air, Electric
- Heating:Central, Gas
- Central air:Yes
Structure and exterior
- Roof:Tile
- Year built:2004
- Building area:1,420 sq. ft.
- Lot area:0.1 Acres
- Lot Features:Desert Landscaping, Landscaped
- Exterior Features:Private Yard
- Levels:1 Story
Schools
- High school:Shadow Ridge
- Middle school:Saville Anthony
- Elementary school:Triggs, Vincent,Triggs, Vincent
Utilities
- Water:Public
Finances and disclosures
- Price:$375,000
- Price per sq. ft.:$264.08
- Tax amount:$1,822
Features and amenities
- Appliances:Dishwasher, Disposal, Gas Cooktop, Gas Range, Microwave, Refrigerator, Washer
- Laundry features:Gas Dryer Hookup, On Upper Level, Washer
Parking
- Parking description:Garage, Private
- Garage:Yes
- Garage spaces:2
New listings near 7917 Grey Teal
- Coming Soon
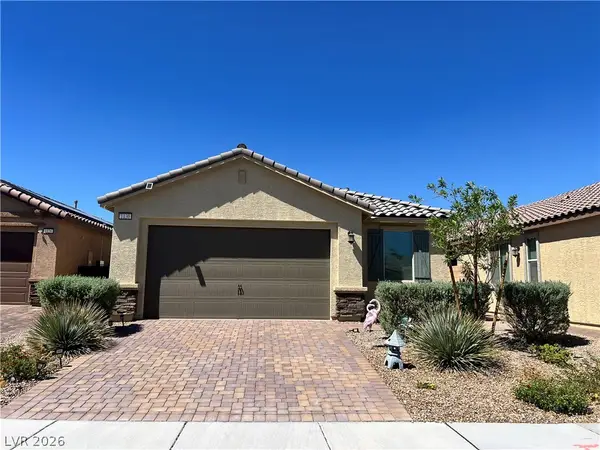 $420,000Coming Soon3 beds 2 baths1,649 sq. ft.
1130 Edel Hest Avenue, North Las Vegas, NV 89081
MLS# 2831636Listed by: SIGNATURE REAL ESTATE GROUP - Coming Soon
 $225,000Coming Soon2 beds 1 baths875 sq. ft.
3105 E Webb Avenue, North Las Vegas, NV 89030
MLS# 2829627Listed by: SIGNATURE REAL ESTATE GROUP - Coming Soon
 $440,000Coming Soon3 beds 2 baths1,867 sq. ft.
4440 Hatch Bend Avenue, North Las Vegas, NV 89031
MLS# 2829323Listed by: JMG REAL ESTATE - Coming Soon
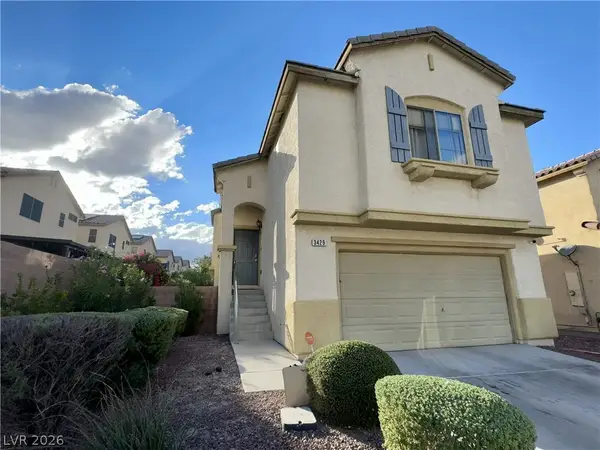 $390,000Coming Soon3 beds 3 baths1,788 sq. ft.
3429 Lonesome Drum Street, North Las Vegas, NV 89032
MLS# 2828420Listed by: EXP REALTY - Coming Soon
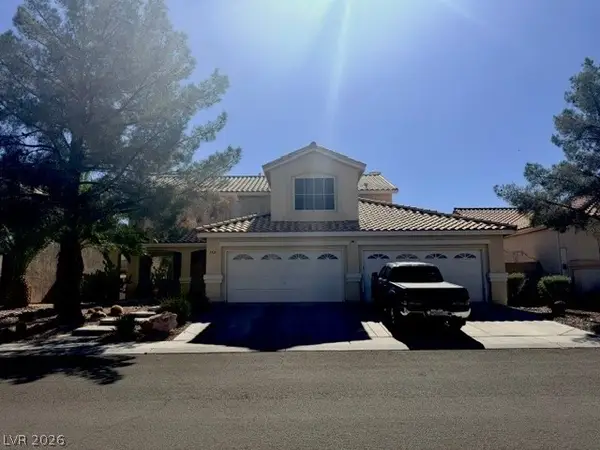 $566,000Coming Soon5 beds 3 baths2,931 sq. ft.
1321 Stable Glen Drive, North Las Vegas, NV 89031
MLS# 2826546Listed by: SIGNATURE REAL ESTATE GROUP - Coming SoonOpen Sun, 11am to 2pm
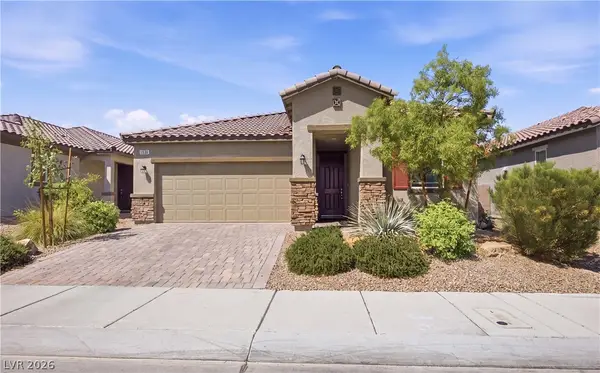 $425,000Coming Soon3 beds 2 baths1,585 sq. ft.
1536 Deep Valley Avenue, North Las Vegas, NV 89084
MLS# 2826139Listed by: HUNTINGTON & ELLIS, A REAL EST - New
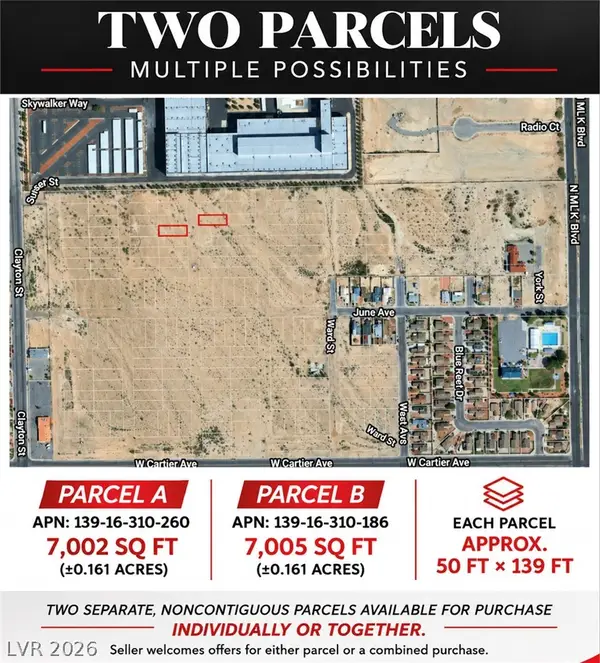 $34,900Active0.16 Acres
13916310186, North Las Vegas, NV 89032
MLS# 2832083Listed by: VISIT VEGAS HOMES - New
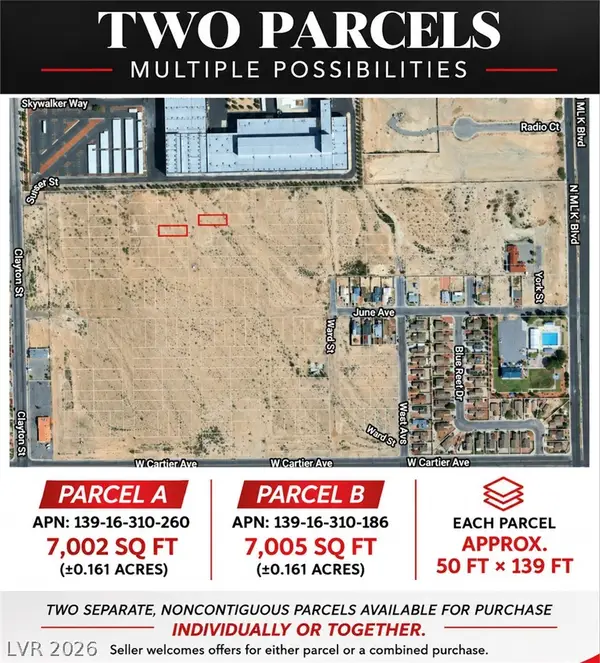 $34,900Active0.16 Acres
13916310260, North Las Vegas, NV 89032
MLS# 2832129Listed by: VISIT VEGAS HOMES - New
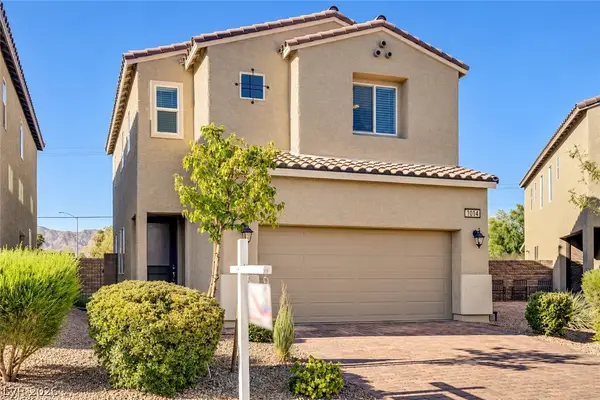 $399,999Active3 beds 3 baths1,664 sq. ft.
1014 Solemn Cactus Avenue, North Las Vegas, NV 89031
MLS# 2832294Listed by: LAS VEGAS VALLEY REALTY, INC - Open Sat, 12 to 3pmNew
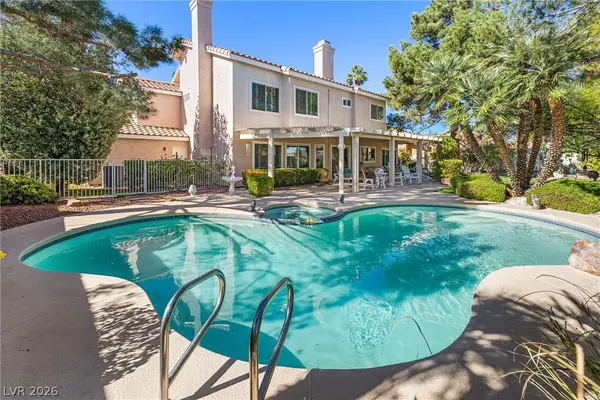 $629,900Active4 beds 3 baths3,105 sq. ft.
5736 Willowcreek Road, North Las Vegas, NV 89031
MLS# 2832446Listed by: REALTY ONE GROUP, INC


Protect your home and budget from life's surprises with an Assurant Home Warranty, backed by a partner that supports you through every step of homeownership. Explore Plans.
©2026 Century 21 Real Estate LLC. All rights reserved. CENTURY 21®, the CENTURY 21 Logo and C21® are service marks owned by Century 21 Real Estate LLC. Century 21 Real Estate LLC fully supports the principles of the Fair Housing Act and the Equal Opportunity Act. Each office is independently owned and operated. Listing information is deemed reliable but not guaranteed accurate.