
7845 Opal Bluff Drive, Reno, NV 89506
Local realty services provided by:CENTURY 21 Green Valley Realty
7845 Opal Bluff Drive,Reno, NV 89506
$560,000
- 3 Beds
- 2 Baths
- - sq. ft.
- Single family
- Sold
Listed by: jessica hodges, hodges & associates real estate group
Office: real broker llc.
MLS#:260009034
Source:NV_NNRMLS
Sorry, we are unable to map this address
Price summary
- Price:$560,000
About this home
Welcome to the kind of home and backyard that makes you want to stay awhile. Tucked on a spacious corner lot, this home backs to open space where mountain views steal the show and sunsets linger just a little longer. Out back, it's all about connection; from the backyard BBQ ready for weekend cookouts, to the built-in fire pit where stories are told under the stars. The large patio and mature landscaping create a sense of calm and privacy that's hard to find. Inside, the great room layout keeps everyone close while still giving personal space. The kitchen brings stainless appliances and just-right modern functionality; open to the living area so you never miss a moment. The primary suite sits privately on the opposite side of the home, complete with a walk-in closet and views that make waking up feel peaceful. It's the kind of home that makes every day feel a little more like the weekend. Relaxed, grounded, and perfectly Reno.
Contact an agent
Home facts
- Year built:2007
- Listing ID #:260009034
- Added:56 day(s) ago
- Updated:September 10, 2026 at 10:41 AM
Rooms and interior
- Bedrooms:3
- Total bathrooms:2
- Full bathrooms:2
- Flooring:Carpet, Luxury Vinyl
- Dining Description:Breakfast Bar
- Kitchen Description:Breakfast Bar, Dishwasher, Disposal, ENERGY STAR Qualified Appliances, Gas Cooktop, Gas Range, Kitchen Island, Microwave
- Bedroom Description:Primary Downstairs, Walk-In Closet(s)
Heating and cooling
- Cooling:Central Air
- Heating:Forced Air, Heating, Natural Gas
- Central air:Yes
Structure and exterior
- Year built:2007
- Lot Features:Corner Lot, Landscaped, Level, Sprinklers In Front, Sprinklers In Rear
- Construction Materials:Frame, Stucco
- Exterior Features:Awning(s), Fire Pit
- Levels:One
Schools
- High school:North Valleys
- Middle school:OBrien
- Elementary school:Smith, Alice
Utilities
- Water:Public, Water Connected
- Sewer:Public Sewer, Sewer Connected
Finances and disclosures
- Price:$560,000
- Tax amount:$2,613
Features and amenities
- Appliances:Dishwasher, Disposal, ENERGY STAR Qualified Appliances, Gas Cooktop, Gas Range, Microwave, Oven
- Laundry features:Cabinets, Laundry Room, Washer Hookup
Parking
- Parking description:Additional Parking, Attached, Attached Garage, Garage, Garage Door Opener
- Garage:Yes
- Garage spaces:2
New listings near 7845 Opal Bluff Drive
- New
 $385,000Active4 beds 2 baths1,716 sq. ft.
483 W Patrician Drive, Reno, NV 89506
MLS# 260011666Listed by: BHG DRAKULICH REALTY - New
 $349,000Active2.5 Acres
0 Mount Rose Highway #049-070-10, Reno, NV 89511
MLS# 260011659Listed by: FERRARI-LUND REAL ESTATE SOUTH - New
 $3,360,000Active4 beds 3 baths4,432 sq. ft.
5735 Flowering Sage Trail, Reno, NV 89511
MLS# 260011661Listed by: ENGEL & VOLKERS LAKE TAHOE - New
 $810,000Active3 beds 3 baths2,285 sq. ft.
8787 Damselfly Drive, Reno, NV 89523
MLS# 260011662Listed by: DICKSON REALTY - DOWNTOWN - New
 $169,900Active1 beds 1 baths665 sq. ft.
3926 Clear Acre Lane #109, Reno, NV 89512
MLS# 260011643Listed by: DICKSON REALTY - SPARKS - New
 $505,950Active3 beds 3 baths1,464 sq. ft.
1433 Ambassador Drive, Reno, NV 89523
MLS# 260011644Listed by: CLARK REAL ESTATE & INV. - New
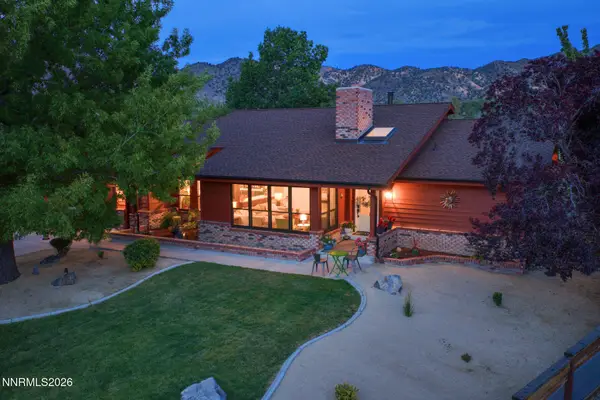 $1,300,000Active3 beds 3 baths2,435 sq. ft.
4150 Inwood Lane, Reno, NV 89502
MLS# 260011647Listed by: SIERRA SOTHEBY'S INTERNATIONAL - New
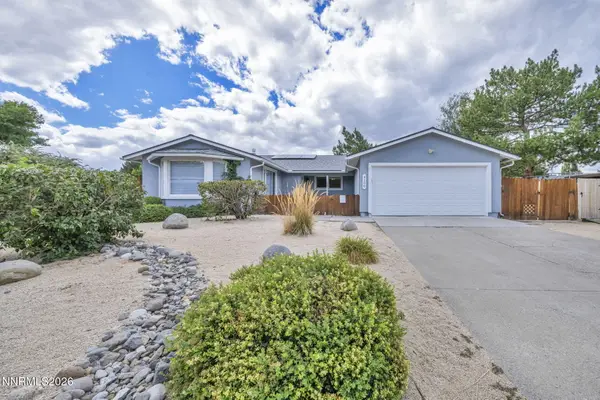 $599,990Active3 beds 2 baths1,815 sq. ft.
4100 Edrie Drive, Reno, NV 89502
MLS# 260011650Listed by: BLUE SIERRA REALTY - Open Sat, 2 to 4pmNew
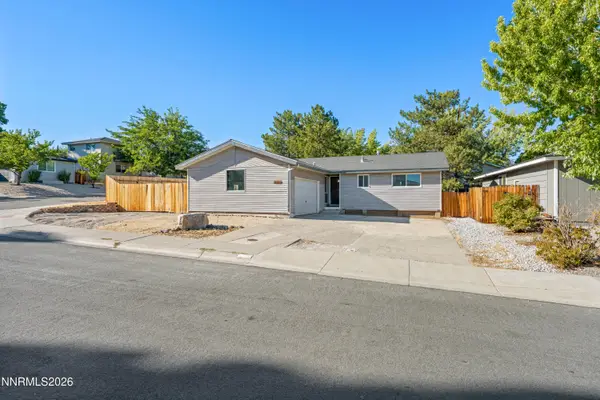 $450,000Active3 beds 2 baths1,176 sq. ft.
3015 Slater Avenue, Reno, NV 89503
MLS# 260011641Listed by: REAL BROKER LLC - Open Sat, 12 to 2pmNew
 $545,000Active3 beds 2 baths1,614 sq. ft.
7116 Mustengo Drive, Reno, NV 89506
MLS# 260011631Listed by: DICKSON REALTY - CAUGHLIN


Protect your home and budget from life's surprises with an Assurant Home Warranty, backed by a partner that supports you through every step of homeownership. Explore Plans.
©2026 Century 21 Real Estate LLC. All rights reserved. CENTURY 21®, the CENTURY 21 Logo and C21® are service marks owned by Century 21 Real Estate LLC. Century 21 Real Estate LLC fully supports the principles of the Fair Housing Act and the Equal Opportunity Act. Each office is independently owned and operated. Listing information is deemed reliable but not guaranteed accurate.