
1021 Ricegrass Lane, Tonopah, NV 89049
Local realty services provided by:CENTURY 21 Consolidated
1021 Ricegrass Lane,Tonopah, NV 89049
$190,000
- 3 Beds
- 2 Baths
- 1,200 sq. ft.
- Single family
- Pending
Listed by: richard e. turley
Office: keller williams vip
MLS#:2830678
Source:GLVAR
Price summary
- Price:$190,000
- Price per sq. ft.:$158.33
About this home
Welcome to 1021 Ricegrass Lane in Tonopah, Nevada! Discover the charm of small-town living with beautiful desert surroundings and wide-open Nevada skies. Conveniently located near local schools, shopping, dining, and everyday amenities, this property offers a wonderful opportunity to enjoy the peaceful lifestyle Tonopah has to offer. Whether you're looking for a primary residence or an investment opportunity, this property is ready for its next chapter. Schedule your showing today!
Contact an agent
Home facts
- Year built:1981
- Subdivision & Development:Sierra Vista Estate U1
- Listing ID #:2830678
- Added:6 day(s) ago
- Updated:November 06, 2026 at 10:20 AM
Rooms and interior
- Bedrooms:3
- Total bathrooms:2
- Full bathrooms:2
- Rooms Total:3
- Flooring:Carpet, Ceramic Tile, Tile
- Kitchen Description:Built In Electric Oven, Microwave
- Living area:1,200 sq. ft.
Heating and cooling
- Cooling:Central Air, Electric, Refrigerated
- Heating:Central, Electric
- Central air:Yes
Structure and exterior
- Roof:Asphalt
- Year built:1981
- Building area:1,200 sq. ft.
- Lot area:0.24 Acres
- Exterior Features:Private Yard
- Levels:1 Story
Schools
- High school:Other
- Middle school:Other
- Elementary school:Other
Utilities
- Water:Public
Finances and disclosures
- Price:$190,000
- Price per sq. ft.:$158.33
- Tax amount:$1,111
Features and amenities
- Appliances:Built-In Electric Oven, Microwave
- Laundry features:Electric Dryer Hookup, On Main Level
Parking
- Parking description:Garage, Private
- Garage:Yes
- Garage spaces:1
New listings near 1021 Ricegrass Lane
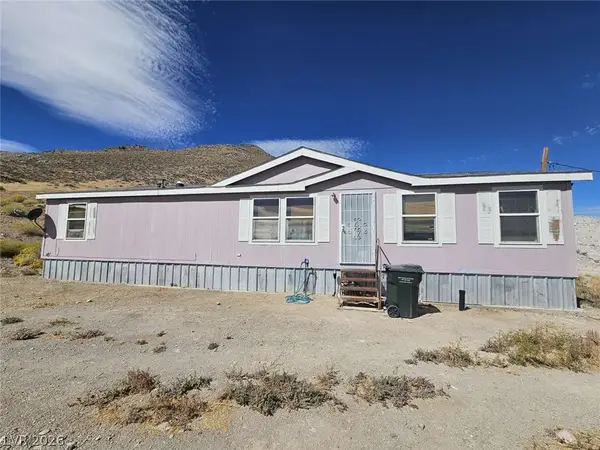 $169,000Active3 beds 2 baths1,568 sq. ft.
167 Charles Street, Tonopah, NV 89049
MLS# 2823709Listed by: CONGRESS REALTY $99,000Active3 beds 2 baths1,044 sq. ft.
469 S Florence Avenue, Tonopah, NV 89049
MLS# 260012683Listed by: COLDWELL BANKER SELECT RE M $30,000Active0.62 Acres
350 N Main Street, Silver Peak, NV 89047
MLS# 260012554Listed by: SIERRA NEVADA PROPERTIES-FALLO $250,000Active1 beds 1 baths616 sq. ft.
517 S Central Street, Tonopah, NV 89049
MLS# 2817147Listed by: TRISH RIPPIE REALTY INC $75,000Active0.11 Acres
236 S South Montana Street, Tonopah, NV 89049
MLS# 2816573Listed by: MINER REALTY OF NEVADA LLC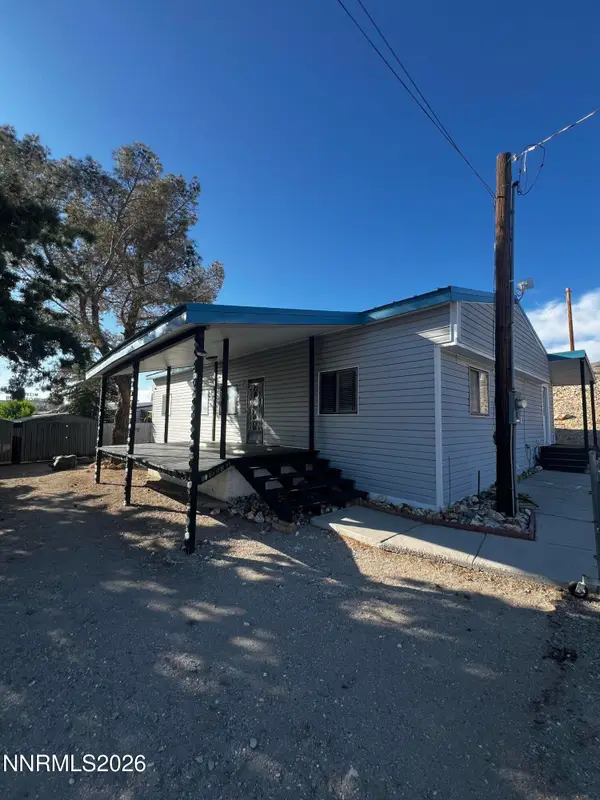 $199,999Active3 beds 2 baths1,711 sq. ft.
272 Florence Avenue, Tonopah, NV 89049
MLS# 260009453Listed by: BERNEY REALTY, LTD $270,000Active6 beds 3 baths2,889 sq. ft.
330 S Ellis Street, Tonopah, NV 89049
MLS# 260010310Listed by: BERNEY REALTY, LTD $209,900Active3 beds 2 baths2,480 sq. ft.
1610 Shadscale Court, Tonopah, NV 89049
MLS# 2795004Listed by: ADVENT REALTY ELITE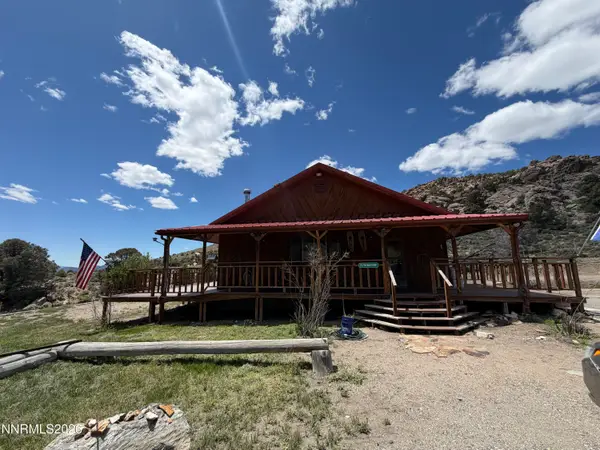 $319,000Active2 beds 1 baths1,000 sq. ft.
255 N Main Street, Tonopah, NV 89049
MLS# 260006332Listed by: BERNEY REALTY, LTD


Protect your home and budget from life's surprises with an Assurant Home Warranty, backed by a partner that supports you through every step of homeownership. Explore Plans.
©2026 Century 21 Real Estate LLC. All rights reserved. CENTURY 21®, the CENTURY 21 Logo and C21® are service marks owned by Century 21 Real Estate LLC. Century 21 Real Estate LLC fully supports the principles of the Fair Housing Act and the Equal Opportunity Act. Each office is independently owned and operated. Listing information is deemed reliable but not guaranteed accurate.