
109 Afton Lake Road, Afton, NY 13730
Local realty services provided by:CENTURY 21 Bridgeway Realty
109 Afton Lake Road,Afton, NY 13730
$279,900
- 3 Beds
- 2 Baths
- 2,176 sq. ft.
- Single family
- Pending
Listed by: tere stronach-bullen
Office: chenango county realty
MLS#:R1703258
Source:NY_GENRIS
Price summary
- Price:$279,900
- Price per sq. ft.:$128.63
About this home
Recently appraised for over asking price, this cherry property is ripe for the picking! --- Welcome to your dream home! This delightful 3-bedroom ranch offers the perfect blend of classic charm & contemporary comfort. --- Meticulously-maintained property exemplifies “Move-in Ready”, combining the comfort of updated systems with the appeal of a spacious, nature-filled setting. The added convenience of generator hookup for backup power and alternative heating options provide exceptional value and self-sufficiency. New floors & fresh paint throughout the entire main level, updated electric & upgraded insulation. --- Mature landscaping full of colorful blooms line the lovely entry. The large light filled living room with cozy fireplace & large picture window. Formal dining room opens onto the smartly designed kitchen with ample counter space & cabinets. The main level includes all 3 bedrooms and a completely remodeled crisp elegant white bath. Additional closets & storage space round out the main level. --- The semi-finished lower-level doubles the living space. Huge rooms include family/rec room, craft room with tons of storage, den with vintage bar adding character, second bath. Plus workshop with wood furnace. --- Energy-efficient home: Recently upgraded to new batting insulation, new spray-foam around all the sills. Primary electric heat + wood furnace with duct work plumbed throughout and the functional wood-burning fireplace make this home protected from spikes in fuel prices. --- The real jewel of this property is the almost 2 acre yard. Large concrete patio opens to the expansive grounds with flowing fruit trees, nicely manicured lawn with trees for privacy. Perfect for quiet evenings or large gatherings – imagine the possibilities! In a prime location just minutes to Afton Golf Course, ideal for golf enthusiasts. --- Whether you're looking for a peaceful retreat just minutes to golfing, room-to-grow home, or an investment opportunity, this ranch delivers everything on your wish list. ---
Just a quick drive to I-88 for Binghamton and Sidney commuters, & down the road from farmstands and downtown Afton, location is everything in your future country home!...
Contact an agent
Home facts
- Year built:1972
- Listing ID #:R1703258
- Added:43 day(s) ago
- Updated:September 12, 2026 at 07:32 AM
Rooms and interior
- Bedrooms:3
- Total bathrooms:2
- Full bathrooms:1
- Half bathrooms:1
- Rooms Total:10
- Flooring:Laminate, Varies
- Dining Description:Bar, Separate Formal Dining Room
- Kitchen Description:Country Kitchen, Dishwasher, Pantry, Refrigerator
- Basement:Yes
- Basement Description:Finished, Full
- Living area:2,176 sq. ft.
Heating and cooling
- Heating:Baseboard, Electric, Wood
Structure and exterior
- Roof:Shingle
- Year built:1972
- Building area:2,176 sq. ft.
- Lot area:1.85 Acres
- Lot Features:Agricultural, Rectangular
- Architectural Style:Ranch
- Construction Materials:Frame, Shake Siding, Vinyl Siding
- Exterior Features:Patio
- Foundation Description:Block
- Levels:2 Stories
Utilities
- Water:Well
- Sewer:Septic Tank
Finances and disclosures
- Price:$279,900
- Price per sq. ft.:$128.63
- Tax amount:$5,363
Features and amenities
- Appliances:Dishwasher, Dryer, Refrigerator, Washer
- Laundry features:Dryer, Electric Water Heater, In Basement, Washer
- Amenities:Bar, Storage, int_feat_Den, int_feat_Workshop
Parking
- Parking description:Attached, Garage, Garage Door Opener, Storage
- Garage:Yes
- Garage spaces:1
New listings near 109 Afton Lake Road
 $19,900Active0.8 Acres
E Afton Road, Afton, NY 13730
MLS# R1706657Listed by: NORTHEAST REALTY CHENANGO COUNTY LLC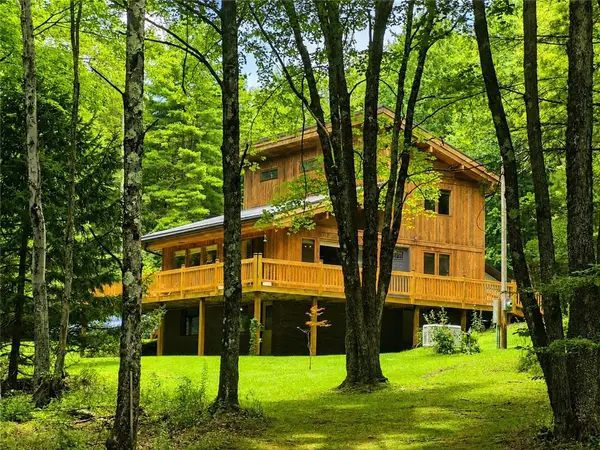 $399,900Pending3 beds 3 baths1,928 sq. ft.
593 Blakesley Nurse Hollow Road, Afton, NY 13730
MLS# R1706537Listed by: KELLER WILLIAMS UPSTATE NY PROPERTIES $134,500Pending5.13 Acres
406 Tracy Road, Afton, NY 13730
MLS# R1699693Listed by: NY COUNTRY LAND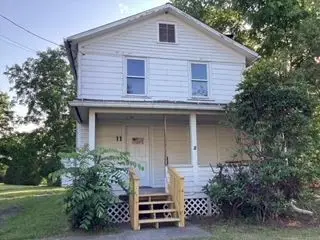 $39,900Pending3 beds 1 baths1,211 sq. ft.
11 Maple Street, Afton, NY 13730
MLS# R1699408Listed by: AMERICAN EAGLE REALTY 2016, LLC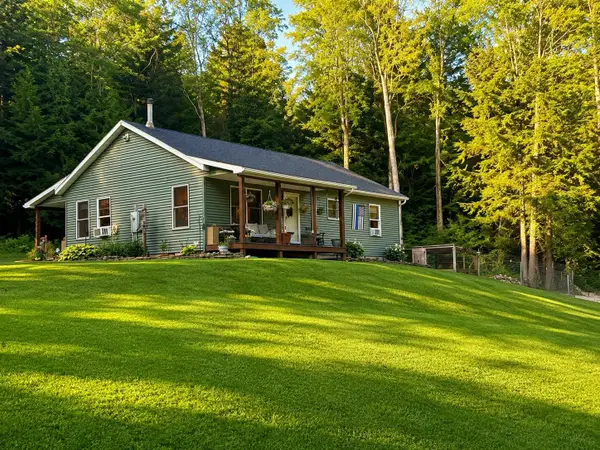 $255,500Pending2 beds 2 baths1,283 sq. ft.
377 Ives Hill Road, Afton, NY 13730
MLS# 336898Listed by: KELLER WILLIAMS REALTY GREATER BINGHAMTON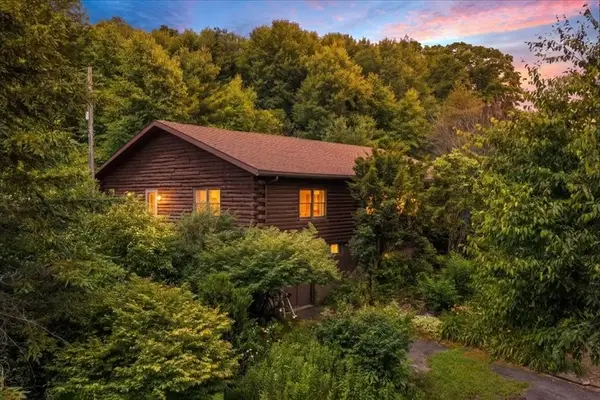 $255,000Active3 beds 2 baths1,716 sq. ft.
568 Hall, Afton, NY 13730
MLS# 336822Listed by: KELLER WILLIAMS REALTY GREATER BINGHAMTON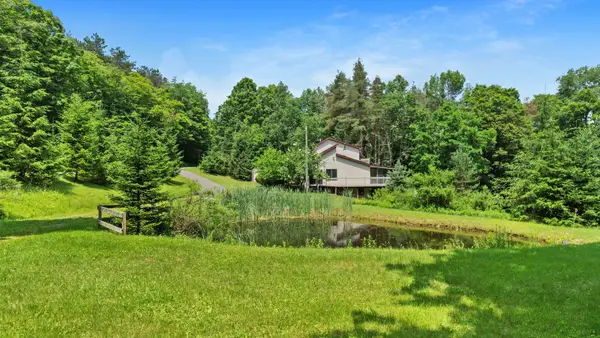 $355,500Active4 beds 3 baths2,424 sq. ft.
482 Melondy Hill Road, Afton, NY 13730
MLS# 336800Listed by: KELLER WILLIAMS REALTY GREATER BINGHAMTON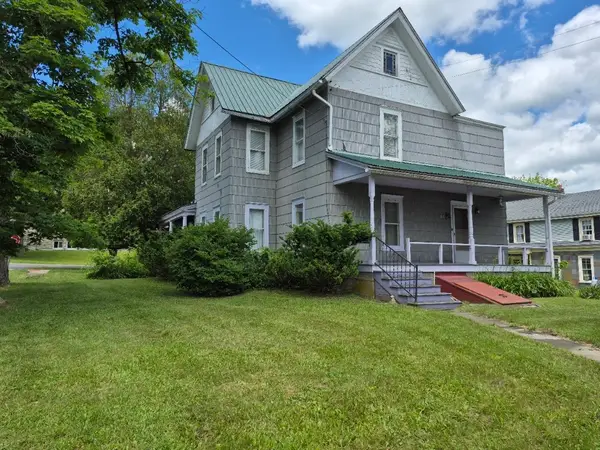 $225,000Active4 beds 1 baths1,980 sq. ft.
14 Sand Street, Afton, NY 13730
MLS# 336562Listed by: KELLER WILLIAMS REALTY GREATER BINGHAMTON $449,900Active5 beds 4 baths4,742 sq. ft.
256 Algerine Street, Afton, NY 13730
MLS# 335973Listed by: WARREN REAL ESTATE (FRONT STREET)


Protect your home and budget from life's surprises with an Assurant Home Warranty, backed by a partner that supports you through every step of homeownership. Explore Plans.
©2026 Century 21 Real Estate LLC. All rights reserved. CENTURY 21®, the CENTURY 21 Logo and C21® are service marks owned by Century 21 Real Estate LLC. Century 21 Real Estate LLC fully supports the principles of the Fair Housing Act and the Equal Opportunity Act. Each office is independently owned and operated. Listing information is deemed reliable but not guaranteed accurate.