
482 Melondy Hill Road, Afton, NY 13730
Local realty services provided by:CENTURY 21 North East
Listed by: kimberly akshar
Office: keller williams realty greater binghamton
MLS#:336800
Source:NY_GBAR
Price summary
- Price:$355,500
- Price per sq. ft.:$146.66
About this home
Your private country escape awaits! Nestled on 5.22 acres and surrounded by state land on three sides, this beautiful 4-bedroom, 3-bath home offers the perfect combination of privacy and comfort. Inside, you'll love the open-concept layout, updated kitchen and stainless steel appliances, spacious living room with cathedral ceilings and a cozy fireplace, and a finished walk-out lower level complete with a second kitchen-ideal for guests or multi-generational living. The entire third floor is your own private primary suite, featuring a spacious bedroom, full bath, and private balcony. Relax and unwind in the enclosed porch, enjoy the pond, and make a pizza on the outdoor pizza oven. Additional highlights include central air, central vacuum, new roof in 2019. Whether you're searching for a peaceful retreat, a hunter's paradise, or a place to entertain family and friends, this exceptional property truly has it all. Homes surrounded by state land are rare, so schedule a showing today
Contact an agent
Home facts
- Year built:1997
- Listing ID #:336800
- Added:110 day(s) ago
- Updated:October 25, 2026 at 07:40 AM
Rooms and interior
- Bedrooms:4
- Total bathrooms:3
- Full bathrooms:3
- Flooring:Laminate, Vinyl
- Kitchen Description:Dishwasher, Oven, Range Hood, Refrigerator
- Living area:2,424 sq. ft.
Heating and cooling
- Cooling:Central Air
- Heating:Forced Air, Wood Stove
- Central air:Yes
Structure and exterior
- Year built:1997
- Building area:2,424 sq. ft.
- Lot Features:Pond On Lot, Sloped Down
- Architectural Style:Contemporary
- Construction Materials:Asphalt, Vinyl Siding
- Exterior Features:Covered, Deck, Landscaping, Mature Trees, Open, Screened, Shed
- Foundation Description:Basement, Poured
Schools
- Elementary school:Afton
Utilities
- Water:Well
- Sewer:Septic Tank
Finances and disclosures
- Price:$355,500
- Price per sq. ft.:$146.66
- Tax amount:$4,600
Features and amenities
- Appliances:Electric Water Heater, Range Hood, Refrigerator, Washer
- Laundry features:Dryer, Washer
Parking
- Parking description:Parking Spaces
- Garage:Yes
- Garage spaces:1
New listings near 482 Melondy Hill Road
- New
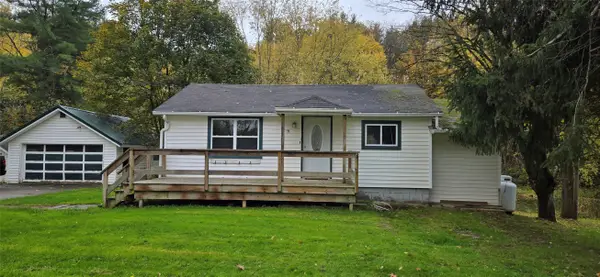 $99,000Active2 beds 1 baths776 sq. ft.
162 County Rd 26, Afton, NY 13730
MLS# 338476Listed by: EXIT REALTY FRONT AND CENTER - New
 $35,000Active5 beds 1 baths1,918 sq. ft.
131 Saint John Road, Afton, NY 13730
MLS# R1721317Listed by: HOWARD HANNA 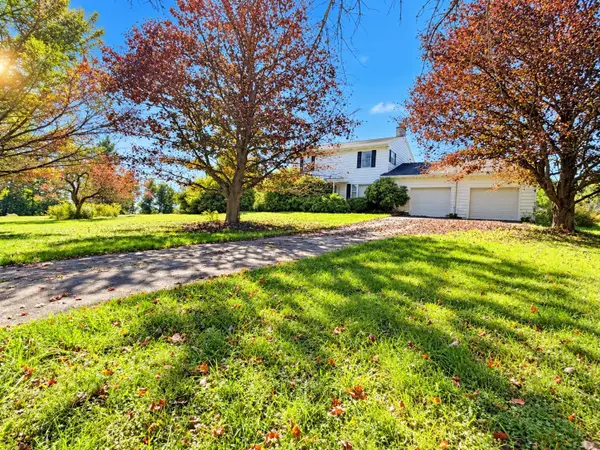 $275,000Active3 beds 3 baths1,790 sq. ft.
267 & 263 Buckley Hill Road, Afton, NY 13730
MLS# 338161Listed by: KELLER WILLIAMS REALTY GREATER BINGHAMTON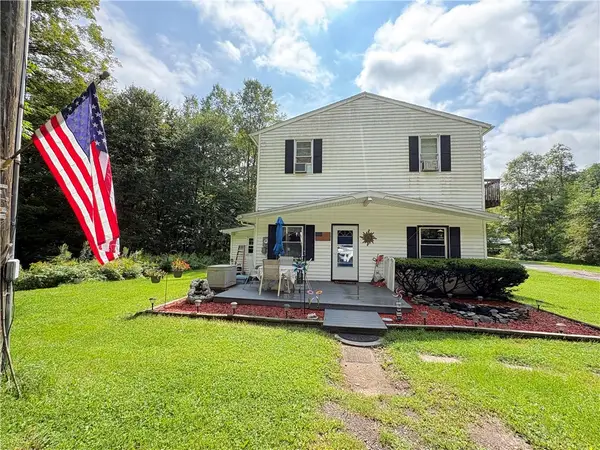 $299,900Active4 beds 2 baths2,240 sq. ft.
157 Howe Lane, Afton, NY 13730
MLS# R1711869Listed by: COLDWELL BANKER TIMBERLAND PROPERTIES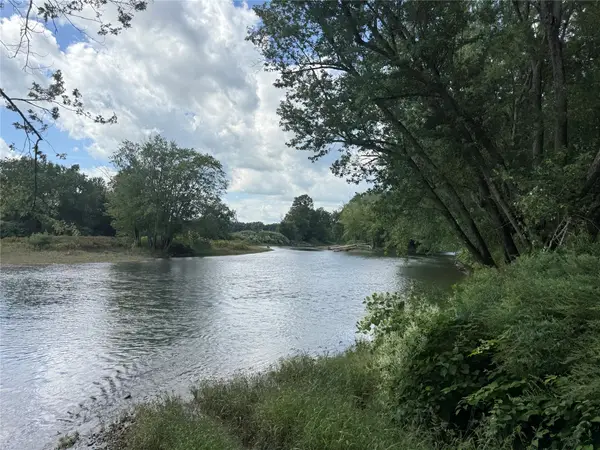 $105,000Active0 Acres
00 Rt-7, Afton, NY 13730
MLS# 338015Listed by: WOODLAND CREEK REAL ESTATE $199,000Active3 beds 2 baths1,631 sq. ft.
391 Stumptown Road, Afton, NY 13730
MLS# 337935Listed by: JESSICA DILLENBECK REAL ESTATE LLC $19,900Active0.8 Acres
E Afton Road, Afton, NY 13730
MLS# R1706657Listed by: NORTHEAST REALTY CHENANGO COUNTY LLC $279,900Pending3 beds 2 baths2,176 sq. ft.
109 Afton Lake Road, Afton, NY 13730
MLS# R1703258Listed by: CHENANGO COUNTY REALTY $134,500Pending5.13 Acres
406 Tracy Road, Afton, NY 13730
MLS# R1699693Listed by: NY COUNTRY LAND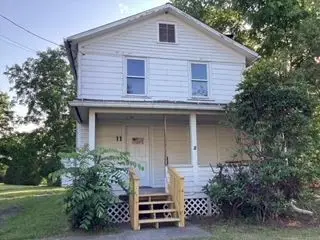 $39,900Pending3 beds 1 baths1,211 sq. ft.
11 Maple Street, Afton, NY 13730
MLS# R1699408Listed by: AMERICAN EAGLE REALTY 2016, LLC


Protect your home and budget from life's surprises with an Assurant Home Warranty, backed by a partner that supports you through every step of homeownership. Explore Plans.
©2026 Century 21 Real Estate LLC. All rights reserved. CENTURY 21®, the CENTURY 21 Logo and C21® are service marks owned by Century 21 Real Estate LLC. Century 21 Real Estate LLC fully supports the principles of the Fair Housing Act and the Equal Opportunity Act. Each office is independently owned and operated. Listing information is deemed reliable but not guaranteed accurate.