
391 Stumptown Road, Afton, NY 13730
Local realty services provided by:CENTURY 21 Jackson Real Estate
391 Stumptown Road,Afton, NY 13730
$215,000
- 3 Beds
- 2 Baths
- 1,631 sq. ft.
- Single family
- Active
Listed by: jessica l. dillenbeck
Office: jessica dillenbeck real estate llc.
MLS#:337935
Source:NY_GBAR
Price summary
- Price:$215,000
- Price per sq. ft.:$131.82
About this home
Be home this fall in Afton, NY in this 2008 built ranch style home on a full basement with a detached , oversized garage on over half an acre next to over hundreds of acres of state land. New decking and steps to enter into this open concept modular constructed home. Spacious living room leads to the kitchen and dining room. Lots of cabinets. Appliances included. Fireplace. Bright, open windows. Primary suite with walk in closet and full bath with tub & shower. Two additional bedrooms and a full bath. Laundry and mechanicals also on the main level. Lower level is a HUGE space ready for your ideas. Sheetrock walls that need finishing. Concrete foundation/basement with a pellet stove. Wide open and ready for your vision. Oversized detached garage. House sits up and away from the road. In the area of Oak Ridge State Forest. Afton address, Bainbridge-Guilford Central Schools. Love by one family since 2011 and ready to be yours. Qualified buyers may tour by appointment.
Contact an agent
Home facts
- Year built:2008
- Listing ID #:337935
- Added:1 day(s) ago
- Updated:September 13, 2026 at 05:41 PM
Rooms and interior
- Bedrooms:3
- Total bathrooms:2
- Full bathrooms:2
- Flooring:Carpet
- Kitchen Description:Free Standing Range, Refrigerator
- Living area:1,631 sq. ft.
Heating and cooling
- Cooling:Ceiling Fans
- Heating:Forced Air
Structure and exterior
- Year built:2008
- Building area:1,631 sq. ft.
- Lot Features:Level, Sloped Up, Wooded
- Architectural Style:Ranch
- Construction Materials:Vinyl Siding
- Exterior Features:Deck, Open
- Foundation Description:Basement, Concrete Perimeter
- Levels:1 Story
Schools
- Elementary school:Guilford
Utilities
- Water:Well
- Sewer:Septic Tank
Finances and disclosures
- Price:$215,000
- Price per sq. ft.:$131.82
- Tax amount:$4,046
Features and amenities
- Appliances:Electric Water Heater, Free Standing Range, Refrigerator
- Amenities:Workshop
Parking
- Parking description:2 Car Garage, Detached Garage, Driveway, Garage
- Garage:Yes
- Garage spaces:2
New listings near 391 Stumptown Road
 $19,900Active0.8 Acres
E Afton Road, Afton, NY 13730
MLS# R1706657Listed by: NORTHEAST REALTY CHENANGO COUNTY LLC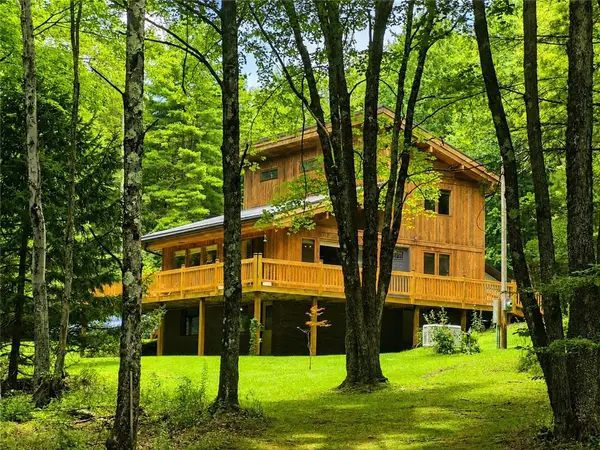 $399,900Pending3 beds 3 baths1,928 sq. ft.
593 Blakesley Nurse Hollow Road, Afton, NY 13730
MLS# R1706537Listed by: KELLER WILLIAMS UPSTATE NY PROPERTIES $279,900Pending3 beds 2 baths2,176 sq. ft.
109 Afton Lake Road, Afton, NY 13730
MLS# R1703258Listed by: CHENANGO COUNTY REALTY $134,500Pending5.13 Acres
406 Tracy Road, Afton, NY 13730
MLS# R1699693Listed by: NY COUNTRY LAND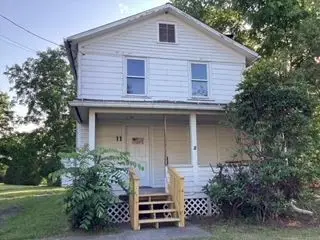 $39,900Pending3 beds 1 baths1,211 sq. ft.
11 Maple Street, Afton, NY 13730
MLS# R1699408Listed by: AMERICAN EAGLE REALTY 2016, LLC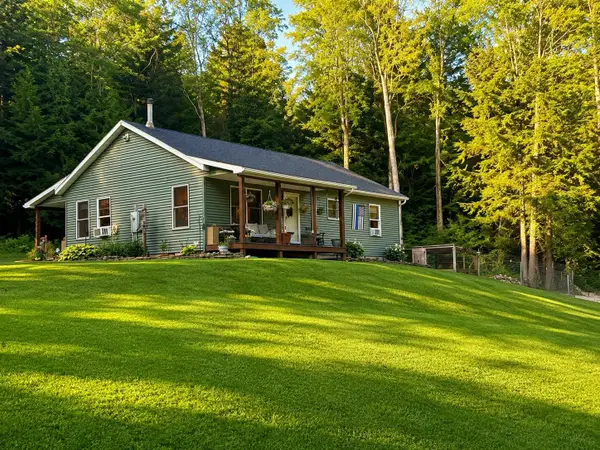 $255,500Pending2 beds 2 baths1,283 sq. ft.
377 Ives Hill Road, Afton, NY 13730
MLS# 336898Listed by: KELLER WILLIAMS REALTY GREATER BINGHAMTON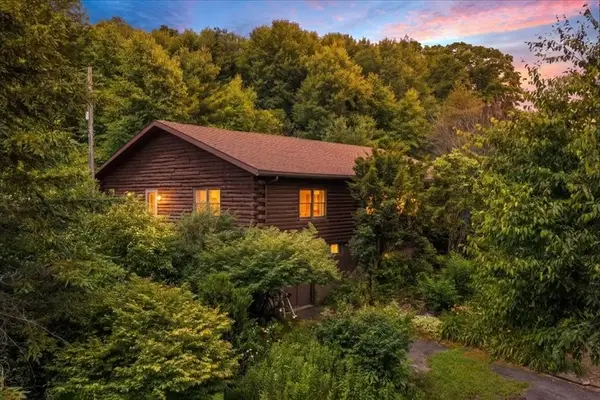 $255,000Active3 beds 2 baths1,716 sq. ft.
568 Hall, Afton, NY 13730
MLS# 336822Listed by: KELLER WILLIAMS REALTY GREATER BINGHAMTON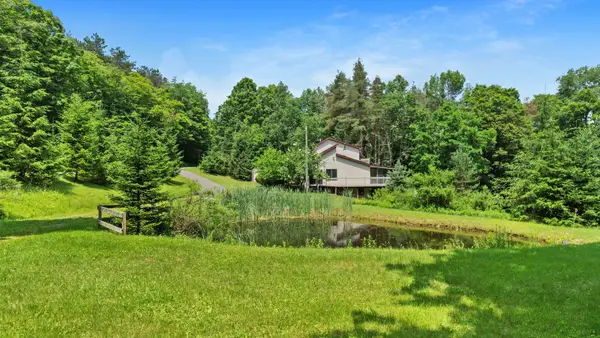 $355,500Active4 beds 3 baths2,424 sq. ft.
482 Melondy Hill Road, Afton, NY 13730
MLS# 336800Listed by: KELLER WILLIAMS REALTY GREATER BINGHAMTON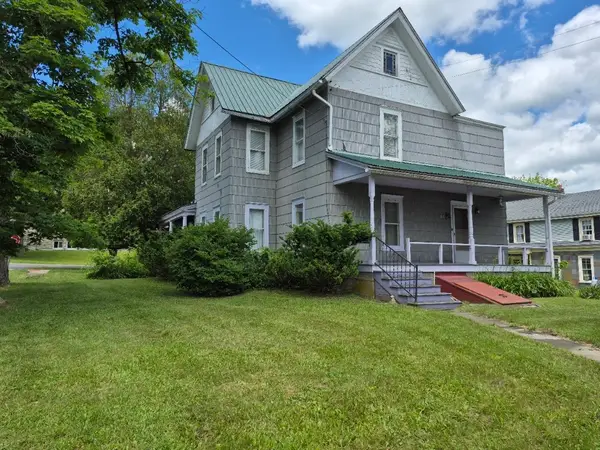 $225,000Active4 beds 1 baths1,980 sq. ft.
14 Sand Street, Afton, NY 13730
MLS# 336562Listed by: KELLER WILLIAMS REALTY GREATER BINGHAMTON


Protect your home and budget from life's surprises with an Assurant Home Warranty, backed by a partner that supports you through every step of homeownership. Explore Plans.
©2026 Century 21 Real Estate LLC. All rights reserved. CENTURY 21®, the CENTURY 21 Logo and C21® are service marks owned by Century 21 Real Estate LLC. Century 21 Real Estate LLC fully supports the principles of the Fair Housing Act and the Equal Opportunity Act. Each office is independently owned and operated. Listing information is deemed reliable but not guaranteed accurate.