
59 Smith Hill Road, Airmont, NY 10952
Local realty services provided by:CENTURY 21 Shared Purpose
Listed by: leon klein
Office: keller williams hudson valley
MLS#:1024246
Source:OneKey MLS
Price summary
- Price:$850,000
- Price per sq. ft.:$283.81
About this home
Privacy, space, and everyday functionality come together at 59 Smith Hill Road. Set well back from the road at the end of a long private driveway with parking for multiple vehicles, this 5-bedroom, 3-bath Cape Cod Colonial offers approximately 2,473 sq. ft. of above-ground living space plus a finished lower level, for a total of approximately 2,995 sq. ft. Positioned on a flat, beautifully landscaped property, the home offers a private setting with the flexibility today's buyers need.
Inside, hardwood floors, recessed lighting, abundant windows, and a wood-burning fireplace create a bright and inviting main level. The kitchen features stainless steel appliances, generous pantry storage, two sinks, and enclosed deck with a premium roll-up awning and walls for extended seasonal use. Two well-sized bedrooms complete the main level layout.
Upstairs are two bedrooms, including a spacious primary suite with two closets and a brand-new spa-style bathroom featuring a large bench shower and jacuzzi tub.
The finished lower level includes a full bathroom, an additional bedroom or office, laundry area, finished space, and direct garage access.
Offering a functional layout, generous living space, and a private setting, 59 Smith Hill Road is ready to welcome its next owner. Schedule your private tour today....
Contact an agent
Home facts
- Year built:1965
- Listing ID #:1024246
- Added:58 day(s) ago
- Updated:September 13, 2026 at 08:06 AM
Rooms and interior
- Bedrooms:5
- Total bathrooms:3
- Full bathrooms:3
- Rooms Total:11
- Flooring:Hardwood
- Dining Description:Formal Dining
- Kitchen Description:Stainless Steel Appliance(s)
- Bedroom Description:First Floor Bedroom
- Basement:Yes
- Basement Description:Finished, Full
- Living area:2,473 sq. ft.
Heating and cooling
- Heating:Baseboard
Structure and exterior
- Year built:1965
- Building area:2,473 sq. ft.
- Lot area:1.09 Acres
- Lot Features:Level, Near Public Transit, Part Wooded, Private
- Architectural Style:Cape Cod, Colonial
- Construction Materials:Brick, Cedar, Frame, Shake Siding
- Exterior Features:Basketball Court
Schools
- High school:Suffern Senior High School
- Middle school:Suffern Middle School
- Elementary school:Cherry Lane Elementary School
Utilities
- Water:Public, Water Available
- Sewer:Public Sewer
Finances and disclosures
- Price:$850,000
- Price per sq. ft.:$283.81
- Tax amount:$18,354 (2025)
Features and amenities
- Appliances:Stainless Steel Appliance(s)
Parking
- Parking description:Attached, Driveway
- Garage:Yes
- Garage spaces:2
New listings near 59 Smith Hill Road
- New
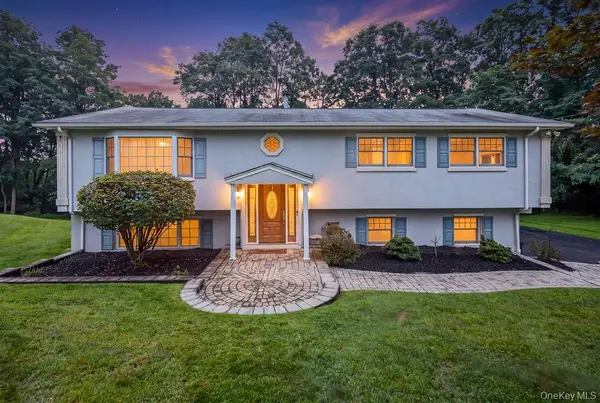 $949,000Active4 beds 3 baths2,151 sq. ft.
5 Newport Court, Suffern, NY 10901
MLS# 1028686Listed by: Q HOME SALES  $1,799,000Active5 beds 4 baths3,562 sq. ft.
75 Campbell Avenue, Suffern, NY 10901
MLS# 1043089Listed by: KELLER WILLIAMS HUDSON VALLEY $2,199,000Active5 beds 4 baths3,847 sq. ft.
12 Stone Meadow Lane, Suffern, NY 10901
MLS# 1039561Listed by: Q HOME SALES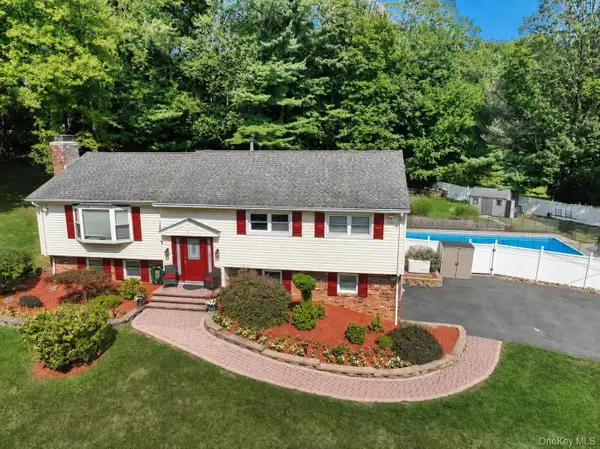 $1,099,000Pending6 beds 4 baths3,113 sq. ft.
1 Potter Lane, Suffern, NY 10901
MLS# 1039381Listed by: HERE4UREALTY INC. $875,000Pending4 beds 3 baths2,796 sq. ft.
6 Kristoffersen Court, Suffern, NY 10901
MLS# 1037590Listed by: KELLER WILLIAMS HUDSON VALLEY $999,000Active5 beds 4 baths3,578 sq. ft.
22 N Lorna Lane, Airmont, NY 10952
MLS# 1037122Listed by: KELLER WILLIAMS VALLEY REALTY $850,000Pending3 beds 2 baths2,037 sq. ft.
2 Cobblestone Road, Airmont, NY 10952
MLS# 1020050Listed by: HOWARD HANNA RAND REALTY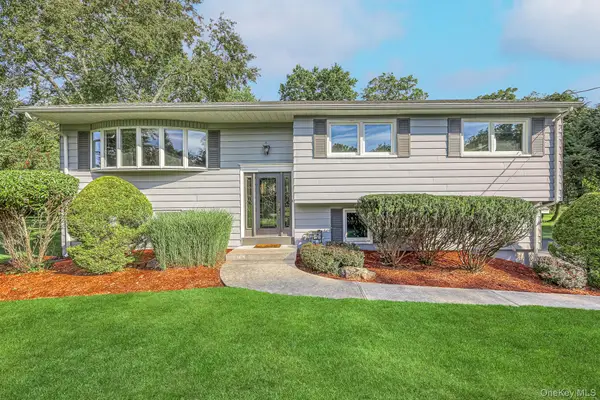 $899,000Pending4 beds 3 baths1,998 sq. ft.
9 Blossom Road, Suffern, NY 10901
MLS# 1031339Listed by: PLATINUM REALTY ASSOCIATES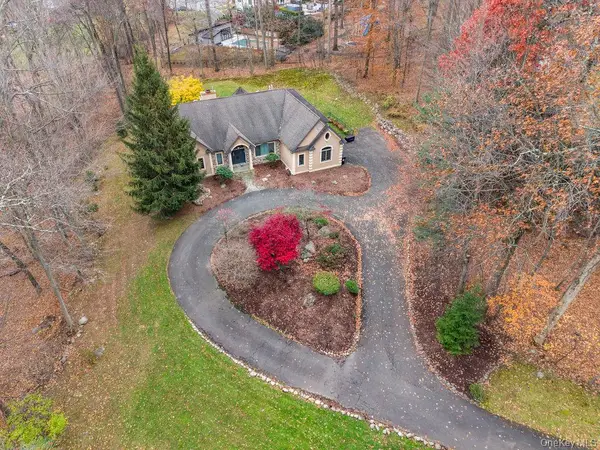 $1,499,000Active4 beds 3 baths3,050 sq. ft.
16 S De Baun Avenue, Airmont, NY 10901
MLS# 1034867Listed by: METREX REALTY INC $1,100,000Active4 beds 3 baths2,707 sq. ft.
25 Ackerman Avenue, Airmont, NY 10901
MLS# 1027879Listed by: AMERICAN LUXURY HOMES


Protect your home and budget from life's surprises with an Assurant Home Warranty, backed by a partner that supports you through every step of homeownership. Explore Plans.
©2026 Century 21 Real Estate LLC. All rights reserved. CENTURY 21®, the CENTURY 21 Logo and C21® are service marks owned by Century 21 Real Estate LLC. Century 21 Real Estate LLC fully supports the principles of the Fair Housing Act and the Equal Opportunity Act. Each office is independently owned and operated. Listing information is deemed reliable but not guaranteed accurate.