
22 Deer View Drive, Akron, NY 14001
Local realty services provided by:CENTURY 21 North East
Listed by: joshua james
Office: keller williams realty wny
MLS#:B1701981
Source:NY_GENRIS
Price summary
- Price:$449,900
- Price per sq. ft.:$240.2
- Monthly HOA dues:$150
About this home
MUST SEE!!! SPACIOUS & beautifully appointed waterfront Ranch peacefully nestled on a picturesque street; move-in ready with highly rated Akron schools & close to the Tonawanda Wildlife Preserve with country surroundings yet only 8 minutes from the Village. Meticulously built in 2022, this open-concept and captivating home features 10’ ceilings throughout and a gorgeous kitchen with custom solid hardwood cabinetry, stone backsplash and center island with breakfast bar and distinctive Quartz counters. The modern feel in the great room is pleasantly accented by the gas fireplace with stone surround & barn-board mantel, crown molding and further complimented by high-end, luxury vinyl plank floors throughout. The first floor primary bedroom suite features lavish carpeting, and no expense spared on the ensuite bathrm with no-step, glass-enclosed shower, tile shower surround & bench, tile flooring and a walk-in closet. Ease of living with the generous second bedroom and a guest bathroom with Quartz counters, while the loft/third bedroom upstairs is ideal. Enjoy the expansive 4 season room off the back of the house adorned with windows for an abundance of natural light with custom window coverings and a full, 9’ ceiling basement for potential future finishing! Soak in the serene, private water views while sipping your morning coffee on the inviting, rear concrete patio and relax while taking in the natural wildlife along the trails and around the second, larger pond further back! Impeccably kept w/designer finishes, this desirable home has remarkable features including a Water Furnace 7 Series - Geothermal heating, cooling & hot water system, invisible fence 2023, whole house Generac generator 2022, 50 gallon HWT & much more! Low taxes, access to community clubhouse, great schools & close to the conveniences of the Village of Akron! Showings start 8/5/2026....
Contact an agent
Home facts
- Year built:2022
- Listing ID #:B1701981
- Added:1 day(s) ago
- Updated:August 02, 2026 at 12:43 AM
Rooms and interior
- Bedrooms:3
- Total bathrooms:2
- Full bathrooms:2
- Rooms Total:9
- Flooring:Carpet, Tile, Varies
- Dining Description:Living Dining Room
- Kitchen Description:Dishwasher, Kitchen Island, Refrigerator
- Basement:Yes
- Basement Description:Full, Sump Pump
- Living area:1,873 sq. ft.
Heating and cooling
- Cooling:Central Air
- Heating:Electric, Forced Air, Geothermal
- Central air:Yes
Structure and exterior
- Roof:Shingle
- Year built:2022
- Building area:1,873 sq. ft.
- Lot area:0.19 Acres
- Lot Features:Agricultural, Rectangular, Residential Lot
- Architectural Style:Patio Home, Ranch, Two Story
- Construction Materials:Composite Siding, Copper Plumbing, Vinyl Siding
- Exterior Features:Patio
- Foundation Description:Poured
- Levels:1 Story
Schools
- High school:Akron High
- Middle school:Akron Middle
- Elementary school:Akron Primary
Utilities
- Water:Connected, Public, Water Connected
- Sewer:Septic Tank
Finances and disclosures
- Price:$449,900
- Price per sq. ft.:$240.2
- Tax amount:$5,975
Features and amenities
- Appliances:Dishwasher, Dryer, Gas Range, Generator, Refrigerator, Washer
- Laundry features:Dryer, Electric Water Heater, Main Level, Washer
- Amenities:Clubhouse, Loft
Parking
- Parking description:Attached, Driveway, Garage, Garage Door Opener
- Garage:Yes
- Garage spaces:3
New listings near 22 Deer View Drive
- New
 $224,900Active3 beds 1 baths936 sq. ft.
9304 Fisk Road, Akron, NY 14001
MLS# B1702454Listed by: HUNT REAL ESTATE ERA - New
 $294,900Active3 beds 2 baths1,368 sq. ft.
60 Bloomingdale Ave, Akron, NY 14001
MLS# B1702273Listed by: HUNT REAL ESTATE ERA - New
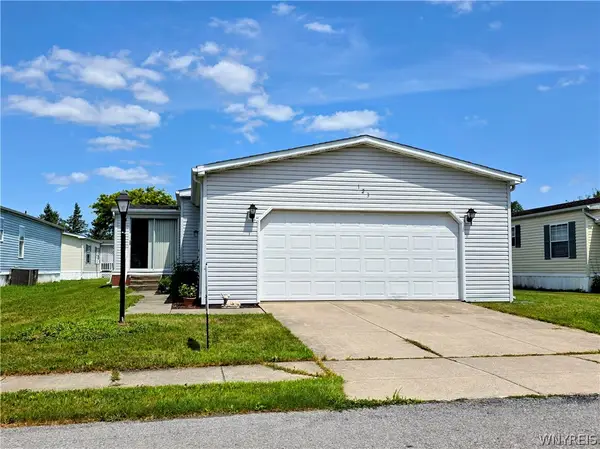 $99,900Active3 beds 2 baths1,456 sq. ft.
123 Golden Pond, Akron, NY 14001
MLS# B1701704Listed by: WNY METRO ROBERTS REALTY - New
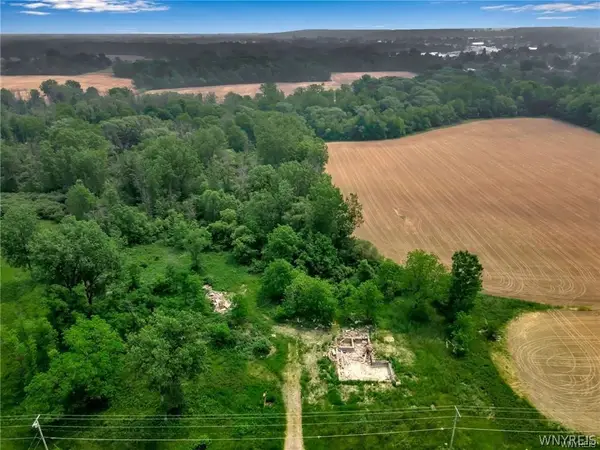 $75,000Active1.98 Acres
6801 Maple Road, Akron, NY 14001
MLS# B1697720Listed by: KELLER WILLIAMS REALTY WNY 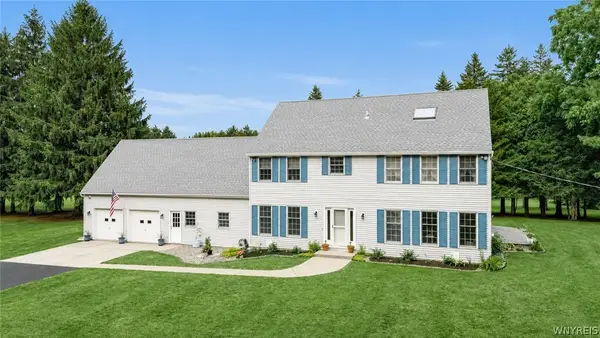 $518,000Pending4 beds 4 baths3,025 sq. ft.
6905 Sand Hill Road, Akron, NY 14001
MLS# B1699574Listed by: HUNT REAL ESTATE ERA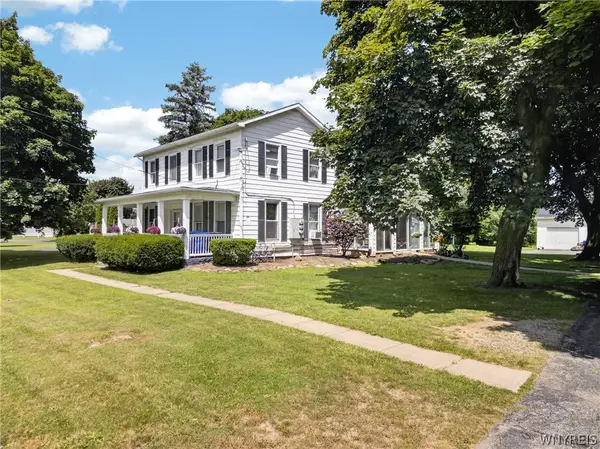 $489,900Active8 beds 3 baths3,253 sq. ft.
12720 Main Road, Akron, NY 14001
MLS# B1699033Listed by: NEXTHOME BRIXWOOD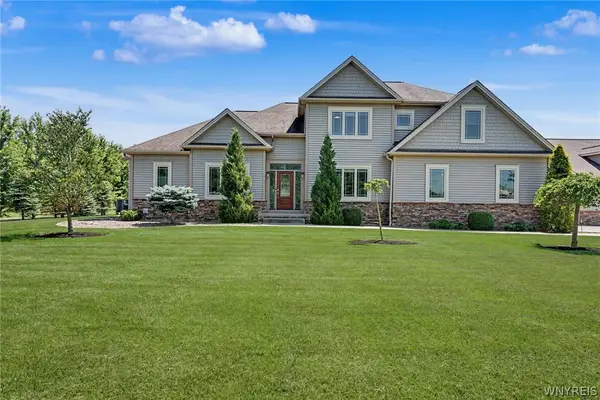 $1,450,000Active3 beds 5 baths2,689 sq. ft.
11831 Clarence Center Road, Akron, NY 14001
MLS# B1697179Listed by: HOWARD HANNA WNY INC.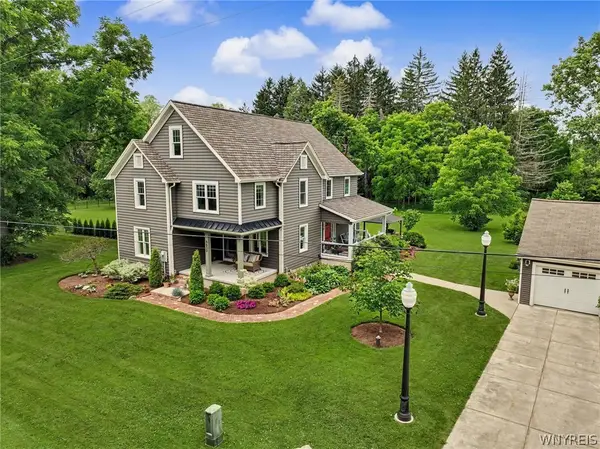 $699,900Pending3 beds 3 baths2,745 sq. ft.
6600 Dye Road, Akron, NY 14001
MLS# B1695847Listed by: WNY METRO ROBERTS REALTY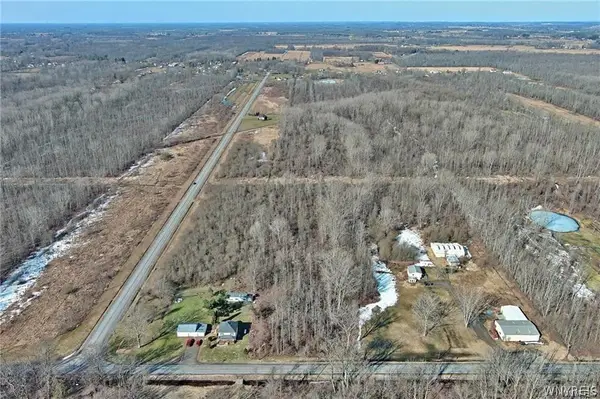 $69,900Active10.24 Acres
0 Griswold Road, Akron, NY 14001
MLS# B1695481Listed by: BERKSHIRE HATHAWAY HOMESERVICES ZAMBITO REALTORS


Protect your home and budget from life's surprises with an Assurant Home Warranty, backed by a partner that supports you through every step of homeownership. Explore Plans.
©2026 Century 21 Real Estate LLC. All rights reserved. CENTURY 21®, the CENTURY 21 Logo and C21® are service marks owned by Century 21 Real Estate LLC. Century 21 Real Estate LLC fully supports the principles of the Fair Housing Act and the Equal Opportunity Act. Each office is independently owned and operated. Listing information is deemed reliable but not guaranteed accurate.