
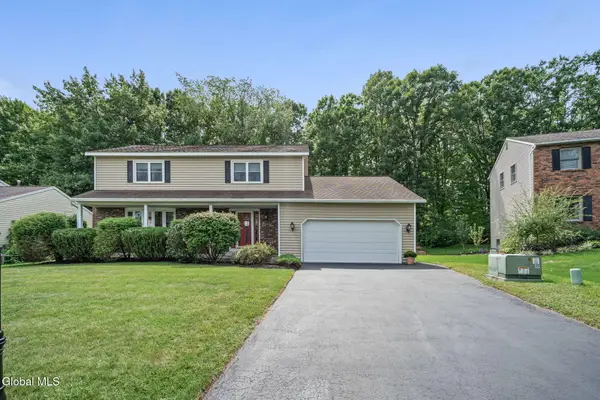
131 Shaker Road, Albany, NY 12211
Local realty services provided by:CENTURY 21 Adirondacks
Listed by: samantha parker
Office: kw platform
MLS#:202624078
Source:Global MLS
Price summary
- Price:$359,000
- Price per sq. ft.:$409.82
About this home
Wait...there's HOW much house here?!
This freshly painted Albany ranch packs a whole lot of living into a smart footprint. The first level is 876ft, but do not miss out on the entirely finished basement doubling that size! Hardwood floors run throughout the main level, where two bedrooms and a spacious living room make for comfortable, easy living.
You'll find a third bedroom in the basement, (with a side room attached), a kitchenette, a full bath, family room, and laundry, plus a completed private egress for easy access to and from the outside and interior access from the main level. That's a functional second living level, not an afterthought.
Outside, a new vinyl fence defines the property and frames the expansive backyard on nearly half an acre -- plenty of room to stretch out, entertain, or just enjoy the quiet.
You're minutes from downtown Albany for work, dining, and everything the city offers, with The Crossings of Colonie right nearby for trails, green space, and fresh air. Easy access to major routes like I-90 and Route 9 and puts the whole Capital Region (and beyond) within reach.
Fresh, functional, and offering more living space than the first floor lets on -- come see what's hiding downstairs....
Contact an agent
Home facts
- Year built:1941
- Listing ID #:202624078
- Added:25 day(s) ago
- Updated:September 09, 2026 at 03:02 PM
Rooms and interior
- Bedrooms:3
- Total bathrooms:2
- Full bathrooms:2
- Rooms Total:8
- Flooring:Hardwood, Tile
- Dining Description:Eat-in Kitchen
- Kitchen Description:Dishwasher, Gas Oven, Range, Refrigerator
- Basement Description:Exterior Entry, Finished, Heated
- Living area:876 sq. ft.
Heating and cooling
- Heating:Baseboard, Hot Water
Structure and exterior
- Roof:Asphalt, Shingle
- Year built:1941
- Building area:876 sq. ft.
- Lot area:0.46 Acres
- Lot Features:Cleared, Secluded, Sloped
- Architectural Style:Ranch
- Construction Materials:Brick
- Exterior Features:Awning(s), Lighting, Side Porch
- Foundation Description:Concrete Perimeter
Schools
- High school:Colonie Central HS
Utilities
- Water:Public
- Sewer:Septic Tank
Finances and disclosures
- Price:$359,000
- Price per sq. ft.:$409.82
- Tax amount:$6,401
Features and amenities
- Laundry features:Dryer, Electric Dryer Hookup, Gas Dryer Hookup, In Basement, Washer
- Amenities:Eat-in Kitchen
Parking
- Total parking spaces:3
- Parking description:Attached, Paved
- Garage:Yes
- Garage spaces:2
New listings near 131 Shaker Road
- New
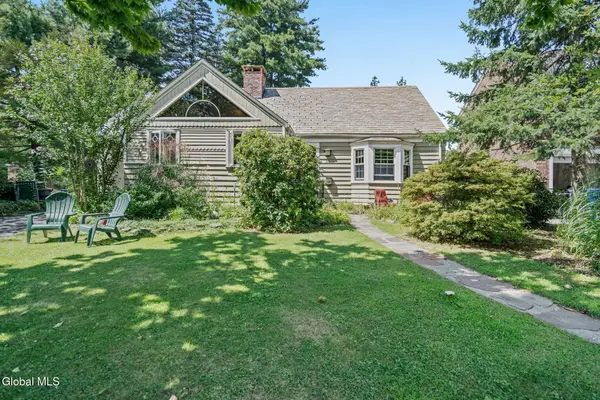 $398,000Active3 beds 3 baths2,025 sq. ft.
212 Colonial Avenue, Albany, NY 12208
MLS# 202625719Listed by: GABLER REALTY LLC - New
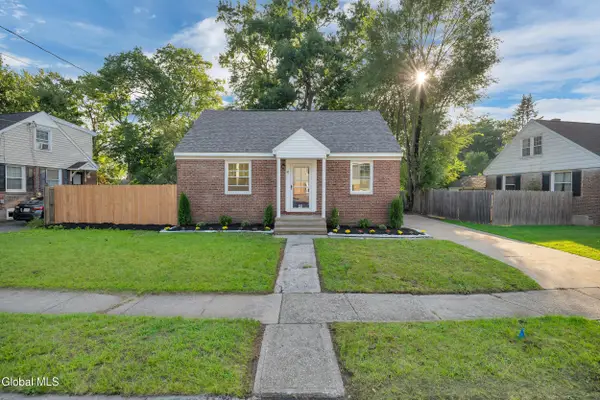 $325,000Active3 beds 2 baths1,152 sq. ft.
41 Brent Street, Albany, NY 12205
MLS# 202625720Listed by: MIRANDA REAL ESTATE GROUP INC - New
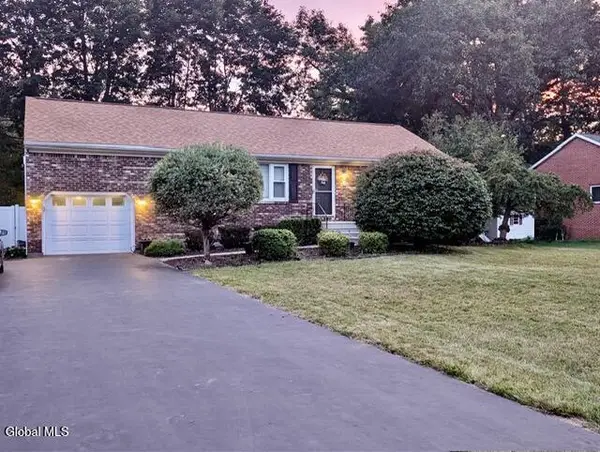 $435,000Active4 beds 2 baths1,702 sq. ft.
2 Janet Lane, Albany, NY 12203
MLS# 202625724Listed by: NEWCOMB REALTY GROUP LLC - Open Sun, 10am to 12pmNew
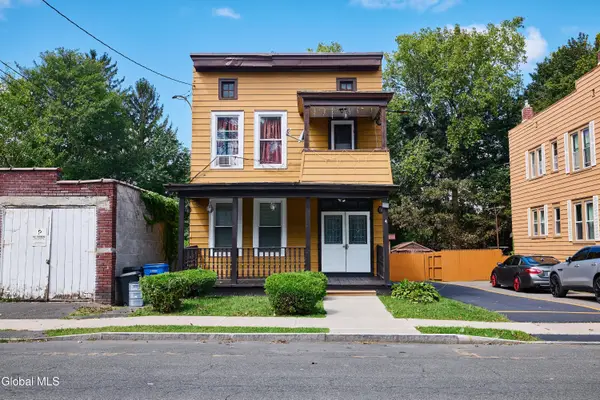 $250,000Active6 beds 2 baths2,184 sq. ft.
4 Wilkins Avenue, Albany, NY 12206
MLS# 202625698Listed by: REAL BROKER NY LLC - New
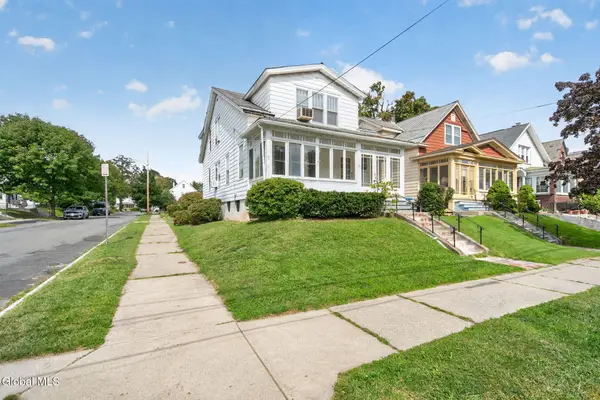 $249,900Active4 beds 2 baths2,016 sq. ft.
39 W Erie Street, Albany, NY 12208
MLS# 202625699Listed by: CLANCY REAL ESTATE - New
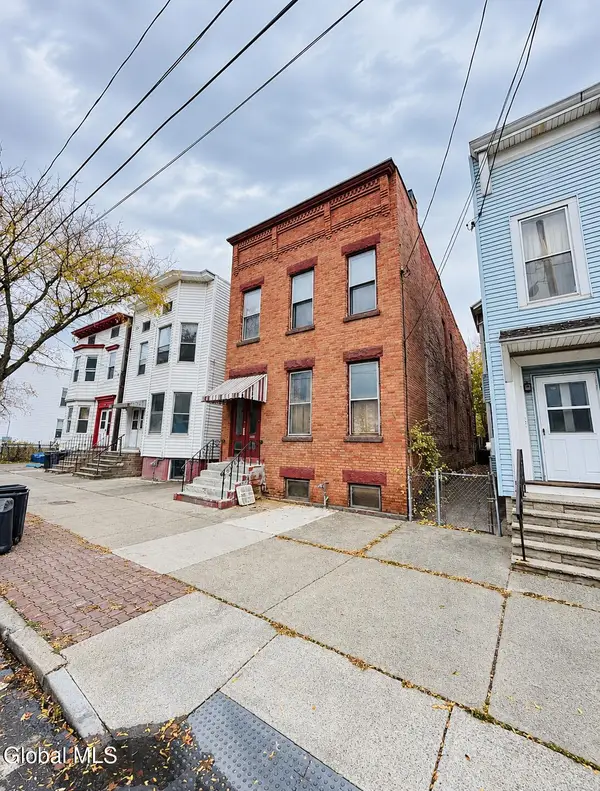 $260,000Active6 beds 2 baths2,310 sq. ft.
625 Clinton Avenue, Albany, NY 12206
MLS# 202625701Listed by: JANDALI REALTY - New
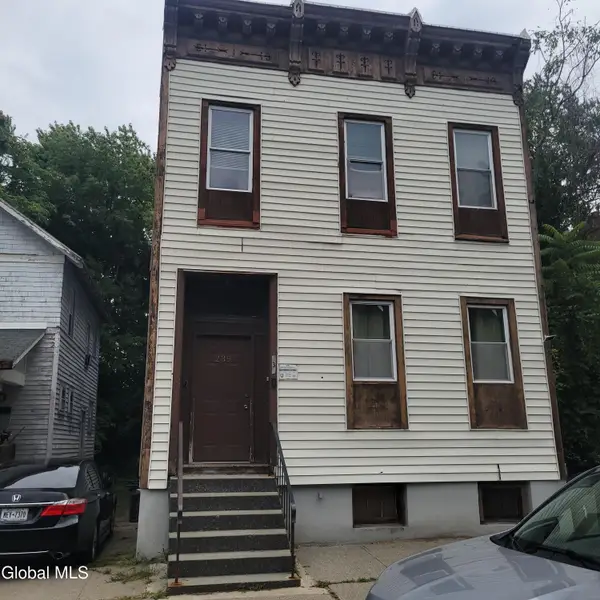 $189,900Active6 beds 2 baths2,156 sq. ft.
239 Colonie Street, Albany, NY 12210
MLS# 202625709Listed by: HOWARD HANNA CAPITAL INC - New
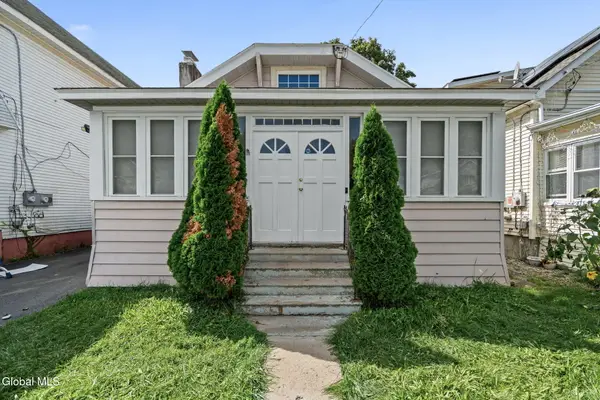 $179,900Active3 beds 1 baths938 sq. ft.
19 Bogart Terrace, Albany, NY 12202
MLS# 202625695Listed by: CLANCY REAL ESTATE - New
 $479,900Active4 beds 3 baths2,390 sq. ft.
5 Highland Court, Albany, NY 12203
MLS# 202625673Listed by: CLANCY REAL ESTATE - New
 $284,900Active2 beds 2 baths1,122 sq. ft.
52 Velina Drive, Guilderland, NY 12203
MLS# 202625674Listed by: CLANCY REAL ESTATE


Protect your home and budget from life's surprises with an Assurant Home Warranty, backed by a partner that supports you through every step of homeownership. Explore Plans.
©2026 Century 21 Real Estate LLC. All rights reserved. CENTURY 21®, the CENTURY 21 Logo and C21® are service marks owned by Century 21 Real Estate LLC. Century 21 Real Estate LLC fully supports the principles of the Fair Housing Act and the Equal Opportunity Act. Each office is independently owned and operated. Listing information is deemed reliable but not guaranteed accurate.