
174 Ormond Street, Albany, NY 12208
Local realty services provided by:CENTURY 21 Adirondacks
Listed by: james c lawrence
Office: krutz properties llc.
MLS#:202622488
Source:Global MLS
Price summary
- Price:$400,000
- Price per sq. ft.:$171.53
About this home
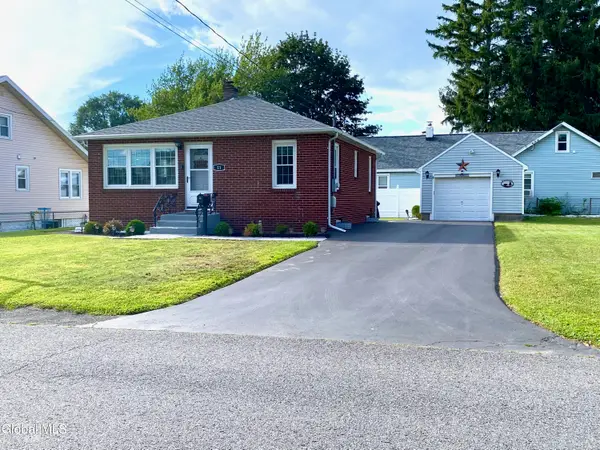
Welcome to this livingly maintained split-level ranch in Albany's highly desirable Buckingham Lake neighborhood. This move-in ready home has been exceptionaly cared for by a long-term owner, with pride of ownership evident throughout. The versatile floor plan offers comfortable living spaces filled with natural light and entertaining. Enjoy a peaceful residential setting just moments from Buckingham Lake Park, top-rated schools, shopping, restaurants, hospitals, and major commuter routes. Wether you're looking for your first home, room to grow, or the convenience of one of Albany's most sought-after neighbohoods, this home is a wonderful opportunity you won't want to miss.
Contact an agent
Home facts
- Year built:1958
- Listing ID #:202622488
- Added:47 day(s) ago
- Updated:September 09, 2026 at 10:35 AM
Rooms and interior
- Bedrooms:4
- Total bathrooms:3
- Full bathrooms:2
- Half bathrooms:1
- Rooms Total:9
- Kitchen Description:Built-In Electric Oven, Refrigerator
- Basement Description:Partial
- Living area:2,332 sq. ft.
Heating and cooling
- Cooling:Central Air
- Heating:Forced Air, Natural Gas
- Central air:Yes
Structure and exterior
- Year built:1958
- Building area:2,332 sq. ft.
- Lot area:0.21 Acres
- Architectural Style:Split Ranch
- Construction Materials:Brick, Vinyl Siding
- Exterior Features:Drive-Paved
Schools
- High school:Albany
Utilities
- Water:Public
- Sewer:Public Sewer
Finances and disclosures
- Price:$400,000
- Price per sq. ft.:$171.53
- Tax amount:$10,018
Features and amenities
- Amenities:Drive-Paved
Parking
- Total parking spaces:3
- Parking description:Paved
- Garage:Yes
- Garage spaces:1
New listings near 174 Ormond Street
- New
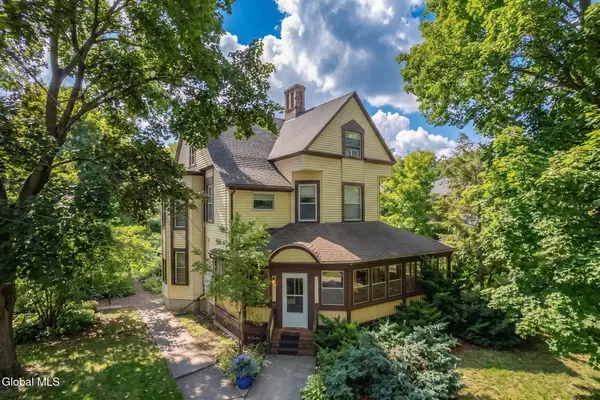 $550,000Active9 beds 5 baths6,377 sq. ft.
141 S Allen Street, Albany, NY 12208
MLS# 202625663Listed by: MONTICELLO - New
 $145,000Active4 beds 2 baths2,036 sq. ft.
287 1st Street, Albany, NY 12206
MLS# 202625664Listed by: SCHERMERHORN REALTY GROUP LLC - Open Sat, 11am to 1pmNew
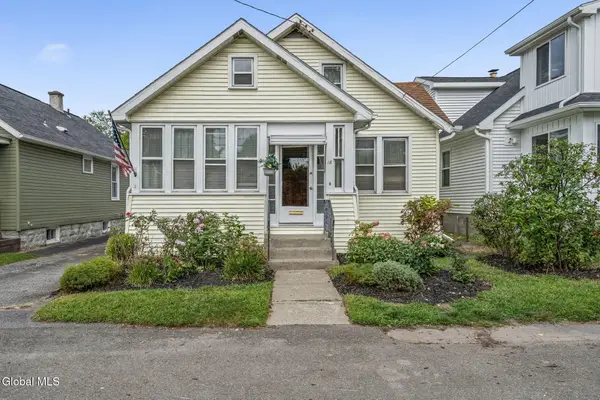 $314,900Active5 beds 2 baths1,480 sq. ft.
18 Weymouth Street, Albany, NY 12205
MLS# 202625650Listed by: EMPIRE REAL ESTATE FIRM LLC - New
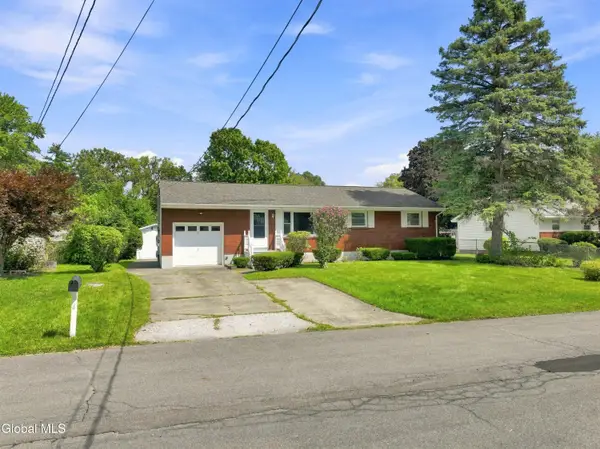 $349,900Active3 beds 2 baths1,212 sq. ft.
4 Pettibone Drive, Albany, NY 12205
MLS# 202625640Listed by: FIELD REALTY 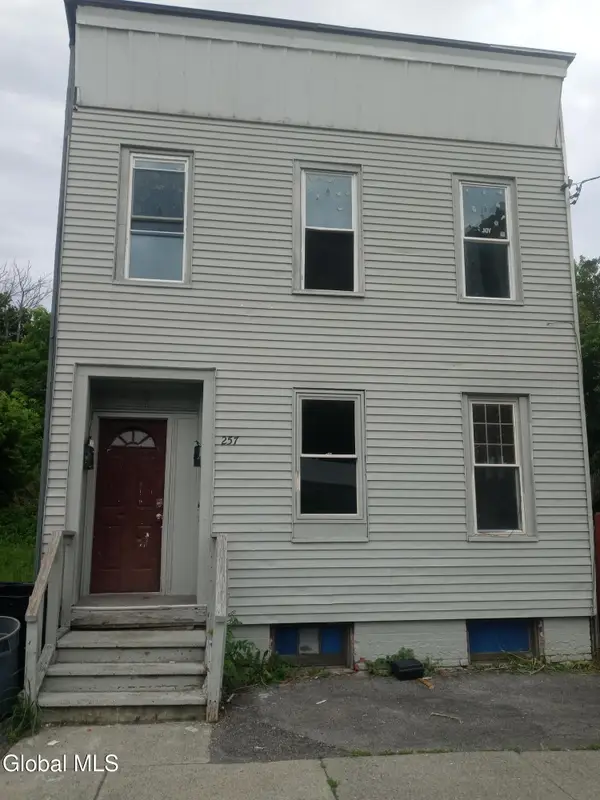 $170,000Pending4 beds 2 baths1,452 sq. ft.
257 Elk Street, Albany, NY 12206
MLS# 202625594Listed by: M J J REALTY- New
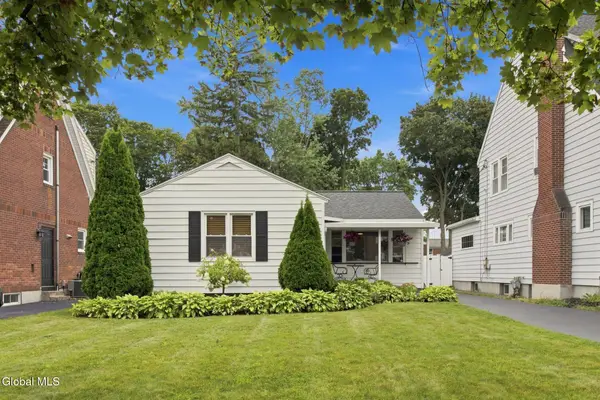 $305,000Active3 beds 1 baths1,156 sq. ft.
291 S Main Avenue, Albany, NY 12208
MLS# 202625602Listed by: KW PLATFORM - New
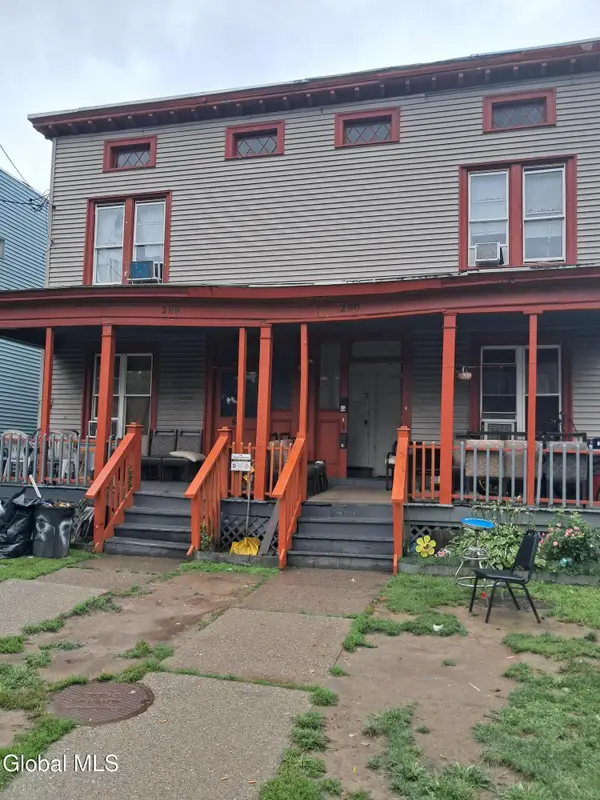 $425,000Active6 beds 4 baths2,800 sq. ft.
288-290 Yates Street, Albany, NY 12208
MLS# 202625591Listed by: M J J REALTY 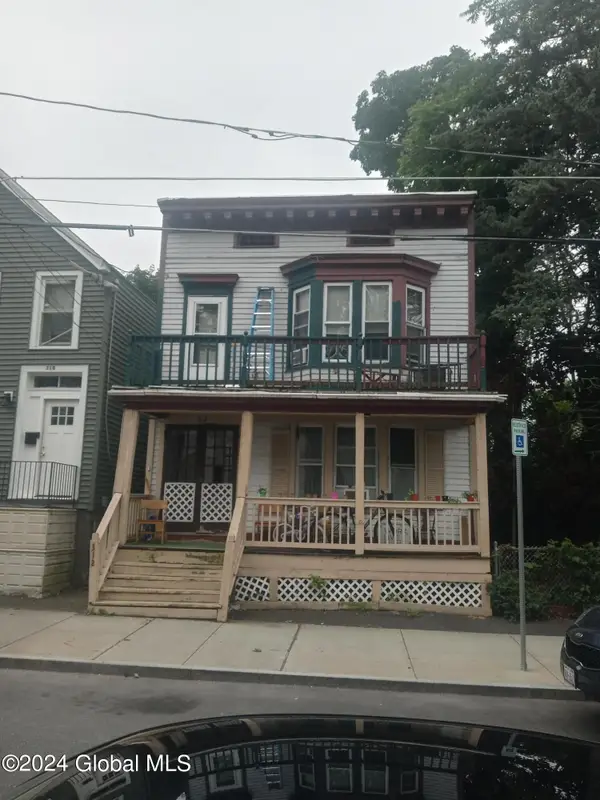 $199,999Pending6 beds 2 baths1,772 sq. ft.
312 Third Street, Albany, NY 12206
MLS# 202625592Listed by: M J J REALTY- Open Sun, 12 to 2pmNew
 $289,000Active2 beds 1 baths756 sq. ft.
11 Washington Avenue, Albany, NY 12205
MLS# 202625555Listed by: IRE HOME SERVICES - Open Sat, 12 to 2pmNew
 $329,000Active5 beds 2 baths2,051 sq. ft.
860 Washington Avenue, Albany, NY 12203
MLS# 202625545Listed by: FAVE REALTY INC


Protect your home and budget from life's surprises with an Assurant Home Warranty, backed by a partner that supports you through every step of homeownership. Explore Plans.
©2026 Century 21 Real Estate LLC. All rights reserved. CENTURY 21®, the CENTURY 21 Logo and C21® are service marks owned by Century 21 Real Estate LLC. Century 21 Real Estate LLC fully supports the principles of the Fair Housing Act and the Equal Opportunity Act. Each office is independently owned and operated. Listing information is deemed reliable but not guaranteed accurate.