
29 Argyle, Albertson, NY 11507
Local realty services provided by:CENTURY 21 Hudson Valley Realty
29 Argyle,Albertson, NY 11507
$1,499,990
- 3 Beds
- 2 Baths
- 2,218 sq. ft.
- Single family
- Active
Listed by: salvatore chierico
Office: resolution realty inc
MLS#:1052493
Source:OneKey MLS
Price summary
- Price:$1,499,990
- Price per sq. ft.:$676.28
About this home
Welcome to 29 Argyle Road, a beautifully maintained home in the heart of Albertson offering an inviting blend of comfort, space, and versatility. The bright, open floor plan features generously sized living and dining areas, a modern kitchen with quality finishes and appliances, and well-proportioned bedrooms. Hardwood floors, abundant natural light, and flexible living spaces make the home ideal for today's lifestyle. Set on an oversized lot, the private backyard oasis provides the perfect setting for entertaining, gardening, outdoor dining, or peaceful relaxation.
Contact an agent
Home facts
- Year built:1947
- Listing ID #:1052493
- Added:2 day(s) ago
- Updated:September 20, 2026 at 11:18 AM
Rooms and interior
- Bedrooms:3
- Total bathrooms:2
- Full bathrooms:1
- Half bathrooms:1
- Rooms Total:7
- Dining Description:Eat-In Kitchen, Formal Dining
- Kitchen Description:Dishwasher, Eat-in Kitchen, Microwave, Refrigerator
- Basement:Yes
- Basement Description:Unfinished
- Living area:2,218 sq. ft.
Heating and cooling
- Cooling:Central Air
- Heating:Forced Air, Natural Gas
- Central air:Yes
Structure and exterior
- Year built:1947
- Building area:2,218 sq. ft.
- Lot area:0.17 Acres
- Architectural Style:Colonial
- Construction Materials:Frame
Schools
- High school:Wheatley School
- Middle school:Willets Road School
- Elementary school:North Side School
Utilities
- Water:Public
- Sewer:Public Sewer
Finances and disclosures
- Price:$1,499,990
- Price per sq. ft.:$676.28
- Tax amount:$2,036,177 (2026)
Features and amenities
- Appliances:Dishwasher, Dryer, Microwave, Refrigerator, Washer
- Laundry features:Dryer, Washer
- Amenities:Entrance Foyer, Open Floorplan
Parking
- Parking description:Driveway
- Garage:Yes
- Garage spaces:1
New listings near 29 Argyle
- New
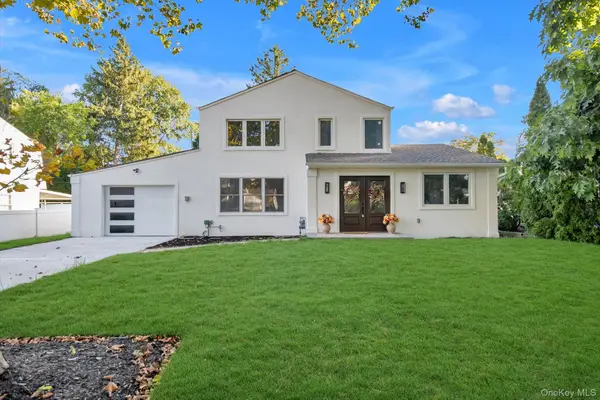 $1,680,000Active4 beds 4 baths2,075 sq. ft.
66 Peachtree Lane, Roslyn Heights, NY 11577
MLS# 1052992Listed by: PROSPES REAL ESTATE CORP - New
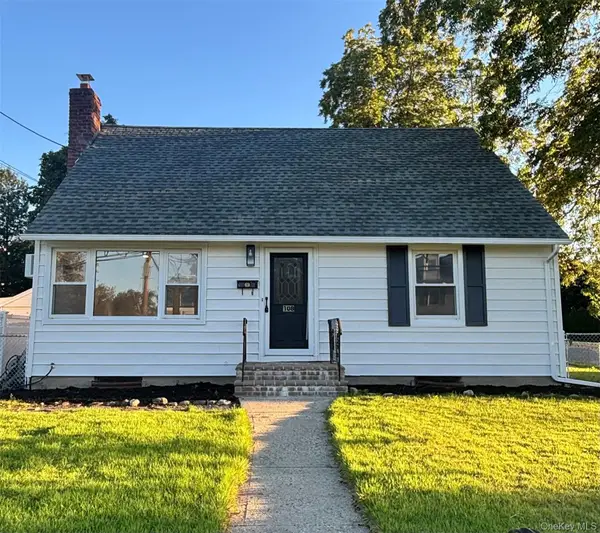 $829,000Active4 beds 2 baths1,160 sq. ft.
108 Dorset Avenue, Albertson, NY 11507
MLS# 1050912Listed by: HOMECOIN.COM 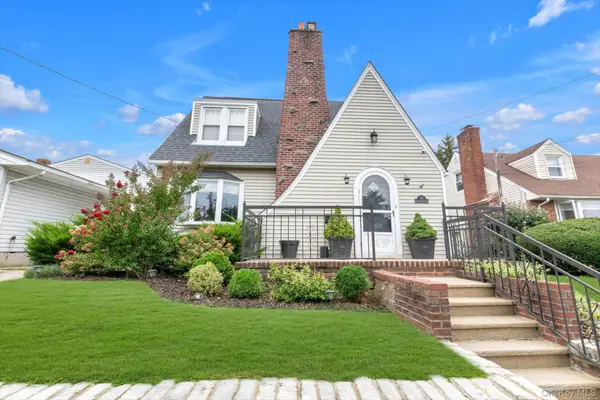 $1,049,000Active3 beds 2 baths1,662 sq. ft.
21 Hampton Avenue, Albertson, NY 11507
MLS# 1044734Listed by: DOUGLAS ELLIMAN REAL ESTATE $1,649,000Active3 beds 2 baths1,610 sq. ft.
109 Nassau Drive, Albertson, NY 11507
MLS# 1042259Listed by: DOUGLAS ELLIMAN REAL ESTATE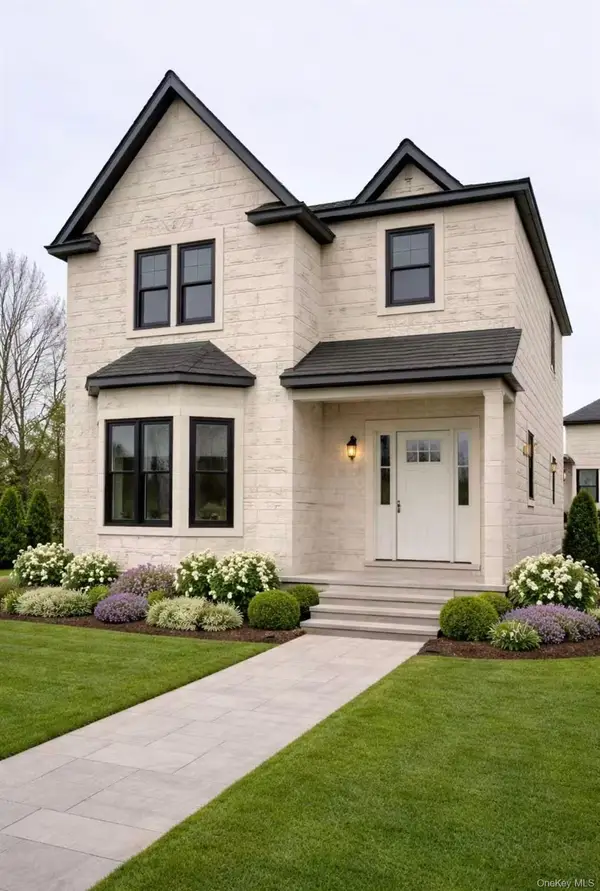 $1,999,000Active4 beds 4 baths2,293 sq. ft.
165 Evans Avenue, Albertson, NY 11507
MLS# 937672Listed by: SIGNATURE PREMIER PROPERTIES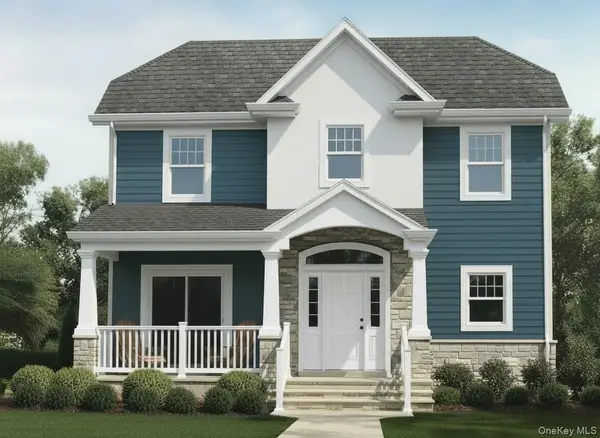 $1,999,000Active4 beds 4 baths2,486 sq. ft.
172 Searingtown Road, Albertson, NY 11507
MLS# 937700Listed by: SIGNATURE PREMIER PROPERTIES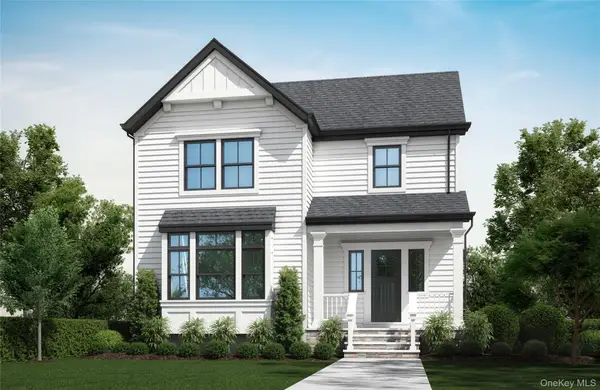 $2,199,000Active4 beds 4 baths2,787 sq. ft.
131 Searingtown Road, Albertson, NY 11507
MLS# 937718Listed by: SIGNATURE PREMIER PROPERTIES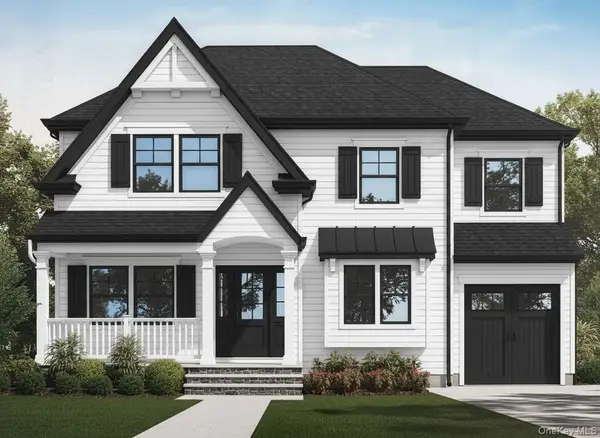 $2,199,000Active4 beds 5 baths2,688 sq. ft.
170 San Juan Avenue, Albertson, NY 11507
MLS# 937731Listed by: SIGNATURE PREMIER PROPERTIES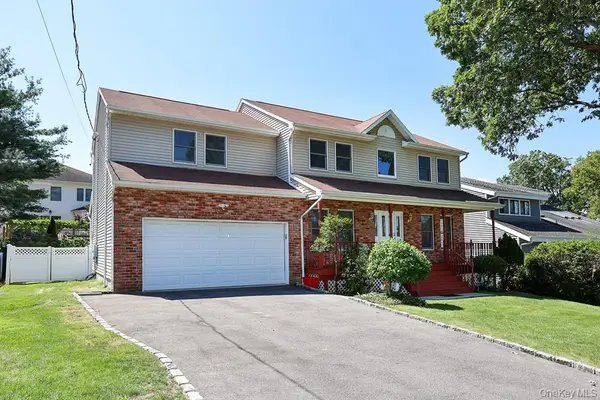 $1,625,000Pending4 beds 4 baths2,592 sq. ft.
23 Garden Drive, Albertson, NY 11507
MLS# 1040632Listed by: BERKSHIRE HATHAWAY


Protect your home and budget from life's surprises with an Assurant Home Warranty, backed by a partner that supports you through every step of homeownership. Explore Plans.
©2026 Century 21 Real Estate LLC. All rights reserved. CENTURY 21®, the CENTURY 21 Logo and C21® are service marks owned by Century 21 Real Estate LLC. Century 21 Real Estate LLC fully supports the principles of the Fair Housing Act and the Equal Opportunity Act. Each office is independently owned and operated. Listing information is deemed reliable but not guaranteed accurate.