
1214 Mayfield Drive, Alden, NY 14004
Local realty services provided by:CENTURY 21 North East
Listed by: maximilian marzec
Office: keller williams realty wny
MLS#:B1726728
Source:NY_GENRIS
Price summary
- Price:$469,000
- Price per sq. ft.:$307.74
About this home
Make this new construction ranch in Alden your own, with color and fixture selections still available as construction begins. The 1,524-square-foot design offers three bedrooms, two full bathrooms, and an open layout that brings the main living spaces together. A private backyard provides space to unwind outdoors, while a two-car garage rounds out the home. Available customization depends on the stage of construction, offering an opportunity to add your personal style before finishes are finalized.
Contact an agent
Home facts
- Year built:2026
- Subdivision & Development:Town/Alden
- Listing ID #:B1726728
- Added:3 day(s) ago
- Updated:November 06, 2026 at 04:21 PM
Rooms and interior
- Bedrooms:3
- Total bathrooms:2
- Full bathrooms:2
- Rooms Total:7
- Flooring:Carpet, Tile, Varies
- Dining Description:Living Dining Room
- Kitchen Description:Dishwasher, Kitchen Family Room Combo, Kitchen Island, Microwave, Walk In Pantry
- Basement:Yes
- Basement Description:Full
- Living area:1,524 sq. ft.
Heating and cooling
- Cooling:Central Air
- Heating:Forced Air, Gas
- Central air:Yes
Structure and exterior
- Roof:Asphalt, Shingle
- Year built:2026
- Building area:1,524 sq. ft.
- Lot area:0.46 Acres
- Lot Features:Rectangular, Residential Lot, Wooded
- Architectural Style:Ranch
- Construction Materials:Copper Plumbing, Stone, Vinyl Siding
- Exterior Features:Porch
- Foundation Description:Poured
- Levels:1 Story
Utilities
- Water:Public, Water Available
- Sewer:Septic Tank
Finances and disclosures
- Price:$469,000
- Price per sq. ft.:$307.74
Features and amenities
- Appliances:Dishwasher, Dryer, Microwave, Washer
- Laundry features:Dryer, Main Level, Washer
Parking
- Parking description:Attached, Garage, Garage Door Opener
- Garage:Yes
- Garage spaces:2
New listings near 1214 Mayfield Drive
- New
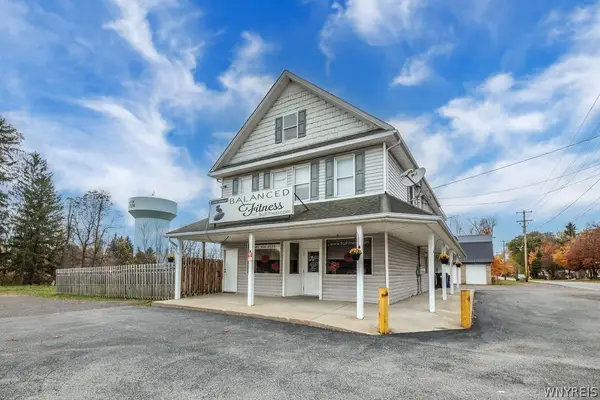 $649,900Active4 beds 2 baths4,680 sq. ft.
12444 Broadway, Alden, NY 14004
MLS# B1727027Listed by: KELLER WILLIAMS REALTY WNY - New
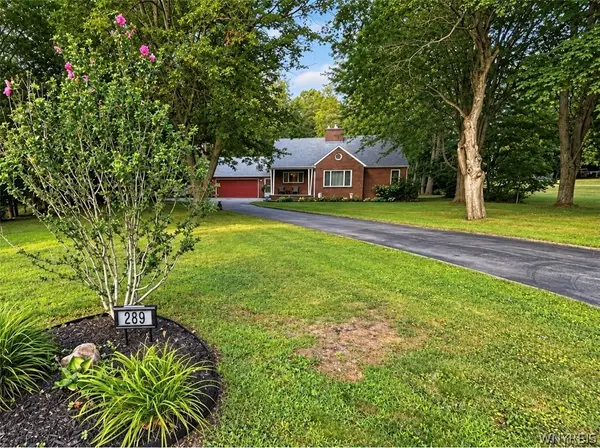 $369,900Active4 beds 2 baths1,981 sq. ft.
289 Two Rod Road, Alden, NY 14004
MLS# B1726278Listed by: BUFFALO HOME REALTY - Open Sat, 12 to 2pmNew
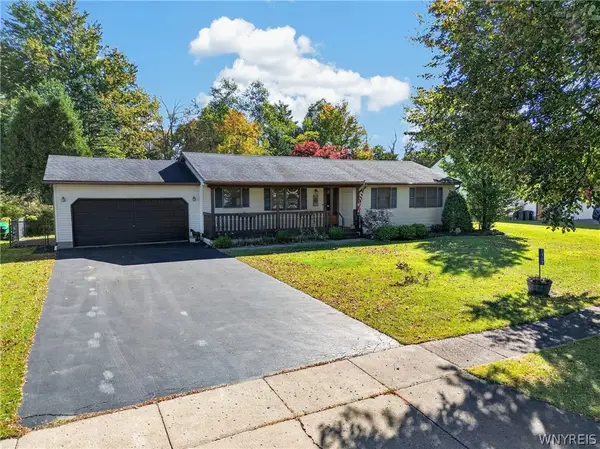 $305,000Active3 beds 2 baths1,270 sq. ft.
1717 Willow Woods, Alden, NY 14004
MLS# B1726249Listed by: NEXTHOME PROSPER  $419,900Pending4 beds 3 baths1,883 sq. ft.
13455 Henskee Road, Alden, NY 14004
MLS# B1725374Listed by: EXP REALTY- New
 $79,900Active2 beds 2 baths900 sq. ft.
1424 East Drive Drive, Alden, NY 14004
MLS# B1725122Listed by: HUNT REAL ESTATE ERA  $130,000Pending3 beds 2 baths1,008 sq. ft.
1113 Exchange Street, Alden, NY 14004
MLS# B1721138Listed by: WNY METRO ROBERTS REALTY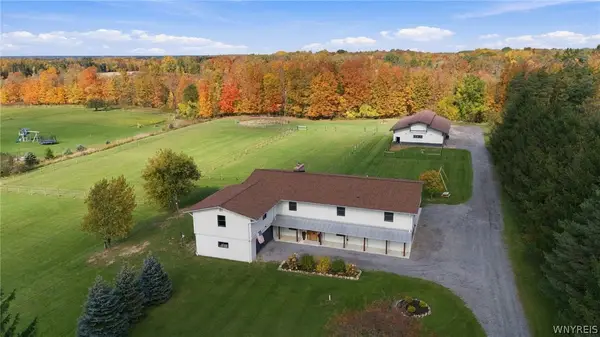 $774,900Active6 beds 4 baths4,678 sq. ft.
12286 Williston Road, Alden, NY 14004
MLS# B1723954Listed by: HUNT REAL ESTATE ERA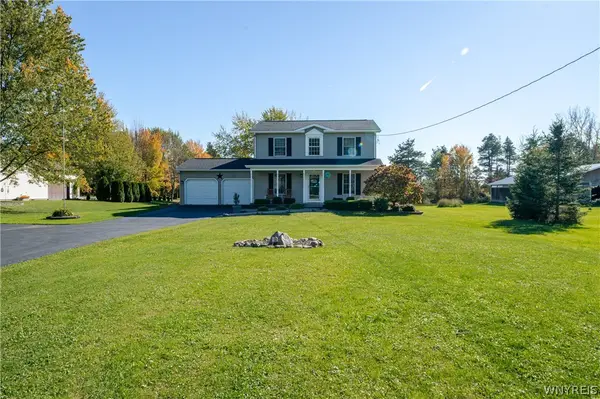 $524,900Active3 beds 3 baths1,800 sq. ft.
11995 Clinton Street, Alden, NY 14004
MLS# B1723098Listed by: WNY METRO ROBERTS REALTY $569,900Pending3 beds 2 baths1,620 sq. ft.
12692 Clinton St, Alden, NY 14004
MLS# B1722467Listed by: HUNT REAL ESTATE ERA


Protect your home and budget from life's surprises with an Assurant Home Warranty, backed by a partner that supports you through every step of homeownership. Explore Plans.
©2026 Century 21 Real Estate LLC. All rights reserved. CENTURY 21®, the CENTURY 21 Logo and C21® are service marks owned by Century 21 Real Estate LLC. Century 21 Real Estate LLC fully supports the principles of the Fair Housing Act and the Equal Opportunity Act. Each office is independently owned and operated. Listing information is deemed reliable but not guaranteed accurate.