
13259 Colonial Woods Drive, Alden, NY 14004
Local realty services provided by:CENTURY 21 Turner Brokers
13259 Colonial Woods Drive,Alden, NY 14004
$269,900
- 3 Beds
- 2 Baths
- 1,310 sq. ft.
- Single family
- Active
Listed by: maria mays, anna galati
Office: buffalo home realty
MLS#:B1712302
Source:NY_GENRIS
Price summary
- Price:$269,900
- Price per sq. ft.:$206.03
About this home
Expanded Alden Ranch! Situated on a well-kept residential side street in the Village of Alden. This impressive 3 bedroom and 2 full-bath ranch offers the ultimate floor plan in main-level living with two great entry points: a formal front entry featuring its own coat closet, and a dedicated rear entry leading into a functional mudroom, equipped with an extra-deep closet that can easily be plumbed to house a future first floor washer and dryer setup. Off this mudroom conveniently located at the back door with direct access from the backyard is a full bath with walk-in shower. Inside, enjoy an open-concept flow with clear sightlines from the front of the home all the way to the rear, connecting the living room, kitchen, and dining room seamlessly. The exceptionally large kitchen provides abundant room for an island, coffee bar, and pantry. Surrounded by bright windows for sunny breakfasts or formal dining, the dining room feels remarkably spacious even with a side buffet already in place. Beautiful hardwood floors run through three generous sized bedrooms with ample closet space. The second full bathroom adjacent to the bedrooms features a classic tub/shower combo. Downstairs, the full basement features a wide-open layout, offering easy vision for future finishing while leaving plenty of dedicated space for storage. Outside, the property includes a long driveway that is 2 cars wide at the base for plenty of parking, a 1.5 car wide and extra deep, detached garage, and a partially fenced yard. Garage and house addition built in 2020! This ranch is anything but basic! Tear off Roof ‘20. Furnace ‘21. HWT ‘20. Central AC! Vinyl siding and vinyl windows. Poured foundation. Showings begin immediately. Open House Sat Sept 12th @ 12-2pm. Bids due Wed Sept 16th @ 12noon. Square footage remeasured at 1310 sq ft....
Contact an agent
Home facts
- Year built:1961
- Listing ID #:B1712302
- Added:3 day(s) ago
- Updated:September 13, 2026 at 12:42 AM
Rooms and interior
- Bedrooms:3
- Total bathrooms:2
- Full bathrooms:2
- Rooms Total:8
- Flooring:Hardwood, Laminate, Varies
- Dining Description:Separate Formal Dining Room
- Kitchen Description:Dishwasher, Kitchen Family Room Combo, Kitchen Island, Pantry, Refrigerator
- Basement:Yes
- Basement Description:Full
- Living area:1,310 sq. ft.
Heating and cooling
- Cooling:Central Air
- Heating:Forced Air, Gas
- Central air:Yes
Structure and exterior
- Year built:1961
- Building area:1,310 sq. ft.
- Lot area:0.27 Acres
- Lot Features:Rectangular, Residential Lot
- Architectural Style:Ranch
- Construction Materials:Vinyl Siding
- Exterior Features:Fence
- Foundation Description:Poured
- Levels:1 Story
Utilities
- Water:Connected, Public, Water Connected
- Sewer:Connected, Sewer Connected
Finances and disclosures
- Price:$269,900
- Price per sq. ft.:$206.03
- Tax amount:$4,720
Features and amenities
- Appliances:Dishwasher, Dryer, Gas Range, Refrigerator
- Laundry features:Dryer
- Amenities:Fence
Parking
- Parking description:Detached, Garage
- Garage:Yes
- Garage spaces:2
New listings near 13259 Colonial Woods Drive
- New
 $599,000Active4 beds 3 baths2,285 sq. ft.
88 Two Rod Road, Alden, NY 14004
MLS# B1712567Listed by: NEXTHOME PROSPER - New
 $319,900Active3 beds 2 baths1,660 sq. ft.
110 Glendale Terrace, Alden, NY 14004
MLS# B1712129Listed by: MJ PETERSON REAL ESTATE INC.  $429,900Active4 beds 3 baths1,796 sq. ft.
185 Exchange Street, Alden, NY 14004
MLS# B1708434Listed by: WNY METRO ROBERTS REALTY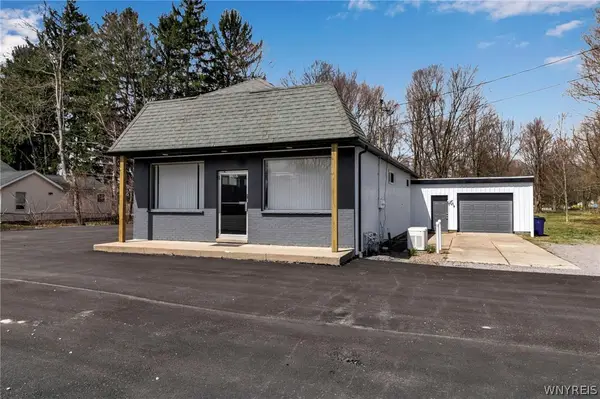 $350,000Active4 beds 2 baths4,960 sq. ft.
12482 Broadway Street, Alden, NY 14004
MLS# B1708652Listed by: NICHOL CITY REALTY $305,000Active3 beds 2 baths4,752 sq. ft.
100 Sullivan Road, Alden, NY 14004
MLS# B1708569Listed by: HUNT REAL ESTATE ERA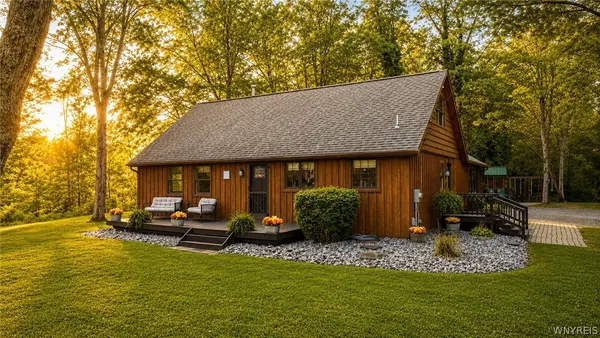 $499,900Pending3 beds 3 baths2,081 sq. ft.
1700 County Line Road, Alden, NY 14004
MLS# B1708139Listed by: EXP REALTY $40,000Pending2 beds 2 baths1,216 sq. ft.
1438 East Dr, Alden, NY 14004
MLS# B1693238Listed by: TRANK REAL ESTATE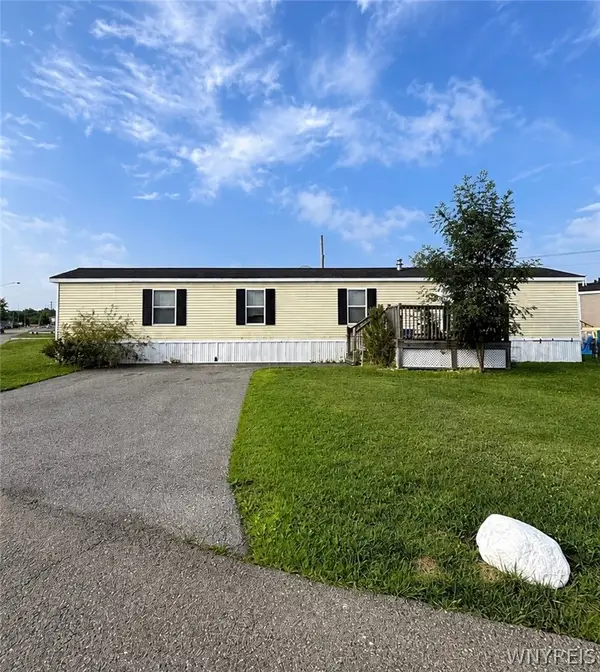 $49,900Active3 beds 1 baths980 sq. ft.
1467 East Drive, Alden, NY 14004
MLS# B1705940Listed by: NICHOL CITY REALTY $314,900Pending3 beds 1 baths1,392 sq. ft.
982 Two Rod Road, Alden, NY 14004
MLS# B1706431Listed by: KELLER WILLIAMS REALTY LANCASTER


Protect your home and budget from life's surprises with an Assurant Home Warranty, backed by a partner that supports you through every step of homeownership. Explore Plans.
©2026 Century 21 Real Estate LLC. All rights reserved. CENTURY 21®, the CENTURY 21 Logo and C21® are service marks owned by Century 21 Real Estate LLC. Century 21 Real Estate LLC fully supports the principles of the Fair Housing Act and the Equal Opportunity Act. Each office is independently owned and operated. Listing information is deemed reliable but not guaranteed accurate.