
171 Dersam Road, Alden, NY 14004
Local realty services provided by:CENTURY 21 North East
Listed by: holli draves, lisa herc
Office: hunt real estate era
MLS#:B1701887
Source:NY_GENRIS
Price summary
- Price:$689,900
- Price per sq. ft.:$241.82
About this home
Peace and tranquility await in the 4 bedroom, 3 bath ranch situated on 6 pristine acres. Enter the foyer that flows seamlessly into the living room featuring an abundance of natural light, cathedral ceilings, a woodburning fireplace, and sliding glass door that leads to the deck. The kitchen features granite counter tops, tile backsplash, a spacious center island, stainless steel appliances and plenty of cabinet space. The generous dining area features vaulted ceilings and beautiful views of the backyard. Make your way to the primary bedroom where you will find a soaring tray ceiling, a large walk in closet and stunning views of nature through the oversized picture window. The primary bath features tile flooring, a double vanity and a massive walk in shower. Two additional bedrooms and a full bath round out the main level. Make your way downstairs where you will find a cozy family room complete with built ins, a gas fireplace and sliding glass door that leads to the patio. This floor also features the 4th bedroom, an additional full bath and a 20 x 16 laundry room with ample storage space. Sip your morning coffee from the upper deck and watch the sunrise as you gaze out at the fully stocked pond, lush green space and surrounding mature trees. In the evenings unwind in the hot tub on the lower patio or enjoy a cozy fire. The attached and detached garages provide car enthusiasts and hobbyists plenty of space to store their treasures or work on their next project. Don't miss the opportunity to own this little piece of paradise. Showings begin at the open house Wednesday, 7/29, from 5-7pm. Seller reserves the right to set an offer deadline if activity warrants....
Contact an agent
Home facts
- Year built:2005
- Listing ID #:B1701887
- Added:46 day(s) ago
- Updated:September 12, 2026 at 07:32 AM
Rooms and interior
- Bedrooms:4
- Total bathrooms:3
- Full bathrooms:3
- Rooms Total:9
- Flooring:Carpet, Hardwood, Tile, Varies
- Dining Description:Separate Formal Dining Room
- Kitchen Description:Dishwasher, Disposal, Kitchen Island, Microwave, Oven, Pantry, Refrigerator
- Basement:Yes
- Basement Description:Finished, Full, Walk Out Access
- Living area:2,853 sq. ft.
Heating and cooling
- Cooling:Central Air
- Heating:Forced Air, Propane, Wood
- Central air:Yes
Structure and exterior
- Roof:Asphalt
- Year built:2005
- Building area:2,853 sq. ft.
- Lot area:6.11 Acres
- Lot Features:Agricultural, Rectangular, Wooded
- Architectural Style:Ranch
- Construction Materials:Copper Plumbing, Vinyl Siding
- Exterior Features:Deck, Fence, Hot Tub Spa, Patio
- Foundation Description:Poured
- Levels:1 Story
Utilities
- Water:Well
- Sewer:Septic Tank
Finances and disclosures
- Price:$689,900
- Price per sq. ft.:$241.82
- Tax amount:$14,969
Features and amenities
- Appliances:Dishwasher, Disposal, Dryer, Free Standing Range, Gas Cooktop, Gas Range, Generator, Microwave, Oven, Range Hood, Refrigerator, Washer
- Laundry features:Dryer, In Basement, Washer
- Amenities:Deck, Fence, Skylights, Storage
Parking
- Parking description:Attached, Detached, Garage, Storage
- Garage:Yes
- Garage spaces:5
New listings near 171 Dersam Road
- Open Sat, 12 to 2pmNew
 $269,900Active3 beds 2 baths1,310 sq. ft.
13259 Colonial Woods Drive, Alden, NY 14004
MLS# B1712302Listed by: BUFFALO HOME REALTY - Open Sat, 12 to 1:30pmNew
 $599,000Active4 beds 3 baths2,285 sq. ft.
88 Two Rod Road, Alden, NY 14004
MLS# B1712567Listed by: NEXTHOME PROSPER - New
 $319,900Active3 beds 2 baths1,660 sq. ft.
110 Glendale Terrace, Alden, NY 14004
MLS# B1712129Listed by: MJ PETERSON REAL ESTATE INC. - Open Sat, 11am to 1pm
 $429,900Active4 beds 3 baths1,796 sq. ft.
185 Exchange Street, Alden, NY 14004
MLS# B1708434Listed by: WNY METRO ROBERTS REALTY 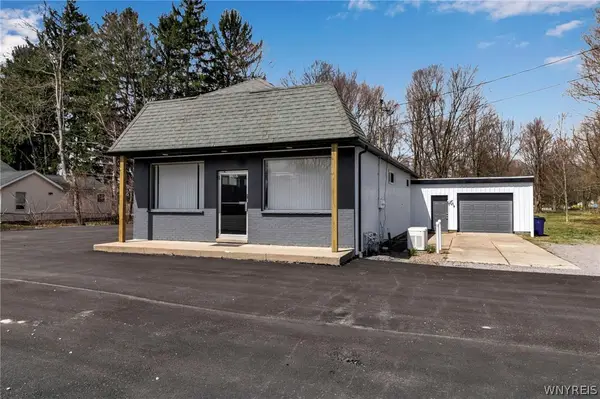 $350,000Active4 beds 2 baths4,960 sq. ft.
12482 Broadway Street, Alden, NY 14004
MLS# B1708652Listed by: NICHOL CITY REALTY $305,000Active3 beds 2 baths4,752 sq. ft.
100 Sullivan Road, Alden, NY 14004
MLS# B1708569Listed by: HUNT REAL ESTATE ERA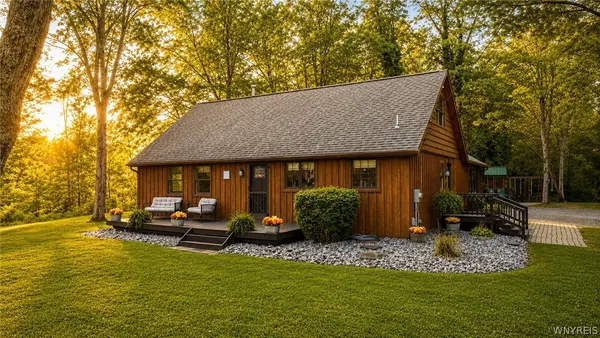 $499,900Pending3 beds 3 baths2,081 sq. ft.
1700 County Line Road, Alden, NY 14004
MLS# B1708139Listed by: EXP REALTY $40,000Pending2 beds 2 baths1,216 sq. ft.
1438 East Dr, Alden, NY 14004
MLS# B1693238Listed by: TRANK REAL ESTATE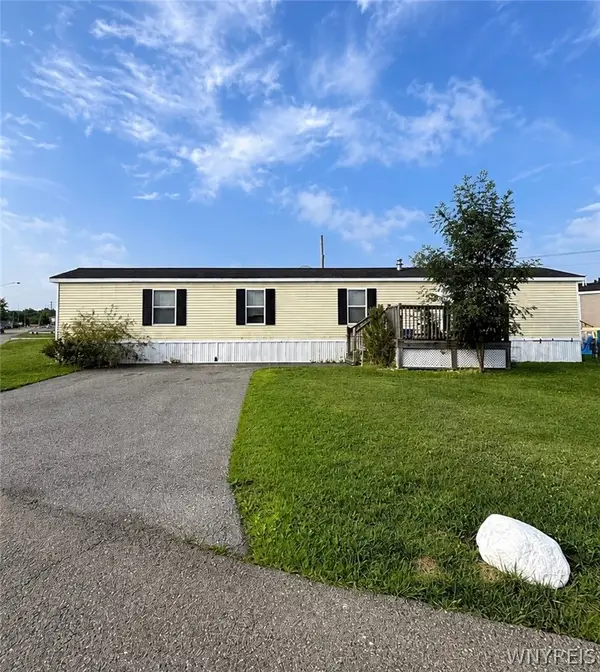 $49,900Active3 beds 1 baths980 sq. ft.
1467 East Drive, Alden, NY 14004
MLS# B1705940Listed by: NICHOL CITY REALTY $314,900Pending3 beds 1 baths1,392 sq. ft.
982 Two Rod Road, Alden, NY 14004
MLS# B1706431Listed by: KELLER WILLIAMS REALTY LANCASTER


Protect your home and budget from life's surprises with an Assurant Home Warranty, backed by a partner that supports you through every step of homeownership. Explore Plans.
©2026 Century 21 Real Estate LLC. All rights reserved. CENTURY 21®, the CENTURY 21 Logo and C21® are service marks owned by Century 21 Real Estate LLC. Century 21 Real Estate LLC fully supports the principles of the Fair Housing Act and the Equal Opportunity Act. Each office is independently owned and operated. Listing information is deemed reliable but not guaranteed accurate.