
28 Mahopac Avenue, Amawalk, NY 10501
Local realty services provided by:CENTURY 21 Hire Realty
28 Mahopac Avenue,Amawalk, NY 10501
$499,000
- 2 Beds
- 1 Baths
- 1,358 sq. ft.
- Single family
- Active
Upcoming open houses
- Sat, Aug 0111:30 am - 01:30 pm
Listed by: patricia a. wagner
Office: compass greater ny, llc.
MLS#:1023284
Source:OneKey MLS
Price summary
- Price:$499,000
- Price per sq. ft.:$268.57
About this home
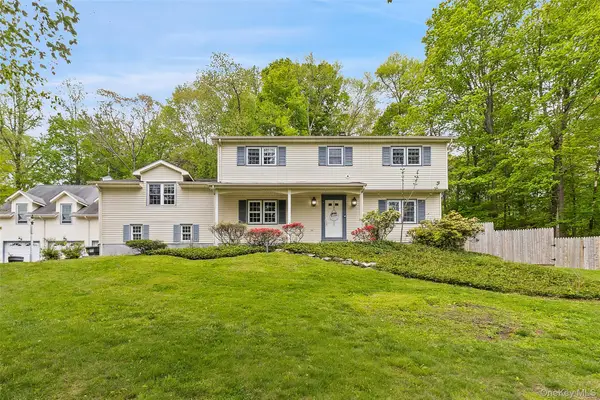
Opportunity awaits with this charming diamond in the rough, ideally situated on just shy of an acre along the well-known stretch of Mahopac Avenue in Amawalk. Whether you're a contractor, investor, or first-time homebuyer looking to build instant sweat equity, this property is ready for your vision and personal updates.
The main level features a practical floor plan with a first-floor bedroom, a cozy living room centered around a fireplace, and an eat-in kitchen that opens to a convenient mudroom/laundry room—perfect for everyday living. An attached garage provides added convenience and storage. Upstairs, a finished loft offers additional living space with a second bedroom and a versatile den, ideal for a home office, guest room, or recreation area. Close to town of Yorktown, Somers, medical offices, shopping and all major highways.
Serviced by municipal water and a private septic system, this home provides a solid foundation for renovation or investment. With great bones, a desirable setting, and endless potential, this is your chance to transform a hidden gem into something truly special. Bring your contractor, your imagination, and don't miss this exceptional opportunity!...
Contact an agent
Home facts
- Year built:1953
- Listing ID #:1023284
- Added:1 day(s) ago
- Updated:July 30, 2026 at 09:46 PM
Rooms and interior
- Bedrooms:2
- Total bathrooms:1
- Full bathrooms:1
- Rooms Total:7
- Flooring:Hardwood
- Kitchen Description:Microwave, Oven, Range, Refrigerator
- Bedroom Description:First Floor Bedroom
- Living area:1,358 sq. ft.
Heating and cooling
- Heating:Baseboard, Hot Water, Oil
Structure and exterior
- Year built:1953
- Building area:1,358 sq. ft.
- Lot area:0.98 Acres
- Architectural Style:Cape Cod
- Construction Materials:Frame
- Levels:2 Story
Schools
- High school:Somers Senior High School
- Middle school:Somers Middle School
- Elementary school:Primrose
Utilities
- Water:Public
- Sewer:Septic Tank
Finances and disclosures
- Price:$499,000
- Price per sq. ft.:$268.57
- Tax amount:$10,961 (2025)
Features and amenities
- Appliances:Dryer, Microwave, Oven, Refrigerator
- Laundry features:Dryer
Parking
- Parking description:Driveway, Garage, Private
- Garage:Yes
- Garage spaces:2
New listings near 28 Mahopac Avenue



Protect your home and budget from life's surprises with an Assurant Home Warranty, backed by a partner that supports you through every step of homeownership. Explore Plans.
©2026 Century 21 Real Estate LLC. All rights reserved. CENTURY 21®, the CENTURY 21 Logo and C21® are service marks owned by Century 21 Real Estate LLC. Century 21 Real Estate LLC fully supports the principles of the Fair Housing Act and the Equal Opportunity Act. Each office is independently owned and operated. Listing information is deemed reliable but not guaranteed accurate.