
64 Watergate Drive, Amawalk, NY 10501
Local realty services provided by:CENTURY 21 Shared Purpose
64 Watergate Drive,Amawalk, NY 10501
$1,300,000
- 4 Beds
- 4 Baths
- 4,766 sq. ft.
- Single family
- Coming Soon
Listed by: christine m. macdonald
Office: houlihan lawrence inc.
MLS#:1069040
Source:OneKey MLS
Price summary
- Price:$1,300,000
- Price per sq. ft.:$272.77
About this home
Classic Colonial Charm Meets Modern Luxury.
Blending timeless charm with thoughtful modern updates, this exceptional four-bedroom residence is ideally situated in the sought-after Cale Farms community of Somers. Offering elegant interiors, versatile living spaces, and resort-inspired outdoor amenities, this home delivers a truly special lifestyle.
From the moment you step inside, you are welcomed by gleaming hardwood floors, elegant crown molding, and recessed lighting throughout, creating a warm and sophisticated atmosphere. Spacious, beautifully appointed living areas provide the perfect setting for both comfortable everyday living and effortless entertaining.
At the heart of the home is a recently renovated chef's kitchen, showcasing premium GE Cafe appliances and a Sub-Zero refrigerator. Enhanced by desirable western exposure, the kitchen is filled with natural afternoon light, creating a bright and inviting space for cooking, gathering, and entertaining. Office & Laundry are on main floor for convenience.
The generously proportioned primary suite serves as a private sanctuary, featuring two walk-in closets outfitted with custom California Closet systems and a beautifully appointed, European-inspired spa bathroom. Unwind in the elegant clawfoot soaking tub or refresh in the oversized walk-in shower, with heated towel racks adding an extra touch of everyday indulgence.
The finished, walk-out lower level provides exceptional flexibility and additional living space, complete with a summer kitchen and full bathroom. Ideal for extended family, overnight guests, recreation, or entertaining, this versatile level offers endless possibilities to accommodate today's lifestyle.
Outside, discover a private backyard retreat designed for enjoying the best of every season. An inviting in-ground swimming pool and outdoor sprinkler system serving the pool area create the perfect setting for summer relaxation and entertaining. As evening approaches, take in spectacular sunsets and picturesque distant views adding a beautiful backdrop to this special outdoor setting.
Notable Features & Recent Improvements
• High-quality Buderus oil-fired heating system with four heating zones.
• Roth oil storage tank conveniently located in the garage.
• Recently replaced Carrier high-efficiency air conditioning system with multi-fan technology.
• Custom California Closet systems.
• Finished walk-out lower level with summer kitchen and full bathroom.
• In-ground Gunite heated swimming pool. Outdoor sprinkler system around pool area.
Ideally located near shopping, restaurants, parks, schools, Metro North Railway, North County Bike Trail and major commuter routes, this exceptional property combines the tranquility of a desirable residential community with convenient access to everything Somers has to offer.
A wonderful opportunity to experience the very best of Cale Farms living. A truly special place to call home!...
Contact an agent
Home facts
- Year built:1994
- Subdivision & Development:Cale Farms
- Listing ID #:1069040
- Updated:November 08, 2026 at 03:46 PM
Rooms and interior
- Bedrooms:4
- Total bathrooms:4
- Full bathrooms:3
- Half bathrooms:1
- Rooms Total:12
- Flooring:Hardwood
- Dining Description:Eat-In Kitchen, Formal Dining
- Kitchen Description:Chefs Kitchen, Cooktop, Dishwasher, Eat-in Kitchen, Kitchen Island, Microwave, Oven, Pantry, Refrigerator, Walk Through Kitchen
- Basement:Yes
- Basement Description:Finished, Full, Walk-Out Access
- Living area:4,766 sq. ft.
Heating and cooling
- Cooling:Central Air
- Heating:Baseboard, Oil
- Central air:Yes
Structure and exterior
- Year built:1994
- Building area:4,766 sq. ft.
- Lot area:2 Acres
- Lot Features:Cleared, Garden, Level, Private, Sloped, Stone/Brick Wall, Views
- Architectural Style:Colonial
- Construction Materials:Frame
Schools
- High school:Somers Senior High School
- Middle school:Somers Middle School
- Elementary school:Primrose
Utilities
- Water:Private, Shared Well
- Sewer:Septic Tank
Finances and disclosures
- Price:$1,300,000
- Price per sq. ft.:$272.77
- Tax amount:$26,088 (2026)
Features and amenities
- Appliances:Cooktop, Dishwasher, Dryer, Microwave, Oven, Refrigerator, Washer
- Laundry features:Dryer, Washer, Washer/Dryer Hookup
- Amenities:Entrance Foyer, High Ceilings, Open Floorplan, Storage, Walk-In Closet(s)
- Pool features:In Ground
Parking
- Parking description:Driveway, Garage, Storage
- Garage:Yes
- Garage spaces:2
New listings near 64 Watergate Drive
- New
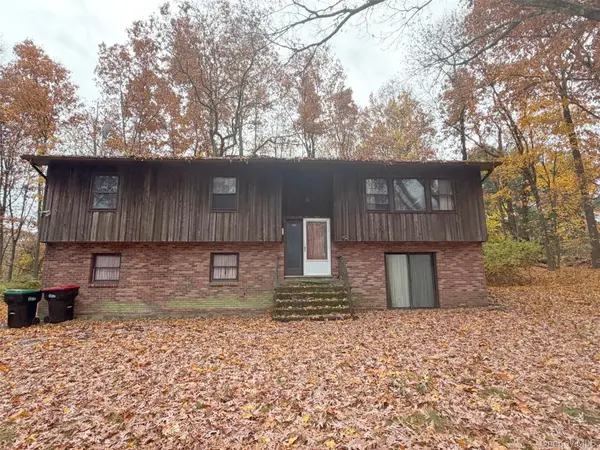 $550,000Active3 beds 3 baths2,400 sq. ft.
14 Watergate Drive, Amawalk, NY 10501
MLS# 1070603Listed by: BRIANTE REALTY GROUP, LLC  $1,495,000Pending4 beds 4 baths3,909 sq. ft.
17 Country Hollow Drive, Amawalk, NY 10501
MLS# 1051654Listed by: COMPASS GREATER NY, LLC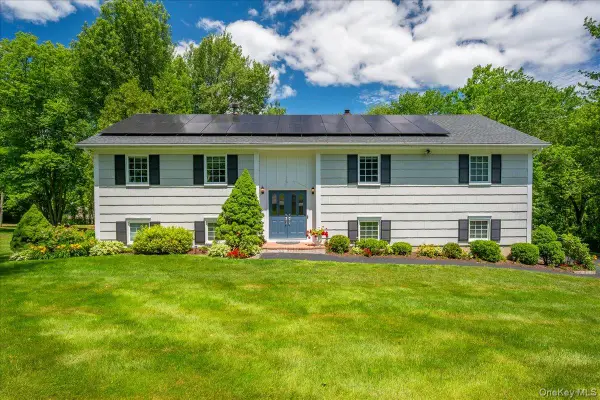 $997,000Active5 beds 3 baths2,472 sq. ft.
15 Watergate Drive, Amawalk, NY 10501
MLS# 1058499Listed by: COLDWELL BANKER REALTY $685,000Pending3 beds 2 baths2,350 sq. ft.
31 Pines Bridge Road, Amawalk, NY 10501
MLS# 1039083Listed by: HOULIHAN LAWRENCE INC.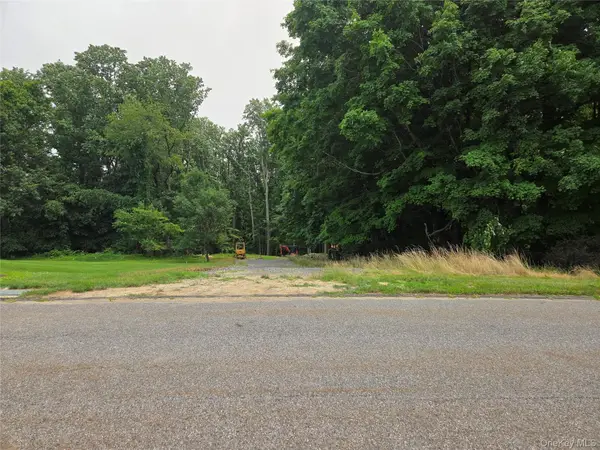 $525,000Active3 Acres
Lot 4 Bianca Way, Amawalk, NY 10501
MLS# 1025982Listed by: BILLINGSLEY REALTY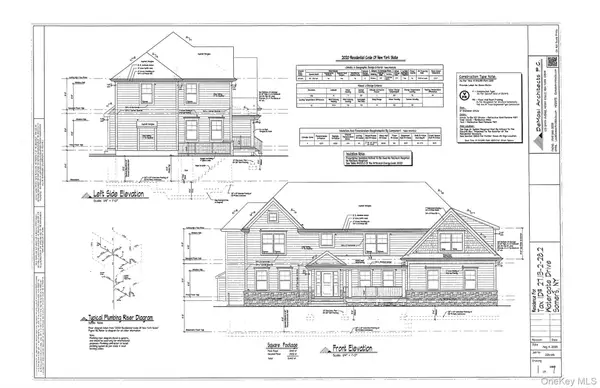 $1,495,000Active4 beds 3 baths3,500 sq. ft.
4 Bianca Way, Amawalk, NY 10501
MLS# 979572Listed by: BILLINGSLEY REALTY $775,000Pending4 beds 3 baths2,363 sq. ft.
15 Woodcrest Terrace, Amawalk, NY 10501
MLS# 1030977Listed by: BESMATCH CROSSWEST GROUP CORP.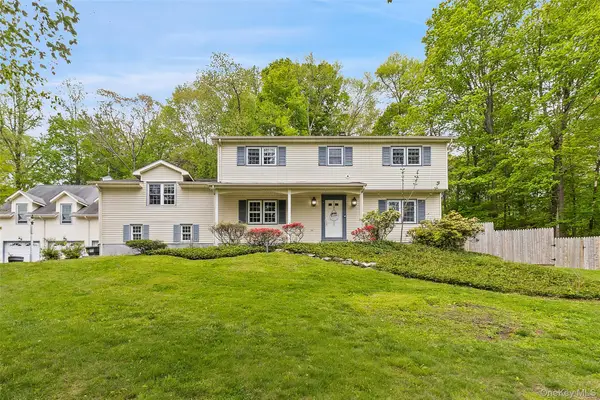 $1,099,000Active4 beds 6 baths4,673 sq. ft.
2 Watergate Drive, Amawalk, NY 10501
MLS# 999673Listed by: TESUDI REALTY CORP.


Protect your home and budget from life's surprises with an Assurant Home Warranty, backed by a partner that supports you through every step of homeownership. Explore Plans.
©2026 Century 21 Real Estate LLC. All rights reserved. CENTURY 21®, the CENTURY 21 Logo and C21® are service marks owned by Century 21 Real Estate LLC. Century 21 Real Estate LLC fully supports the principles of the Fair Housing Act and the Equal Opportunity Act. Each office is independently owned and operated. Listing information is deemed reliable but not guaranteed accurate.