
45 Lexington Terrace, Amherst, NY 14226
Local realty services provided by:CENTURY 21 Galloway Realty
45 Lexington Terrace,Amherst, NY 14226
$227,900
- 3 Beds
- 1 Baths
- 1,008 sq. ft.
- Single family
- Active
Listed by: james v parlato
Office: parlato real estate
MLS#:B1715690
Source:NY_GENRIS
Price summary
- Price:$227,900
- Price per sq. ft.:$226.09
About this home
Beautifully remodeled 3-bedroom Amherst ranch located in the heart of Snyder within the highly sought-after Amherst Central School District including Smallwood Drive Elementary School.
Enjoy the convenience of a traditional ranch layout featuring a nicely sized living room, a large eat-in kitchen, a modern bath, and three good-sized bedrooms at the rear of the home. The spacious basement includes a finished rec room, providing additional living space.
Central air conditioning, a brand-new furnace, ample closet space, and a private yard with plenty of greenery add to this home’s appeal. Plus, this super-convenient location is just steps from restaurants, shopping, and Tops Market make this home a great value and affordable options in this desirable Snyder neighborhood.
Contact an agent
Home facts
- Year built:1971
- Subdivision & Development:Holland Land Company's Su
- Listing ID #:B1715690
- Added:1 day(s) ago
- Updated:October 29, 2026 at 05:44 PM
Rooms and interior
- Bedrooms:3
- Total bathrooms:1
- Full bathrooms:1
- Rooms Total:8
- Flooring:Carpet, Hardwood, Varies, Vinyl
- Basement:Yes
- Basement Description:Finished, Full
- Living area:1,008 sq. ft.
Heating and cooling
- Cooling:Central Air
- Heating:Forced Air, Gas
- Central air:Yes
Structure and exterior
- Roof:Shingle
- Year built:1971
- Building area:1,008 sq. ft.
- Lot area:0.12 Acres
- Lot Features:Near Public Transit, Rectangular, Residential Lot
- Architectural Style:Ranch
- Construction Materials:Composite Siding
- Foundation Description:Block
- Levels:1 Story
Schools
- High school:Amherst Central High
- Middle school:Amherst Middle
- Elementary school:Smallwood Drive
Utilities
- Water:Connected, Public, Water Connected
- Sewer:Connected, Sewer Connected
Finances and disclosures
- Price:$227,900
- Price per sq. ft.:$226.09
- Tax amount:$4,688
Features and amenities
- Appliances:Range Hood
- Laundry features:In Basement
Parking
- Parking description:No Garage
New listings near 45 Lexington Terrace
- New
 $199,900Active3 beds 1 baths1,152 sq. ft.
434 Grover Cleveland Highway, Buffalo, NY 14226
MLS# B1725623Listed by: EXP REALTY - Open Sat, 11am to 1pmNew
 $350,000Active4 beds 2 baths2,221 sq. ft.
4685 Main Street, Buffalo, NY 14226
MLS# B1725286Listed by: WNY METRO ROBERTS REALTY - Open Sat, 11am to 1pmNew
 $269,900Active3 beds 2 baths1,024 sq. ft.
173 Coronation Drive, Buffalo, NY 14226
MLS# B1724614Listed by: ICONIC REAL ESTATE - New
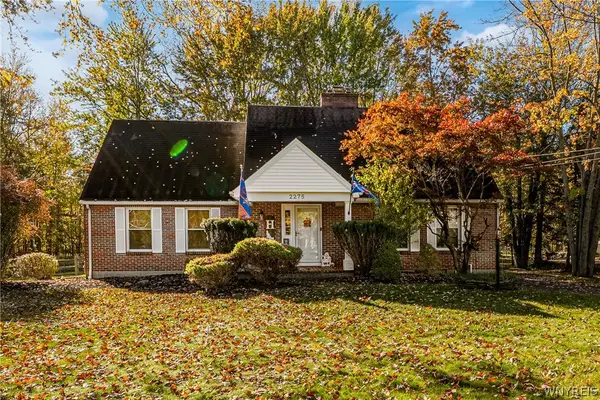 $465,000Active3 beds 3 baths2,505 sq. ft.
2275 Dodge Road, East Amherst, NY 14051
MLS# B1725476Listed by: HOWARD HANNA WNY INC. - New
 $179,000Active2 beds 2 baths797 sq. ft.
4619 Chestnut Ridge Road #K, Buffalo, NY 14228
MLS# B1725351Listed by: HOWARD HANNA WNY INC. - New
 $297,777Active3 beds 1 baths1,640 sq. ft.
277 Lamarck Drive, Amherst, NY 14226
MLS# B1723418Listed by: HOWARD HANNA WNY INC. - New
 $949,900Active4 beds 5 baths3,987 sq. ft.
294 N Rockingham, Amherst, NY 14228
MLS# B1724671Listed by: HOWARD HANNA WNY INC. - New
 $299,900Active3 beds 2 baths1,710 sq. ft.
390 Willow Green Drive, Buffalo, NY 14228
MLS# B1725322Listed by: HUNT REAL ESTATE ERA - New
 $347,777Active6 beds 4 baths2,965 sq. ft.
108 Glenhaven Drive, Buffalo, NY 14228
MLS# B1723179Listed by: HOWARD HANNA WNY INC.


Protect your home and budget from life's surprises with an Assurant Home Warranty, backed by a partner that supports you through every step of homeownership. Explore Plans.
©2026 Century 21 Real Estate LLC. All rights reserved. CENTURY 21®, the CENTURY 21 Logo and C21® are service marks owned by Century 21 Real Estate LLC. Century 21 Real Estate LLC fully supports the principles of the Fair Housing Act and the Equal Opportunity Act. Each office is independently owned and operated. Listing information is deemed reliable but not guaranteed accurate.