
2275 Dodge Road, East Amherst, NY 14051
Local realty services provided by:CENTURY 21 North East
2275 Dodge Road,East Amherst, NY 14051
$465,000
- 3 Beds
- 3 Baths
- 2,505 sq. ft.
- Single family
- Active
Listed by: cher l kempf
Office: howard hanna wny inc.
MLS#:B1725476
Source:NY_GENRIS
Price summary
- Price:$465,000
- Price per sq. ft.:$185.63
About this home
A great opportunity for a beautifully updated home on a peaceful 1.36-acre wooded lot located in the desired Williamsville school system. Relocating owners completed over $73 k in updates in the last 10 months. Charming curb appeal and interior features with beautiful, refinished hardwood floors flow throughout. You will love the convenience of a 1st floor primary suite with updated bath (walk-in shower and a deep soaking tub here!), first floor half bath, laundry room and attached side load garage. The living room features a fireplace with updated mantel, a charming window seat flanked by bookcases and built in storage. The kitchen delights with a bay window, oak flooring, a large island, stainless appliances, quartz counters and an abundance of cabinet space. At the heart of the home, the dining room leads to a new trex deck overlooking a picturesque back yard backing up to woods offering peace and privacy. The second-floor features two large bedrooms, a 2nd full bath and a small sitting or study area. The unfinished basement affords opportunity for added living space, workshop, home gym or storage- many possibilities here! Updates this year include, full kitchen, all bathrooms, refinished wood floors, deck, full interior painting, basement waterproofing w/ transferable warranty, and more. A list of the numerous updates are in the listing attachments. This is one you will not want to miss - it's a pleasure to visit....
Contact an agent
Home facts
- Year built:1982
- Subdivision & Development:Holland Land Company's Su
- Listing ID #:B1725476
- Added:1 day(s) ago
- Updated:October 29, 2026 at 02:53 AM
Rooms and interior
- Bedrooms:3
- Total bathrooms:3
- Full bathrooms:2
- Half bathrooms:1
- Rooms Total:6
- Flooring:Ceramic Tile, Hardwood, Varies
- Dining Description:Separate Formal Dining Room
- Kitchen Description:Dishwasher, Oven
- Basement:Yes
- Basement Description:Full, Sump Pump
- Living area:2,505 sq. ft.
Heating and cooling
- Cooling:Central Air
- Heating:Forced Air, Gas
- Central air:Yes
Structure and exterior
- Roof:Asphalt
- Year built:1982
- Building area:2,505 sq. ft.
- Lot area:1.36 Acres
- Lot Features:Flood Zone, Rectangular, Wooded
- Architectural Style:Cape Cod, Two Story
- Construction Materials:Brick, Copper Plumbing, Vinyl Siding
- Exterior Features:Deck
- Foundation Description:Block
Utilities
- Water:Connected, Public, Water Connected
- Sewer:Connected, Sewer Connected
Finances and disclosures
- Price:$465,000
- Price per sq. ft.:$185.63
- Tax amount:$8,507
Features and amenities
- Appliances:Dishwasher, Free Standing Range, Gas Range, Oven
- Laundry features:Main Level
- Amenities:Deck
Parking
- Parking description:Attached, Garage, Garage Door Opener
- Garage:Yes
- Garage spaces:2
New listings near 2275 Dodge Road
- New
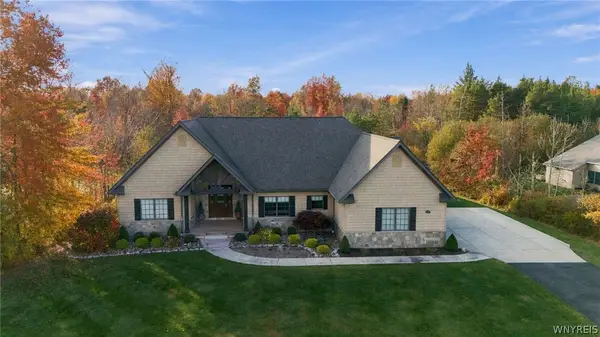 $949,900Active3 beds 3 baths2,944 sq. ft.
6620 Conner Road, East Amherst, NY 14051
MLS# B1724505Listed by: HOWARD HANNA WNY INC. - New
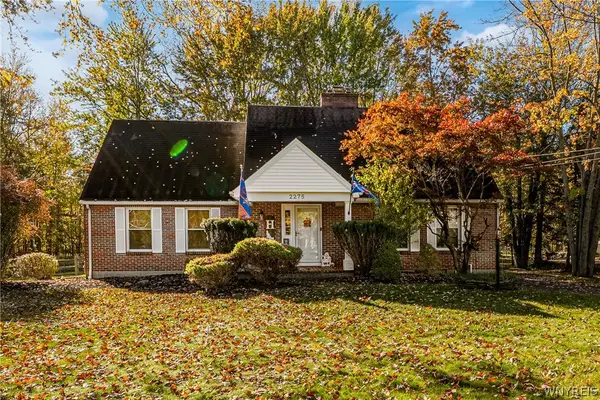 $465,000Active3 beds 3 baths2,505 sq. ft.
2275 Dodge Road, East Amherst, NY 14051
MLS# B1725476Listed by: HOWARD HANNA WNY INC. - New
 $749,999Active4 beds 3 baths2,987 sq. ft.
55 Roxbury Park, East Amherst, NY 14051
MLS# B1725075Listed by: HOWARD HANNA WNY INC. - New
 $329,000Active3 beds 2 baths1,499 sq. ft.
1240 Smith Road, Amherst, NY 14051
MLS# B1724916Listed by: HUNT REAL ESTATE ERA - New
 $1,495,000Active4 beds 4 baths4,521 sq. ft.
163 Roxbury Park, East Amherst, NY 14051
MLS# B1724724Listed by: EXP REALTY - New
 $3,999,900Active6 beds 8 baths8,776 sq. ft.
200 Paradise Road, East Amherst, NY 14051
MLS# B1724703Listed by: KELLER WILLIAMS REALTY WNY - New
 $189,900Active1.28 Acres
105 Twilight Lane, East Amherst, NY 14051
MLS# B1723742Listed by: JONATHAN D. SCHECHTER - New
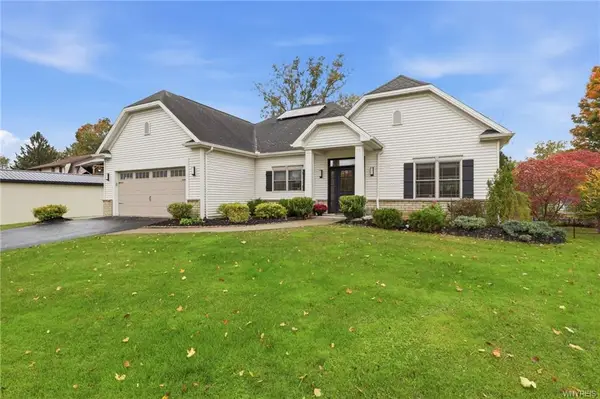 $749,900Active4 beds 3 baths2,780 sq. ft.
6790 Rivera Way, East Amherst, NY 14051
MLS# B1723249Listed by: HUNT REAL ESTATE ERA - Open Sat, 12 to 2pmNew
 $469,000Active3 beds 3 baths2,005 sq. ft.
8030 Old Post Road W, East Amherst, NY 14051
MLS# B1720100Listed by: KELLER WILLIAMS REALTY WNY - New
 $474,900Active4 beds 3 baths2,717 sq. ft.
192 Wood Acres Drive, East Amherst, NY 14051
MLS# B1722837Listed by: HOWARD HANNA WNY INC.


Protect your home and budget from life's surprises with an Assurant Home Warranty, backed by a partner that supports you through every step of homeownership. Explore Plans.
©2026 Century 21 Real Estate LLC. All rights reserved. CENTURY 21®, the CENTURY 21 Logo and C21® are service marks owned by Century 21 Real Estate LLC. Century 21 Real Estate LLC fully supports the principles of the Fair Housing Act and the Equal Opportunity Act. Each office is independently owned and operated. Listing information is deemed reliable but not guaranteed accurate.