1 Autumn Lane, Amityville, NY 11701
Local realty services provided by:CENTURY 21 Full Service Realty
1 Autumn Lane,Amityville, NY 11701
$739,000
- 4 Beds
- 2 Baths
- 2,020 sq. ft.
- Single family
- Active
Listed by: mercedes reed cbr
Office: mr imperial real estate
MLS#:1034949
Source:OneKey MLS
Price summary
- Price:$739,000
- Price per sq. ft.:$365.84
About this home
Pick this Stately Beauty while it lasts! Corner Property with lots of elbow room and spacious living while reaping the benefits of quick access to everything. This great location offers easy access to Highways, Public Transportation, All Shopping & Leisure/Entertainment, Restaurants, & more). Walk into Grand Entry Foyer and immediately feel the spaciousness of this Home. Entertainer's Delight Kitchen w/ Dining Area & Peek a Boo into Vaulted Ceiling Den w/Sliders to Backyard. Private BR Quarters on 3rd level,1.5 Baths, Part, Unfinished Basement. Attached Garage w/Entrance into Foyer, Private, PVC Fenced Yard w/playground and great Open Sky View, Formal LR has Sliders to Floating Deck for incredible view on a clear starry night. Gas Heat,Central Air. Solar Panels (approx 4k left w/approx monthly electric bill for this large home).Some updates (appliances & floors). This rare find is waiting for the creative potential of it's new, proud, Owner!
Contact an agent
Home facts
- Year built:1968
- Listing ID #:1034949
- Added:47 day(s) ago
- Updated:September 21, 2026 at 11:04 AM
Rooms and interior
- Bedrooms:4
- Total bathrooms:2
- Full bathrooms:1
- Half bathrooms:1
- Rooms Total:9
- Dining Description:Eat-In Kitchen, Formal Dining
- Kitchen Description:Cooktop, Eat-in Kitchen, Oven, Pantry, Refrigerator, Walk Through Kitchen
- Basement:Yes
- Basement Description:Partial, Unfinished
- Living area:2,020 sq. ft.
Heating and cooling
- Cooling:Central Air
- Heating:Hot Water, Natural Gas
- Central air:Yes
Structure and exterior
- Year built:1968
- Building area:2,020 sq. ft.
- Lot area:0.25 Acres
- Lot Features:Corner Lot, Level, Near Public Transit, Stone/Brick Wall
- Architectural Style:Splanch
- Construction Materials:Brick, Vinyl Siding
- Exterior Features:Juliet Balcony
- Levels:3 Story
Schools
- High school:Walter G O'Connell Copiague High Sch
- Middle school:Copiague Middle School
- Elementary school:Great Neck Road Elementary School
Utilities
- Water:Public, Water Available
- Sewer:Public Sewer, Sewer Available
Finances and disclosures
- Price:$739,000
- Price per sq. ft.:$365.84
- Tax amount:$13,741 (2025)
Features and amenities
- Appliances:Cooktop, Oven, Refrigerator
- Amenities:Cathedral Ceiling(s), Entrance Foyer, High Ceilings
Parking
- Total parking spaces:4
- Parking description:Driveway, Garage, Off Street, Private
- Garage:Yes
- Garage spaces:1
New listings near 1 Autumn Lane
- New
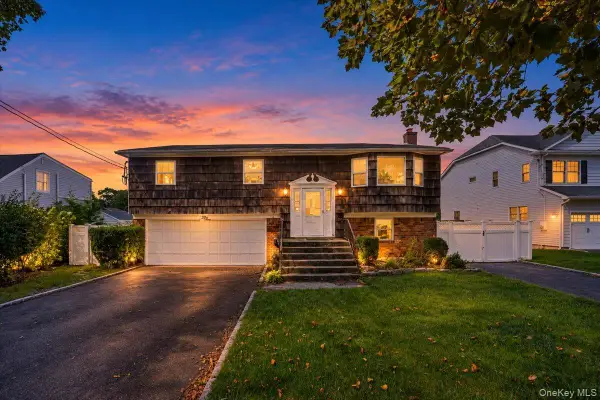 $775,000Active4 beds 3 baths1,380 sq. ft.
5 Central Avenue, Amityville, NY 11701
MLS# 1050526Listed by: KELLER WILLIAMS LEGENDARY - New
 $599,900Active5 beds 2 baths2,352 sq. ft.
231 Columbus Boulevard, Amityville, NY 11701
MLS# 1048230Listed by: ISLAND ADVANTAGE REALTY LLC - New
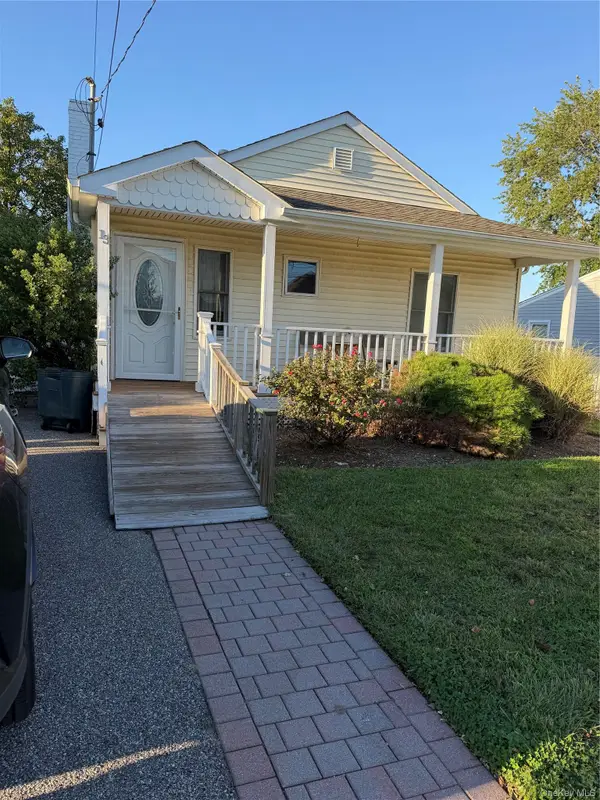 $599,990Active2 beds 2 baths1,103 sq. ft.
13 Barry Road, Amityville, NY 11701
MLS# 1052424Listed by: BH&G R E REALTY CONNECT - New
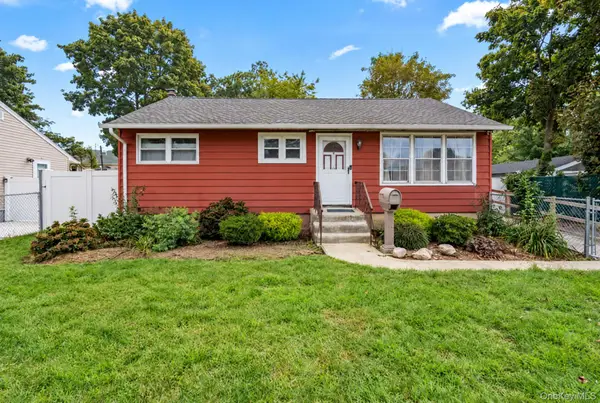 $520,000Active2 beds 2 baths828 sq. ft.
5 Prospect Street W, Amityville, NY 11701
MLS# 1051752Listed by: RE/MAX CITY SQUARE - New
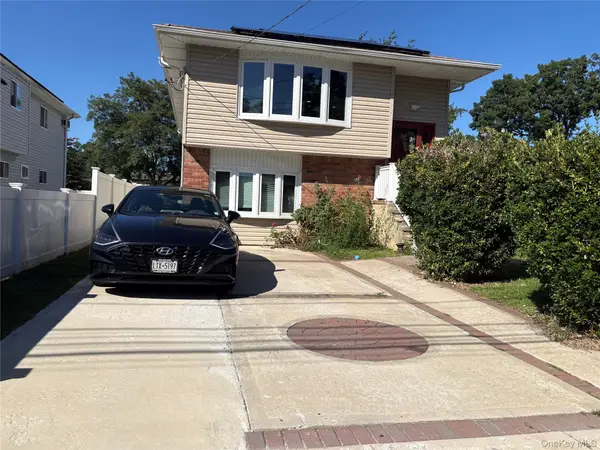 $689,000Active5 beds 4 baths1,102 sq. ft.
59 Williams Avenue, Amityville, NY 11701
MLS# 1052229Listed by: JONARBRI REALTY - New

 $749,000Active4 beds 2 baths2,090 sq. ft.
81 Wilson Avenue, Amityville, NY 11701
MLS# 1050666Listed by: CENTURY 21 AA REALTY - New
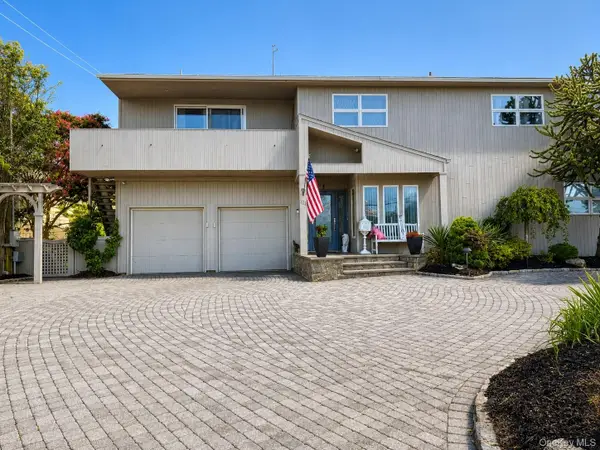 $1,388,000Active5 beds 4 baths4,257 sq. ft.
321 Grand Central Avenue, Amityville, NY 11701
MLS# 1049707Listed by: WINZONE REALTY INC - New
 $880,000Active4 beds 3 baths2,114 sq. ft.
6 Belmont Court, Amityville, NY 11701
MLS# 1049652Listed by: SKYLIGHT REAL ESTATE CONSULTAN - New
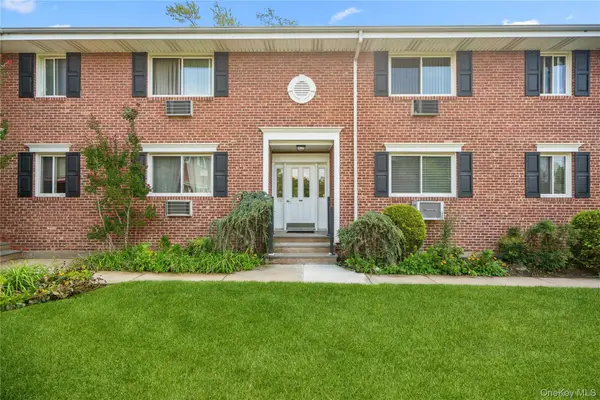 $280,000Active1 beds 1 baths1,000 sq. ft.
200 Merrick Road #L, Amityville, NY 11701
MLS# 1049220Listed by: DOUGLAS ELLIMAN REAL ESTATE 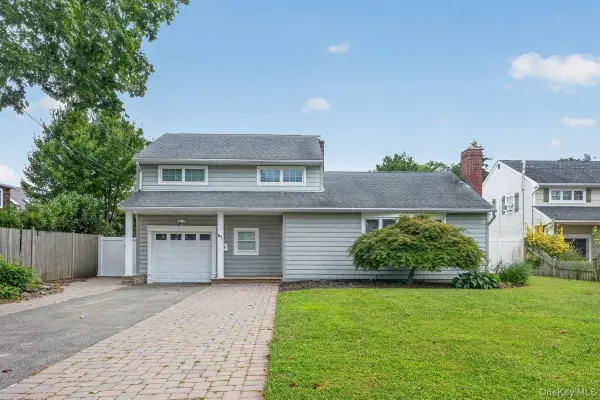 $729,000Active4 beds 2 baths1,477 sq. ft.
61 Carleton Avenue, Amityville, NY 11701
MLS# 1048520Listed by: PROPERTY PROFESSIONALS REALTY


Protect your home and budget from life's surprises with an Assurant Home Warranty, backed by a partner that supports you through every step of homeownership. Explore Plans.
©2026 Century 21 Real Estate LLC. All rights reserved. CENTURY 21®, the CENTURY 21 Logo and C21® are service marks owned by Century 21 Real Estate LLC. Century 21 Real Estate LLC fully supports the principles of the Fair Housing Act and the Equal Opportunity Act. Each office is independently owned and operated. Listing information is deemed reliable but not guaranteed accurate.