
6 Belmont Court, Amityville, NY 11701
Local realty services provided by:CENTURY 21 Monticello Realty
6 Belmont Court,Amityville, NY 11701
$1,100,000
- 4 Beds
- 3 Baths
- 2,114 sq. ft.
- Single family
- Active
Upcoming open houses
- Sat, Aug 2212:00 pm - 02:00 pm
- Sun, Aug 2302:00 pm - 04:00 pm
Listed by: akan akpan
Office: skylight real estate consultan
MLS#:1040565
Source:OneKey MLS
Price summary
- Price:$1,100,000
- Price per sq. ft.:$520.34
About this home
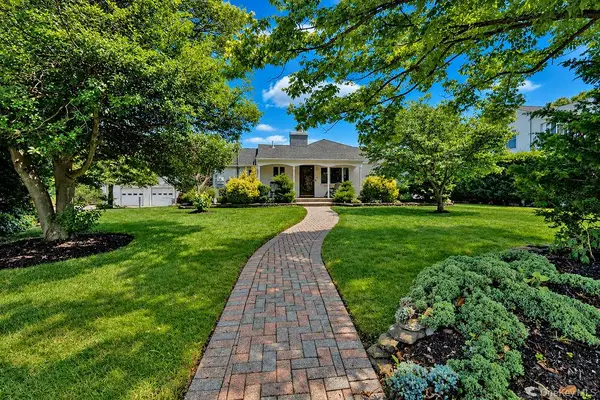
MOVE-IN READY PERFECTION! Stunning Brand New Energy Star Colonial on a quiet, peaceful dead-end street — nothing to do but unpack! This diamond-condition beauty offers 4 spacious bedrooms, 3 full baths, a sun-filled living room, and a gourmet-ready spacious kitchen made for entertaining.
The full finished basement adds incredible bonus living space, while the 1-car attached garage brings everyday convenience. Enjoy energy-efficient comfort year-round with SEER 12+ cooling and a separate hot water heater. Inside, the open Living Room/Dining Room flow makes this home as functional as it is beautiful. Turn-key, move-in ready — indoors and out.
This is the one you've been waiting for! Won't last!
All information deemed accurate but not guaranteed and should be independently verified.
Contact an agent
Home facts
- Year built:2020
- Listing ID #:1040565
- Added:1 day(s) ago
- Updated:August 20, 2026 at 03:06 PM
Rooms and interior
- Bedrooms:4
- Total bathrooms:3
- Full bathrooms:3
- Rooms Total:8
- Dining Description:Eat-In Kitchen, Formal Dining
- Kitchen Description:Dishwasher, Eat-in Kitchen, Kitchen Island, Refrigerator
- Bedroom Description:First Floor Bedroom, Master Downstairs
- Basement:Yes
- Basement Description:Full
- Living area:2,114 sq. ft.
Heating and cooling
- Cooling:Central Air, ENERGY STAR Qualified Equipment
- Heating:Ducts, Forced Air, Solar
- Central air:Yes
Structure and exterior
- Year built:2020
- Building area:2,114 sq. ft.
- Lot area:0.14 Acres
- Architectural Style:Colonial
- Construction Materials:Energy Star, Frame, Shingle Siding, Vinyl Siding
Schools
- High school:Amityville Memorial High School
- Middle school:Edmund W Miles Middle School
- Elementary school:Northwest Elementary School
Utilities
- Water:Public, Water Available
- Sewer:Public Sewer, Sewer Available
Finances and disclosures
- Price:$1,100,000
- Price per sq. ft.:$520.34
- Tax amount:$10,672 (2025)
Features and amenities
- Appliances:Dishwasher, Refrigerator
- Laundry features:Washer/Dryer Hookup
- Amenities:Cathedral Ceiling(s), Granite Counters, Marble Counters, Open Floorplan, Smart Thermostat, Walk-In Closet(s)
Parking
- Parking description:Driveway, Garage, On Street
- Garage:Yes
- Garage spaces:1
New listings near 6 Belmont Court
- Open Sat, 11am to 12:30pmNew
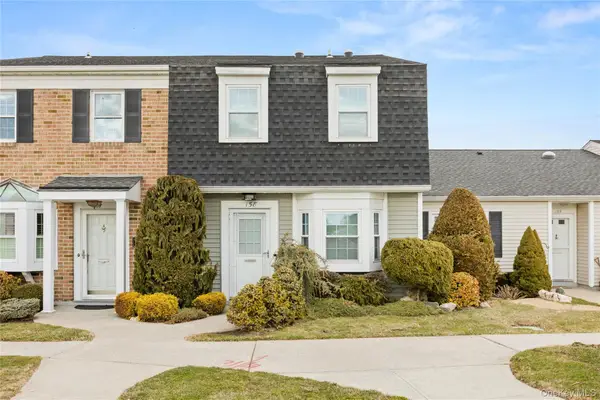 $719,000Active2 beds 3 baths1,334 sq. ft.
158 Harbor S, Amityville, NY 11701
MLS# 1040847Listed by: EXIT REALTY PREMIER - New
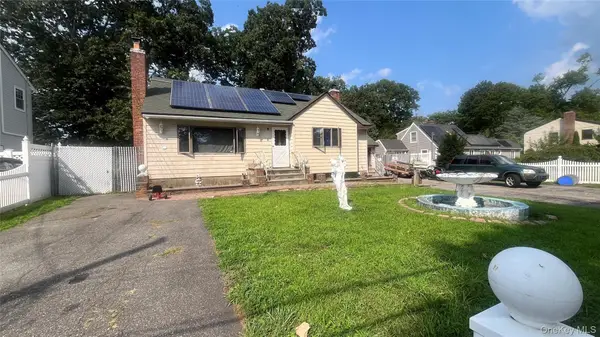 $545,000Active4 beds 2 baths1,717 sq. ft.
44 Lafayette Avenue, Amityville, NY 11701
MLS# 1041014Listed by: EMPIRE HOME REALTY OF L I INC - Open Fri, 5:30 to 7pmNew
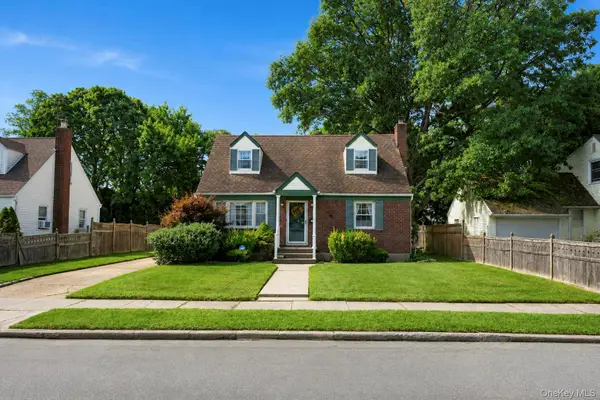 $519,999Active3 beds 2 baths1,238 sq. ft.
44 Maple Drive, Amityville, NY 11701
MLS# 978336Listed by: COLDWELL BANKER AMERICAN HOMES - Open Sat, 12 to 4pmNew
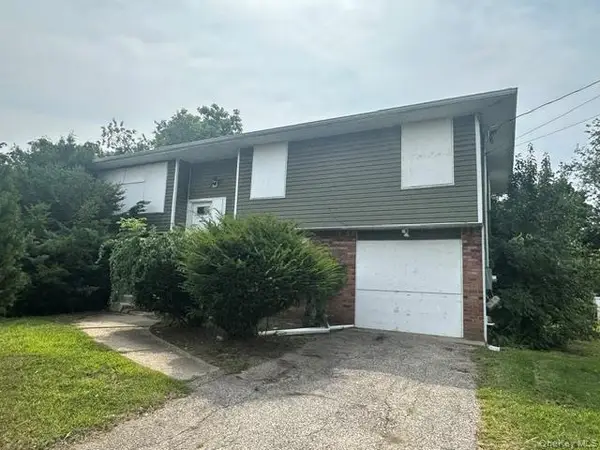 $435,000Active4 beds 2 baths1,886 sq. ft.
110 Nathalie Avenue, Amityville, NY 11701
MLS# 1040114Listed by: S & J PROPERTY MANAGEMENT CORP - Open Sat, 11am to 2pmNew
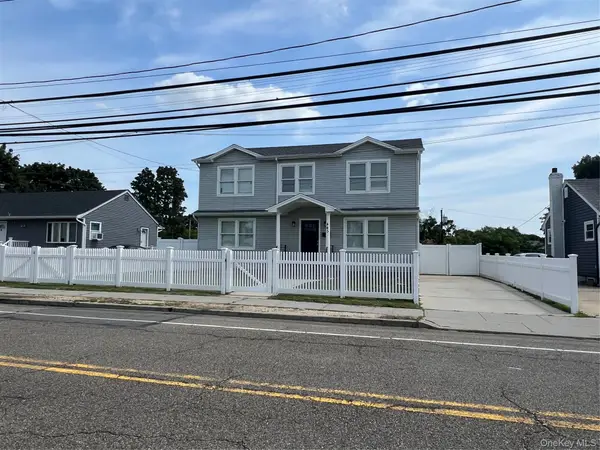 $795,000Active5 beds 4 baths1,854 sq. ft.
445 Albany Avenue, Amityville, NY 11701
MLS# 1039024Listed by: GLORIA REALTY CO - Open Sat, 12 to 1:30pmNew
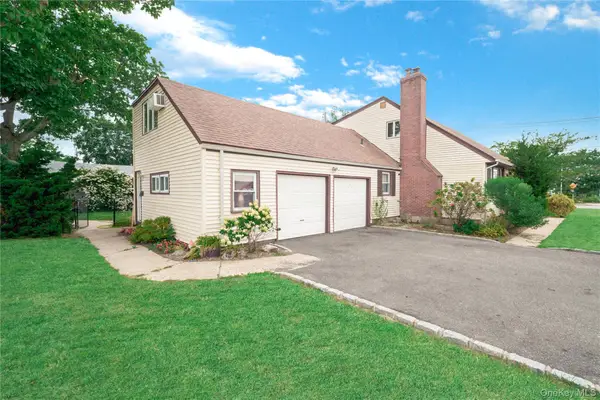 $899,999Active6 beds 3 baths2,791 sq. ft.
280 S Bayview Avenue, Amityville, NY 11701
MLS# 1039096Listed by: OUR COMMUNITY REALTY LTD - New
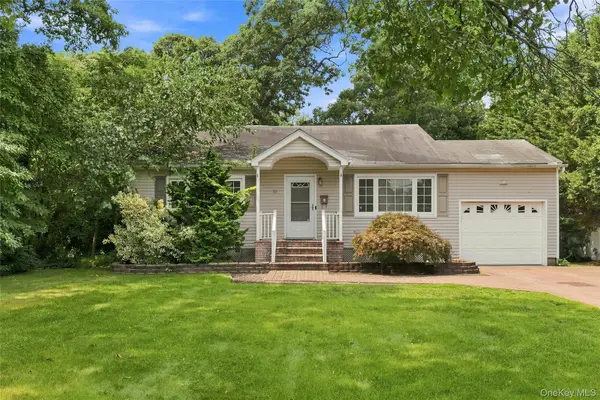 $679,000Active3 beds 2 baths1,502 sq. ft.
27 S Ketcham Avenue, Amityville, NY 11701
MLS# 1035818Listed by: ABOVE BOARD REAL ESTATE INC - Open Sat, 1 to 4pmNew
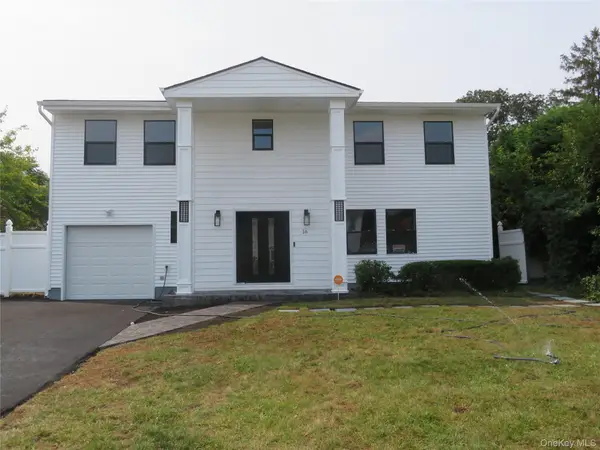 $799,900Active5 beds 4 baths2,652 sq. ft.
16 Sunshine Lane, Amityville, NY 11701
MLS# 1037786Listed by: SIR WINSTON REALTY INC - New
 $749,999Active2 beds 2 baths1,660 sq. ft.
8 Stuart Avenue, Amityville, NY 11701
MLS# 1034942Listed by: SIGNATURE PREMIER PROPERTIES


Protect your home and budget from life's surprises with an Assurant Home Warranty, backed by a partner that supports you through every step of homeownership. Explore Plans.
©2026 Century 21 Real Estate LLC. All rights reserved. CENTURY 21®, the CENTURY 21 Logo and C21® are service marks owned by Century 21 Real Estate LLC. Century 21 Real Estate LLC fully supports the principles of the Fair Housing Act and the Equal Opportunity Act. Each office is independently owned and operated. Listing information is deemed reliable but not guaranteed accurate.