
79 Harbor S, Amityville, NY 11701
Local realty services provided by:CENTURY 21 Shared Purpose
79 Harbor S,Amityville, NY 11701
$675,000
- 2 Beds
- 2 Baths
- 935 sq. ft.
- Condominium
- Active
Listed by: phyllis singer cbr sres, amanda lowe e-pro
Office: signature premier properties
MLS#:1075054
Source:OneKey MLS
Price summary
- Price:$675,000
- Price per sq. ft.:$721.93
- Monthly HOA dues:$398
About this home
Welcome to this charming two-bedroom, two-bath ranch in Snug Harbor, Amityville's lovely 55+ community. An eat-in kitchen and spacious living-and-dining room combination offer comfortable everyday living, with serene lagoon views adding to the home's special appeal. The generously sized primary bedroom features an updated en-suite bathroom, while the versatile second bedroom, with extra closet space, can also serve as an office or den. This unit also has new central air conditioning and a new washer/dryer. Enjoy resort-style amenities, including a community pool, a tennis and pickle ball court, a marina, an active clubhouse offering mahjongg, cards, exercise classes, a fitness center, a library, bingo, movies and more. Surrounded by picturesque water views and park-like lawns, this welcoming community offers plenty of opportunities to relax, socialize, and stay active.
Contact an agent
Home facts
- Year built:1974
- Subdivision & Development:Snug Harbor
- Listing ID #:1075054
- Added:1 day(s) ago
- Updated:November 21, 2026 at 05:23 PM
Rooms and interior
- Bedrooms:2
- Total bathrooms:2
- Full bathrooms:2
- Rooms Total:5
- Dining Description:Eat-In Kitchen
- Kitchen Description:Dishwasher, Eat-in Kitchen, Microwave, Pantry, Refrigerator
- Bedroom Description:First Floor Bedroom, Master Downstairs
- Living area:935 sq. ft.
Heating and cooling
- Cooling:Central Air
- Heating:Electric
- Central air:Yes
Structure and exterior
- Year built:1974
- Building area:935 sq. ft.
- Lot area:0.02 Acres
- Lot Features:Near Public Transit, Views
- Construction Materials:Vinyl Siding
- Exterior Features:Dock, Tennis Court(s)
- Levels:1 Story
Schools
- High school:Amityville Memorial High School
- Middle school:Edmund W Miles Middle School
- Elementary school:Park Avenue School - Suffolk
Utilities
- Water:Public
- Sewer:Public Sewer
Finances and disclosures
- Price:$675,000
- Price per sq. ft.:$721.93
- Tax amount:$4,243 (2026)
Features and amenities
- Appliances:Dishwasher, Dryer, Microwave, Refrigerator, Washer
- Laundry features:Dryer, Washer, Washer/Dryer Hookup
- Amenities:Boat Dock, Entrance Foyer, Parking, Pool, Powered Boats Allowed, Storage
Parking
- Total parking spaces:1
- Parking description:Assigned, Parking Lot
New listings near 79 Harbor S
- Open Sun, 12 to 2pmNew
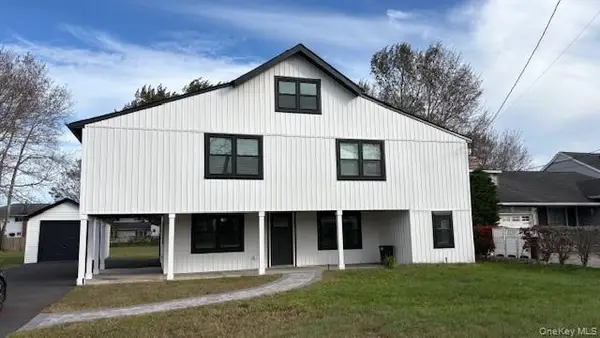 $779,000Active5 beds 3 baths2,304 sq. ft.
62 Central Avenue, Amityville, NY 11701
MLS# 1076002Listed by: REALTY MAINTAINED LLC - New
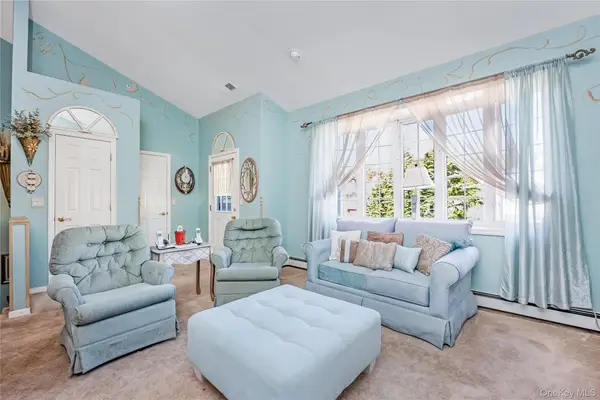 $639,000Active2 beds 2 baths1,243 sq. ft.
90 Francesca Way, Amityville, NY 11701
MLS# 1073868Listed by: SIGNATURE PREMIER PROPERTIES - New
 $299,999Active1 beds 1 baths700 sq. ft.
615 Broadway #53, Amityville, NY 11701
MLS# 1073021Listed by: CHOICE 1 - New
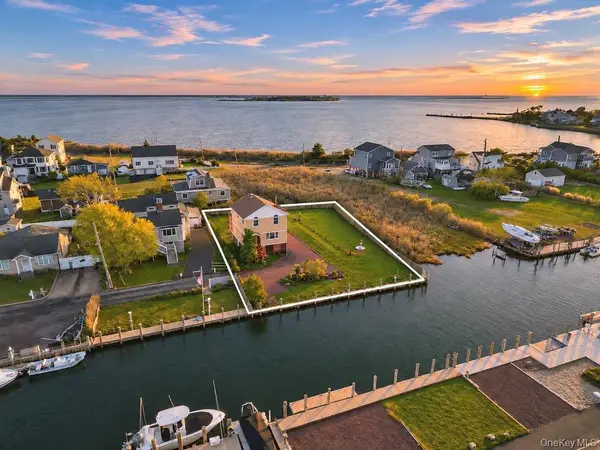 $899,000Active2 beds 2 baths1,440 sq. ft.
20 James Road, Amityville, NY 11701
MLS# 1072255Listed by: SIGNATURE PREMIER PROPERTIES - New
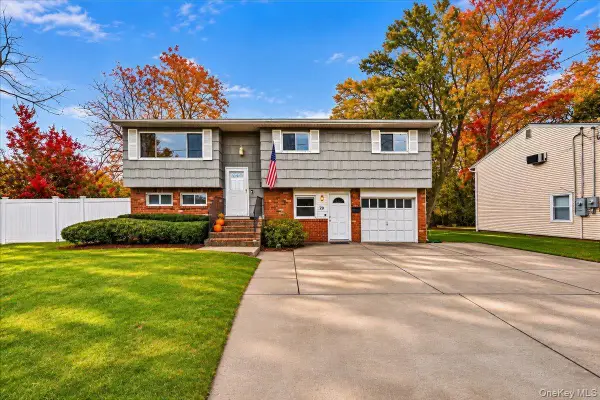 $679,000Active3 beds 2 baths1,868 sq. ft.
79 Oak Street, Amityville, NY 11701
MLS# 1072400Listed by: DESIMONE REAL ESTATE - Open Sat, 12 to 2pm
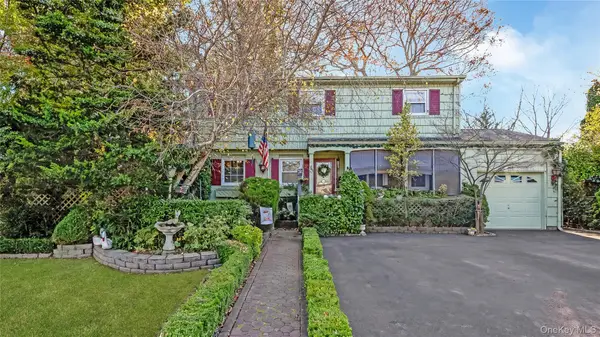 $899,900Active4 beds 3 baths1,876 sq. ft.
2 Frost Lane, Amityville, NY 11701
MLS# 1071692Listed by: KIN REALTY OF NEW YORK LLC 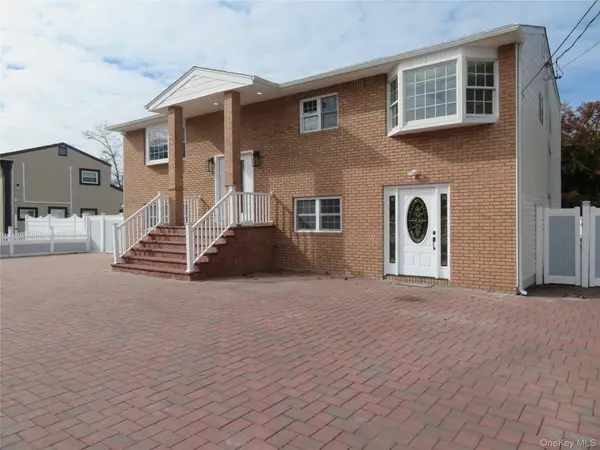 $799,900Active5 beds 2 baths2,120 sq. ft.
510 Albany Avenue, Amityville, NY 11701
MLS# 1071443Listed by: SIR WINSTON REALTY INC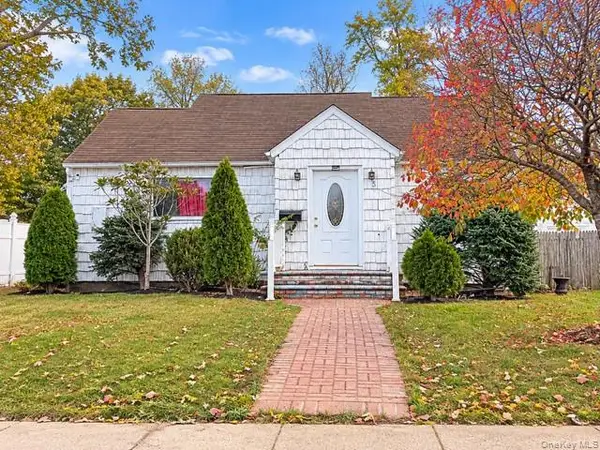 $699,999Active4 beds 3 baths1,277 sq. ft.
3 Francine Avenue, Amityville, NY 11701
MLS# 1070846Listed by: SIGNATURE PREMIER PROPERTIES- Open Sun, 1 to 3pm
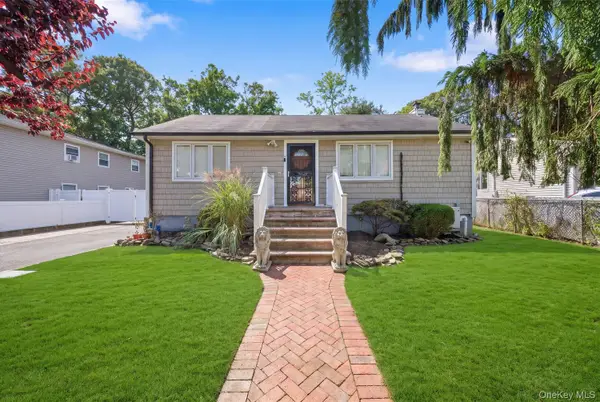 $649,000Active3 beds 1 baths781 sq. ft.
11 Juniper Place, Amityville, NY 11701
MLS# 1070473Listed by: EXIT REALTY PREMIER


Protect your home and budget from life's surprises with an Assurant Home Warranty, backed by a partner that supports you through every step of homeownership. Explore Plans.
©2026 Century 21 Real Estate LLC. All rights reserved. CENTURY 21®, the CENTURY 21 Logo and C21® are service marks owned by Century 21 Real Estate LLC. Century 21 Real Estate LLC fully supports the principles of the Fair Housing Act and the Equal Opportunity Act. Each office is independently owned and operated. Listing information is deemed reliable but not guaranteed accurate.