
11 Juniper Place, Amityville, NY 11701
Local realty services provided by:CENTURY 21 AA Realty
11 Juniper Place,Amityville, NY 11701
$699,000
- 3 Beds
- 1 Baths
- 781 sq. ft.
- Single family
- Active
Upcoming open houses
- Sat, Nov 0711:00 am - 04:00 pm
- Sun, Nov 0812:00 pm - 02:00 pm
Listed by: rachel okul, christine biordi
Office: exit realty premier
MLS#:1070473
Source:OneKey MLS
Price summary
- Price:$699,000
- Price per sq. ft.:$895.01
About this home
Beautifully maintained and thoughtfully updated, this inviting home makes an immediate impression with its charming brick walkway, and welcoming entry with elevated front steps and railings. The exterior offers attractive curb appeal, a long private driveway, and gated access leading to an expansive backyard that truly sets this property apart.
Inside, the main living area features a bright, open layout with recessed lighting, soft neutral tones, and a seamless connection to the kitchen. The living room feels comfortable and airy, with large front windows bringing in natural light and a breakfast bar that creates an easy flow for casual dining, conversation, or everyday use. The kitchen is both functional and appealing, with white cabinetry, ample counter space, tiled flooring, a tiled backsplash, and stainless steel appliances.
The bedroom layout offers flexibility for a variety of needs. The primary bedroom is spacious and inviting, with hardwood flooring, multiple windows, and built-in storage. Additional 2 bedrooms with clean finishes and a bright, simple style throughout. The full bathroom has been updated with a modern look, featuring floor-to-ceiling tile detail, a glass-enclosed shower, and a sleek vanity. The lower level includes laundry and additional storage potential, making the home practical as well as comfortable.
The outdoor space is a standout feature. The backyard is exceptionally deep and open, with a broad stretch of lawn that offers room for entertaining, recreation, gardening, or simply enjoying the setting. A covered gazebo-style seating area creates a wonderful destination for outdoor dining or relaxing, surrounded by mature trees and established landscaping. The paved rear section provides even more utility, with generous space for parking, gatherings, or recreational use, and storage shed already in place. Fencing adds definition and privacy to the yard, while the long driveway creates excellent off-street parking from front to back.
From the inviting front walkway to the oversized backyard retreat, this property offers a rare combination of charm, usable indoor space, and exceptional outdoor amenities. This is a home that delivers both comfort and versatility with spaces that are easy to enjoy every day....
Contact an agent
Home facts
- Year built:1948
- Listing ID #:1070473
- Added:1 day(s) ago
- Updated:November 06, 2026 at 01:29 PM
Rooms and interior
- Bedrooms:3
- Total bathrooms:1
- Full bathrooms:1
- Rooms Total:5
- Kitchen Description:Refrigerator, Stainless Steel Appliance(s)
- Bedroom Description:First Floor Bedroom
- Basement:Yes
- Basement Description:Full
- Living area:781 sq. ft.
Heating and cooling
- Cooling:Ductless
- Heating:Oil
Structure and exterior
- Year built:1948
- Building area:781 sq. ft.
- Lot area:0.22 Acres
- Construction Materials:Frame
- Levels:2 Story
Schools
- High school:Amityville Memorial High School
- Middle school:Edmund W Miles Middle School
- Elementary school:Northwest Elementary School
Utilities
- Water:Public
- Sewer:Public Sewer
Finances and disclosures
- Price:$699,000
- Price per sq. ft.:$895.01
- Tax amount:$6,726 (2026)
Features and amenities
- Appliances:Dryer, Refrigerator, Stainless Steel Appliance(s), Washer
- Laundry features:Dryer, Washer
- Amenities:Granite Counters
Parking
- Parking description:Driveway
New listings near 11 Juniper Place
- Open Sun, 12 to 2pmNew
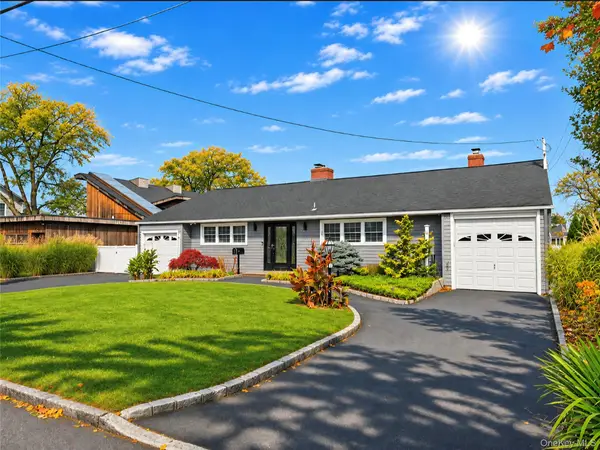 $999,950Active4 beds 3 baths2,925 sq. ft.
51 Stuart Avenue, Amityville, NY 11701
MLS# 1069869Listed by: ADVANTAGE + REALTY CORP - Open Sat, 12 to 2pmNew
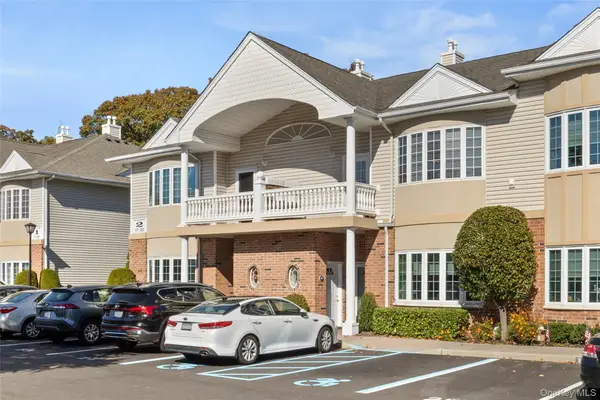 $589,000Active2 beds 2 baths1,243 sq. ft.
20 Sarah Court, Amityville, NY 11701
MLS# 1069140Listed by: EXIT REALTY PREMIER - Open Sat, 11am to 1pmNew
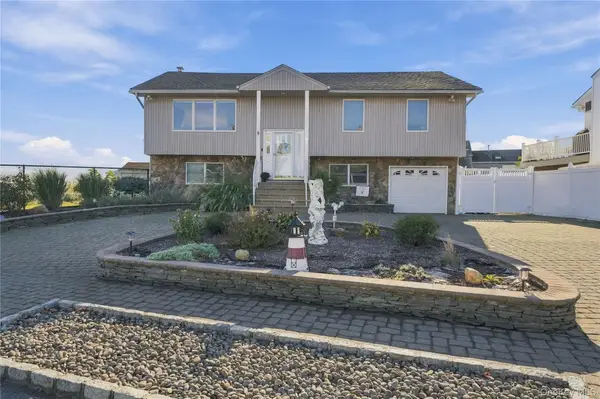 $1,199,000Active4 beds 2 baths2,121 sq. ft.
357 Ocean Avenue, Amityville, NY 11701
MLS# 1062722Listed by: REAL BROKER NY LLC - New
 $695,000Active3 beds 2 baths1,619 sq. ft.
35 Greene Avenue, Amityville, NY 11701
MLS# 1067601Listed by: REAL BROKER NY LLC - New
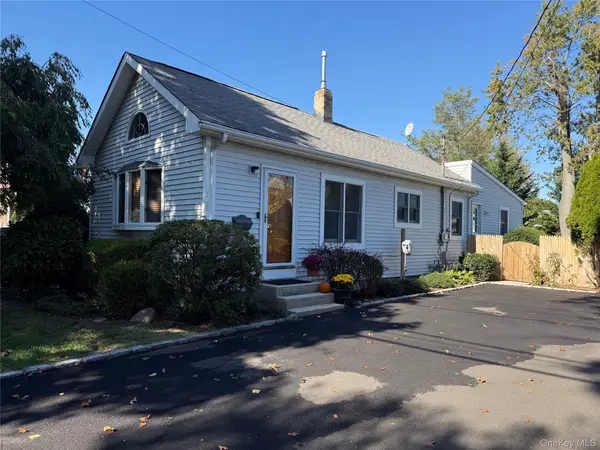 $525,999Active2 beds 2 baths993 sq. ft.
23 Wanser Place, Amityville, NY 11701
MLS# 1067047Listed by: NAPPA REALTY INC - Open Sun, 1 to 3pm
 $950,000Active6 beds 3 baths2,478 sq. ft.
10 Autumn Lane, Amityville, NY 11701
MLS# 1065373Listed by: WEICHERT REALTORS PERFORMANCE  $315,000Active1 beds 1 baths830 sq. ft.
200 Merrick Road #X, Amityville, NY 11701
MLS# 1065629Listed by: DOUGLAS ELLIMAN REAL ESTATE $649,990Active2 beds 1 baths1,054 sq. ft.
14 Meadow Lane, Amityville, NY 11701
MLS# 1065350Listed by: SIGNATURE PREMIER PROPERTIES $634,900Active3 beds 1 baths1,056 sq. ft.
38 Miller Avenue, Amityville, NY 11701
MLS# 1061531Listed by: ISLAND ADVANTAGE REALTY LLC


Protect your home and budget from life's surprises with an Assurant Home Warranty, backed by a partner that supports you through every step of homeownership. Explore Plans.
©2026 Century 21 Real Estate LLC. All rights reserved. CENTURY 21®, the CENTURY 21 Logo and C21® are service marks owned by Century 21 Real Estate LLC. Century 21 Real Estate LLC fully supports the principles of the Fair Housing Act and the Equal Opportunity Act. Each office is independently owned and operated. Listing information is deemed reliable but not guaranteed accurate.