
14 Barney Street, Andover, NY 14806
Local realty services provided by:CENTURY 21 North East
14 Barney Street,Andover, NY 14806
$119,900
- 4 Beds
- 2 Baths
- 1,796 sq. ft.
- Single family
- Pending
Listed by: justine r. fox
Office: empire realty group
MLS#:R1702736
Source:NY_GENRIS
Price summary
- Price:$119,900
- Price per sq. ft.:$66.76
About this home
Welcome to this charming 2-story home nestled in the welcoming community of Andover. Offering 4 bedrooms and 1.5 bathrooms, this home combines classic character with extensive modern updates. The beautifully remodeled kitchen showcases granite countertops, custom hardwood cabinetry, a stylish tile backsplash, and durable tile flooring—perfect for both everyday living and entertaining. The first floor has been thoughtfully renovated with completely updated electrical, all-new insulation and drywall, and a newly remodeled full bathroom, providing comfort and peace of mind. Convenient first-floor laundry adds to the home's functionality, while the spacious living and dining area is warmed by a cozy pellet stove, creating an inviting gathering space. Enjoy relaxing mornings on the covered front porch or unwind on the covered rear porch overlooking the backyard. Outside, you'll find a detached garage with electric service, an above-ground pool for summer enjoyment, and plenty of outdoor space for recreation, gardening, or entertaining. Conveniently located in the heart of Andover, this move-in ready home offers a wonderful blend of modern updates, practical amenities, and small-town charm....
Contact an agent
Home facts
- Year built:1940
- Subdivision & Development:Pulteney Estate
- Listing ID #:R1702736
- Added:43 day(s) ago
- Updated:September 12, 2026 at 07:32 AM
Rooms and interior
- Bedrooms:4
- Total bathrooms:2
- Full bathrooms:1
- Half bathrooms:1
- Rooms Total:8
- Flooring:Carpet, Hardwood, Tile, Varies, Vinyl
- Dining Description:Living Dining Room
- Kitchen Description:Dishwasher, Pantry, Refrigerator
- Basement:Yes
- Basement Description:Full
- Living area:1,796 sq. ft.
Heating and cooling
- Heating:Baseboard, Gas, Radiant
Structure and exterior
- Roof:Asphalt, Shingle
- Year built:1940
- Building area:1,796 sq. ft.
- Lot area:0.39 Acres
- Lot Features:Rectangular, Residential Lot
- Architectural Style:Two Story
- Construction Materials:Vinyl Siding
- Exterior Features:Fence, Pool, Porch
- Foundation Description:Stone
- Levels:2 Stories
Utilities
- Water:Connected, Public, Water Connected
- Sewer:Septic Tank
Finances and disclosures
- Price:$119,900
- Price per sq. ft.:$66.76
- Tax amount:$3,405
Features and amenities
- Appliances:Dishwasher, Refrigerator
- Laundry features:Main Level
- Amenities:Fence
- Pool features:Above Ground
Parking
- Parking description:Detached, Garage
- Garage:Yes
- Garage spaces:1
New listings near 14 Barney Street
- New
 $229,000Active99.1 Acres
Swain Hill Road, Andover, NY 14806
MLS# R1712891Listed by: GENESEE RIVER REALTY 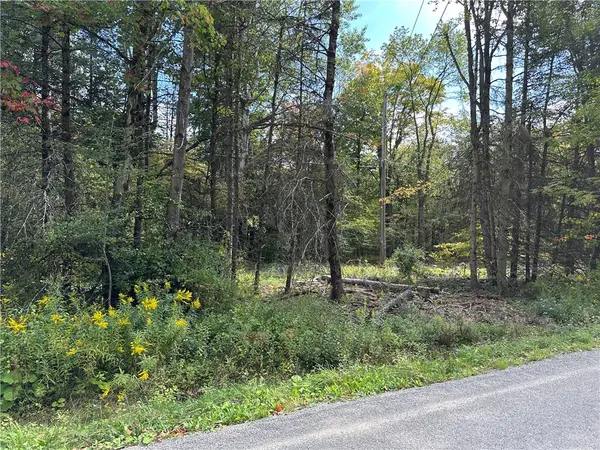 $44,900Active5.25 Acres
Lot 7 Mcandrews Rd, Andover, NY 14806
MLS# R1709373Listed by: WHITETAIL PROPERTIES REAL ESTATE, LLC- Open Sun, 2 to 3:30pm
 $122,500Active4 beds 1 baths1,988 sq. ft.
34 Barney St, Andover, NY 14806
MLS# 31728003Listed by: KENARRI REAL ESTATE DIVISION 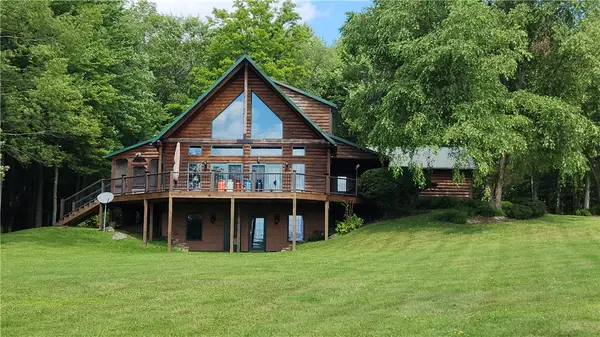 $1,100,000Active4 beds 3 baths2,190 sq. ft.
351 Clancy Road, Andover, NY 14806
MLS# R1704853Listed by: FUTURE FOREST PROPERTIES LLC $574,900Active122.4 Acres
1406 Hallsport Independence Road, Andover, NY 14806
MLS# S1702722Listed by: LANDQUEST INC.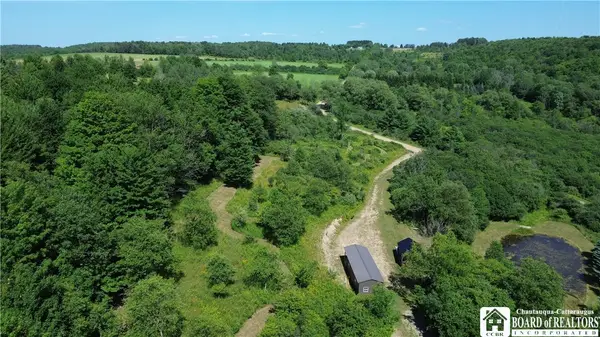 $89,900Pending6.53 Acres
1868 Hess Road, Andover, NY 14806
MLS# R1700037Listed by: GENESEE RIVER REALTY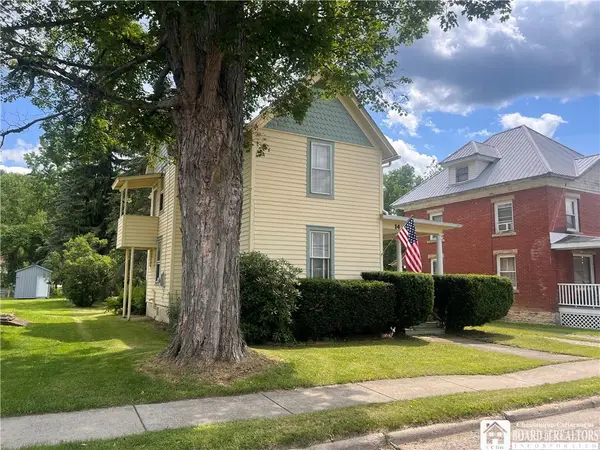 $79,900Active4 beds 2 baths1,947 sq. ft.
14 Dyke Street, Andover, NY 14806
MLS# R1694898Listed by: ERA TEAM VP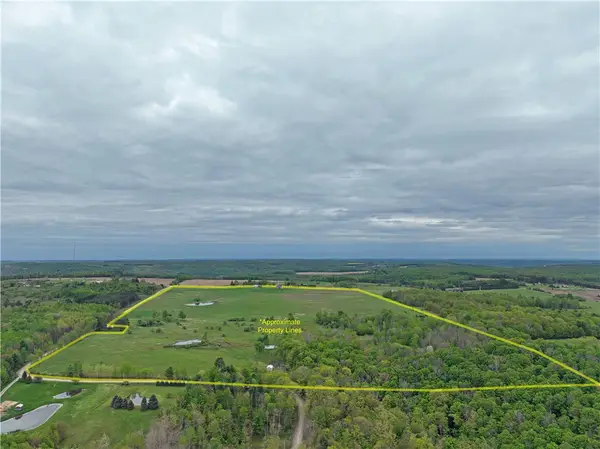 $319,000Pending94.94 Acres
839 Call Hill Road, Andover, NY 14806
MLS# R1693004Listed by: CENTURY 21 JACKSON REAL ESTATE $225,000Pending3 beds 2 baths1,268 sq. ft.
3040 Quigg Hollow Road, Andover, NY 14806
MLS# R1679381Listed by: HOWARD HANNA


Protect your home and budget from life's surprises with an Assurant Home Warranty, backed by a partner that supports you through every step of homeownership. Explore Plans.
©2026 Century 21 Real Estate LLC. All rights reserved. CENTURY 21®, the CENTURY 21 Logo and C21® are service marks owned by Century 21 Real Estate LLC. Century 21 Real Estate LLC fully supports the principles of the Fair Housing Act and the Equal Opportunity Act. Each office is independently owned and operated. Listing information is deemed reliable but not guaranteed accurate.