
214 Jewett Hill Road, Apalachin, NY 13732
Local realty services provided by:CENTURY 21 North East
Listed by: shannon hays-gruss
Office: exit realty homeward bound
MLS#:338369
Source:NY_GBAR
Price summary
- Price:$269,000
- Price per sq. ft.:$133.96
About this home
Wake up to beautiful valley views and enjoy your morning coffee on the Trex deck or unwind with an evening beverage in the sun-filled enclosed sunroom! Meticulously cared for by the same owner for 40 years, this inviting home features two spacious bedrooms, two full baths, an open kitchen and dining area, and a large living room with abundant windows and natural light. The finished lower level offers a cozy fireplace and flexibility for a possible third bedroom, home office, or additional living space. A one-year-old furnace and replacement windows add peace of mind. The heated, single-car garage, large workshop, and split driveway provide added convenience and versatility. Beautiful hardwood floors lie beneath the carpeting. Set on over an acre, the expansive, park-like yard features blueberry bushes and sweeping views of the surrounding countryside. A special place to call home with room to relax, create, and make lasting memories!
Contact an agent
Home facts
- Year built:1971
- Listing ID #:338369
- Added:2 day(s) ago
- Updated:October 12, 2026 at 07:48 PM
Rooms and interior
- Bedrooms:2
- Total bathrooms:2
- Full bathrooms:2
- Flooring:Carpet, Hardwood, Vinyl
- Kitchen Description:Free Standing Range, Range Hood, Refrigerator
- Living area:2,008 sq. ft.
Heating and cooling
- Cooling:Ceiling Fans
- Heating:Forced Air
Structure and exterior
- Year built:1971
- Building area:2,008 sq. ft.
- Lot Features:Sloped Up
- Architectural Style:SplitFoyer
- Construction Materials:Aluminum Siding
- Exterior Features:Deck, Landscaping, Mature Trees, Open
- Foundation Description:Basement
Schools
- Elementary school:Apalachin
Utilities
- Water:Well
- Sewer:Septic Tank
Finances and disclosures
- Price:$269,000
- Price per sq. ft.:$133.96
- Tax amount:$3,432
Features and amenities
- Appliances:Free Standing Range, Propane Water Heater, Range Hood, Refrigerator
Parking
- Parking description:Basement, Driveway, Garage, Parking Spaces
- Garage:Yes
- Garage spaces:1
New listings near 214 Jewett Hill Road
- Open Wed, 5 to 6pmNew
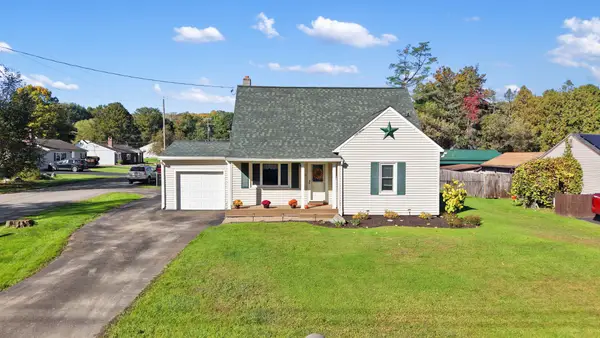 $229,900Active4 beds 2 baths1,272 sq. ft.
1256 Pennsylvania, Apalachin, NY 13732
MLS# 338343Listed by: EXIT REALTY HOMEWARD BOUND 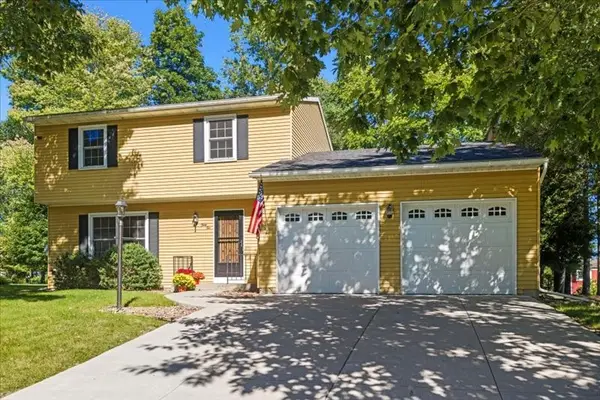 $245,000Pending3 beds 2 baths1,643 sq. ft.
32 W Glann Road, Apalachin, NY 13732
MLS# 338153Listed by: HOWARD HANNA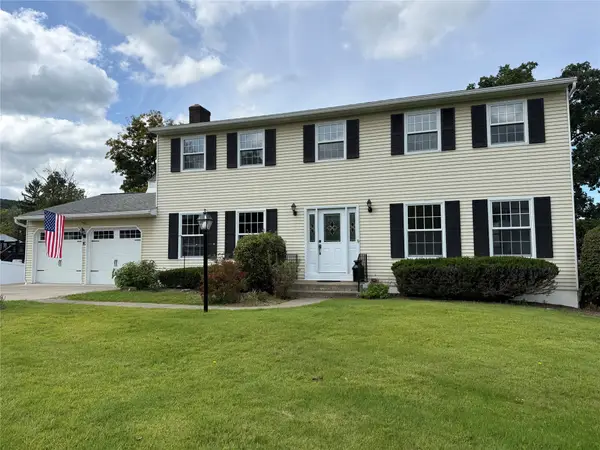 $350,000Active4 beds 3 baths2,860 sq. ft.
10 Oakwood Drive, Apalachin, NY 13732
MLS# 337897Listed by: WARREN REAL ESTATE (FRONT STREET)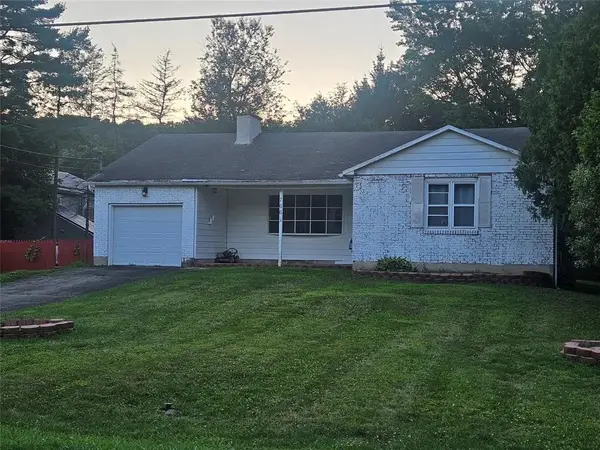 $250,000Active3 beds 2 baths2,295 sq. ft.
766 Pennsylvania Avenue, Apalachin, NY 13732
MLS# 337965Listed by: EXIT REALTY HOMEWARD BOUND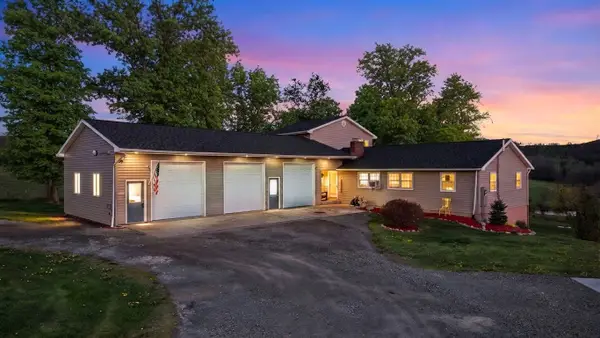 $415,000Active5 beds 3 baths3,089 sq. ft.
2275 Bolles Hill Road, Apalachin, NY 13732
MLS# 337978Listed by: HOWARD HANNA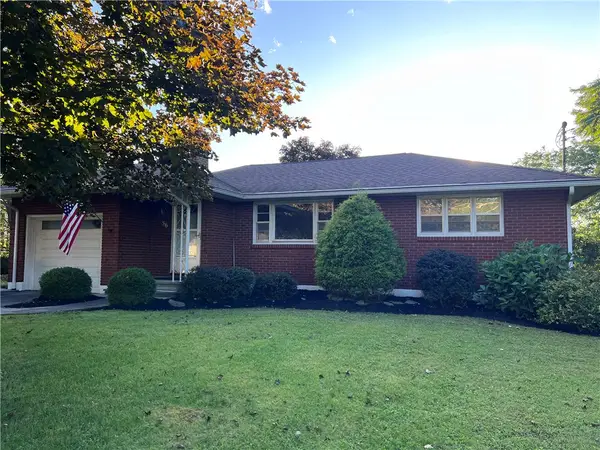 $225,000Pending3 beds 1 baths1,176 sq. ft.
56 Forest Hill Rd, Apalachin, NY 13732
MLS# R1715880Listed by: HOWARD HANNA CORNING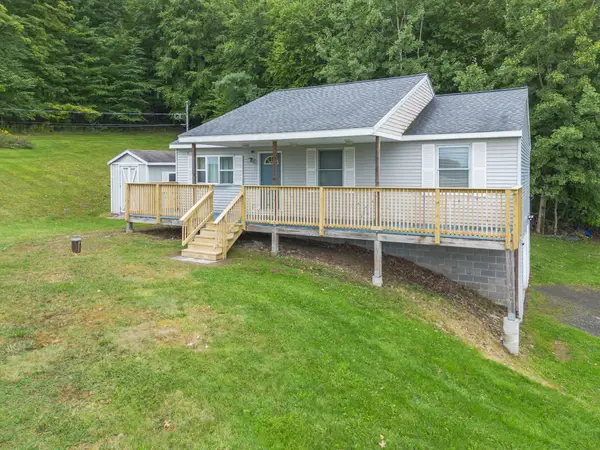 $239,900Active3 beds 2 baths1,548 sq. ft.
1214 Arbor Glade Road, Apalachin, NY 13732
MLS# 338017Listed by: WARREN REAL ESTATE (VESTAL)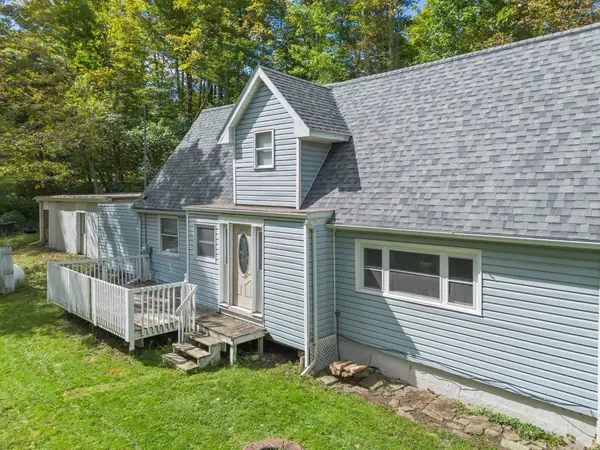 $138,000Active3 beds 1 baths1,305 sq. ft.
690 Long Creek Road, Apalachin, NY 13732
MLS# 337963Listed by: EXIT REALTY HOMEWARD BOUND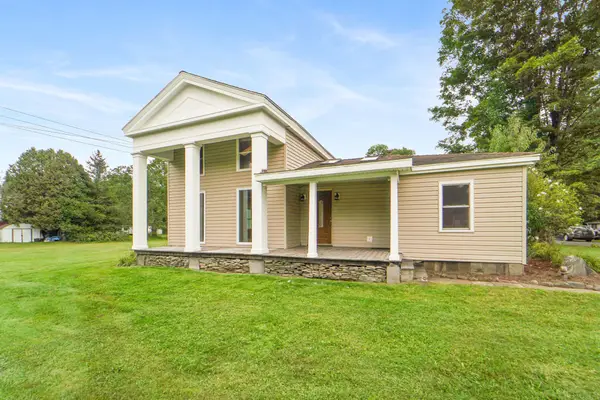 $395,000Active3 beds 2 baths2,100 sq. ft.
781 Pennsylvania Avenue, Apalachin, NY 13732
MLS# 337880Listed by: EXIT REALTY HOMEWARD BOUND


Protect your home and budget from life's surprises with an Assurant Home Warranty, backed by a partner that supports you through every step of homeownership. Explore Plans.
©2026 Century 21 Real Estate LLC. All rights reserved. CENTURY 21®, the CENTURY 21 Logo and C21® are service marks owned by Century 21 Real Estate LLC. Century 21 Real Estate LLC fully supports the principles of the Fair Housing Act and the Equal Opportunity Act. Each office is independently owned and operated. Listing information is deemed reliable but not guaranteed accurate.