
27 Stephens Road, Apalachin, NY 13732
Local realty services provided by:CENTURY 21 Jackson Real Estate
Listed by: ty fish
Office: howard hanna
MLS#:336680
Source:NY_GBAR
Price summary
- Price:$214,990
- Price per sq. ft.:$165.89
About this home
Vestal Schools! Completely Renovated 4 Bedroom Home on a Spacious Double Lot! Move in ready and beautifully updated, this completely renovated 4 bedroom, 1 bath home. With virtually everything updated, this home offers the perfect combination of modern style, comfort, and affordability. Step inside to discover a stunning new kitchen featuring modern finishes and stainless steel appliances, a beautifully remodeled and tiled bathroom, new flooring throughout, freshly painted walls, and new windows. Major improvements continue outside with a new roof, new siding, new driveway, new garage door, new hot water heater, and new front porch, giving you peace of mind for years to come. The clean, spacious basement provides excellent storage and offers potential for additional living space. Outside, the expansive double lot gives you plenty of space. Conveniently located just minutes from Vestal schools, parks, shopping, restaurants, and major roadways. Seller is related to the listing agent.
Contact an agent
Home facts
- Year built:1948
- Subdivision & Development:Town/Owego
- Listing ID #:336680
- Added:82 day(s) ago
- Updated:September 17, 2026 at 03:52 PM
Rooms and interior
- Bedrooms:4
- Total bathrooms:1
- Full bathrooms:1
- Flooring:Carpet, Hardwood, Vinyl
- Kitchen Description:Dishwasher, Free Standing Range, Range Hood, Refrigerator
- Living area:1,296 sq. ft.
Heating and cooling
- Heating:Forced Air
Structure and exterior
- Year built:1948
- Building area:1,296 sq. ft.
- Lot Features:Level
- Architectural Style:CapeCod
- Construction Materials:Vinyl Siding
- Exterior Features:Deck, Enclosed, Open, Patio
- Foundation Description:Basement
Schools
- Elementary school:Tioga Hills
Utilities
- Water:Public
- Sewer:Public Sewer
Finances and disclosures
- Price:$214,990
- Price per sq. ft.:$165.89
- Tax amount:$2,742
Features and amenities
- Appliances:Free Standing Range, Gas Water Heater, Range Hood, Refrigerator
Parking
- Parking description:1 Car Garage, Attached Garage, Garage
- Garage:Yes
- Garage spaces:1
New listings near 27 Stephens Road
- New
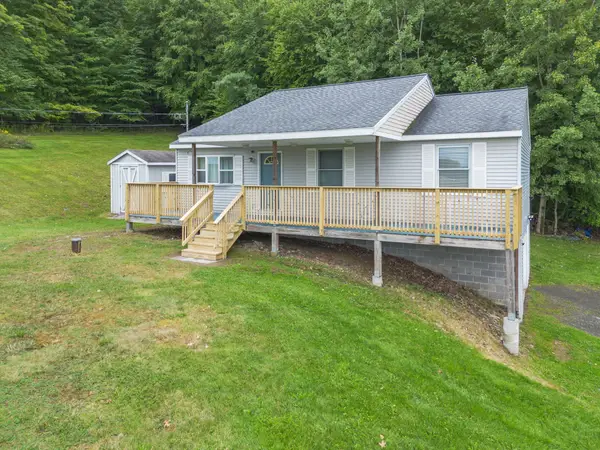 $244,900Active3 beds 2 baths1,760 sq. ft.
1214 Arbor Glade Road, Apalachin, NY 13732
MLS# 338017Listed by: WARREN REAL ESTATE (VESTAL) - New
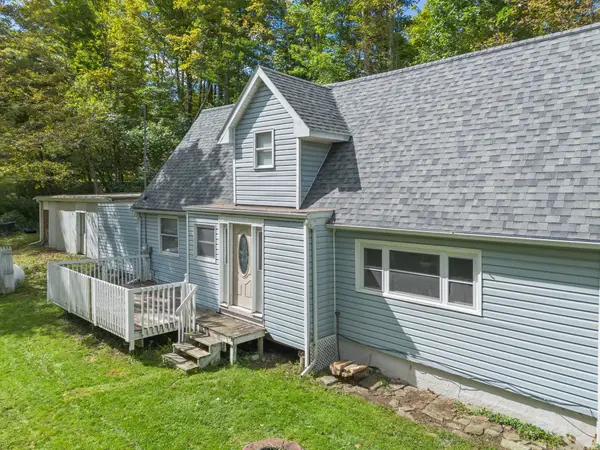 $149,900Active3 beds 1 baths1,305 sq. ft.
690 Long Creek Road, Apalachin, NY 13732
MLS# 337963Listed by: EXIT REALTY HOMEWARD BOUND - New
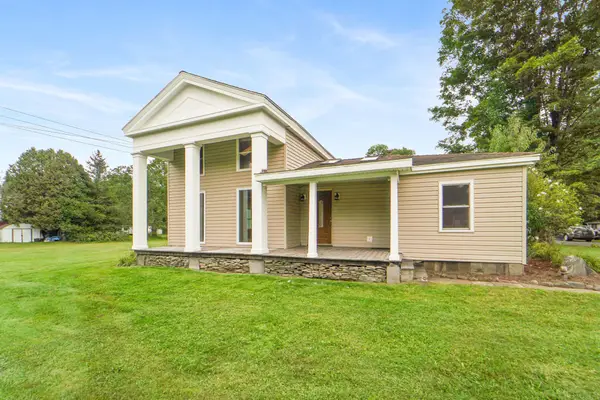 $395,000Active3 beds 2 baths2,100 sq. ft.
781 Pennsylvania Avenue, Apalachin, NY 13732
MLS# 337880Listed by: EXIT REALTY HOMEWARD BOUND 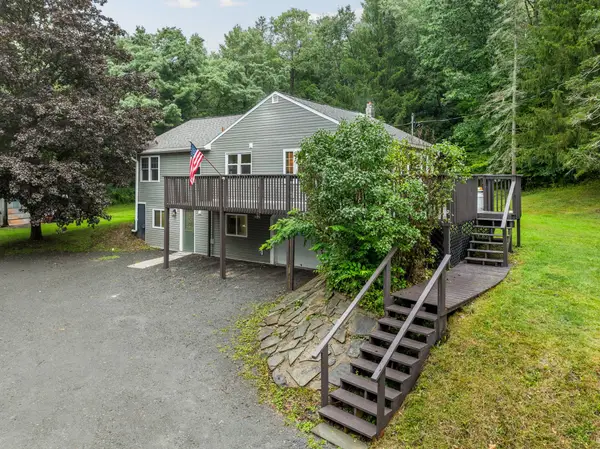 $199,900Active2 beds 1 baths1,618 sq. ft.
115 Johnson Road, Apalachin, NY 13732
MLS# 337818Listed by: NEXTHOME KINGDOM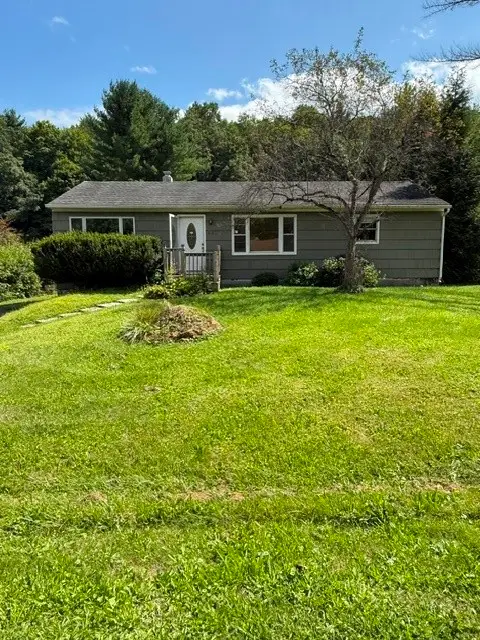 $89,500Pending3 beds 2 baths1,152 sq. ft.
453 Long Creek Road, Apalachin, NY 13732
MLS# 337781Listed by: EXIT REALTY HOMEWARD BOUND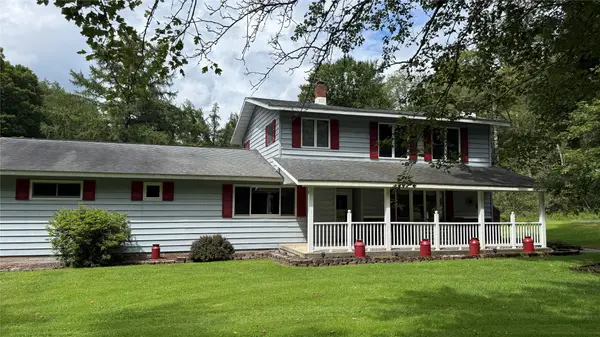 $299,000Pending5 beds 2 baths2,306 sq. ft.
71 Rhodes Road, Apalachin, NY 13732
MLS# 337693Listed by: EXIT REALTY HOMEWARD BOUND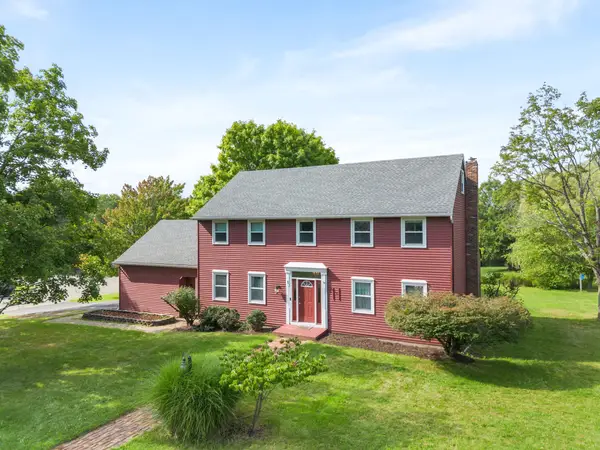 $349,900Active4 beds 3 baths2,394 sq. ft.
1 Sequoia Lane, Apalachin, NY 13732
MLS# 337646Listed by: WARREN REAL ESTATE (VESTAL)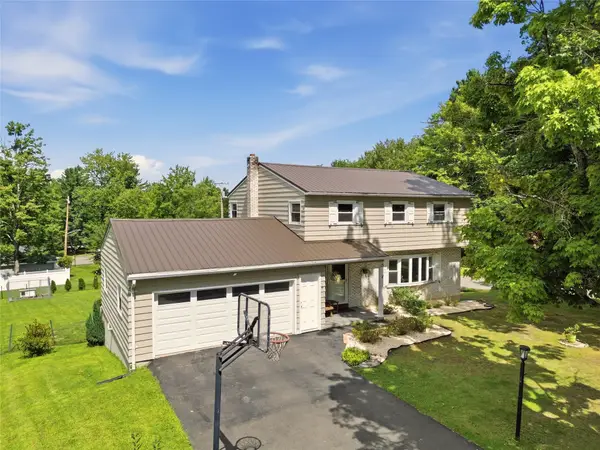 $349,900Active4 beds 3 baths2,487 sq. ft.
13 Perry Drive, Apalachin, NY 13732
MLS# 337589Listed by: NEXTHOME KINGDOM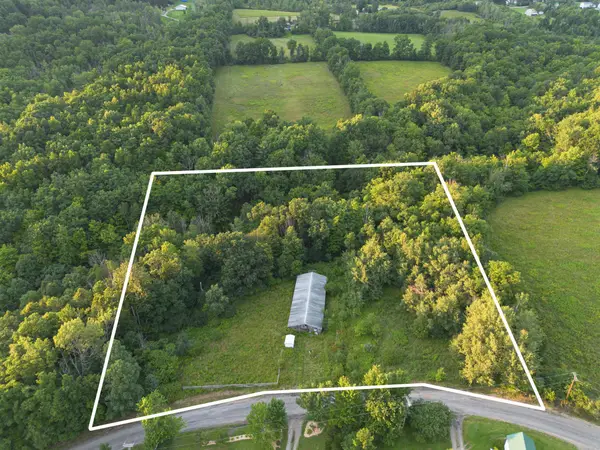 $25,000Active0 Acres
0 Gaylord Road, Apalachin, NY 13732
MLS# 337570Listed by: EXIT REALTY HOMEWARD BOUND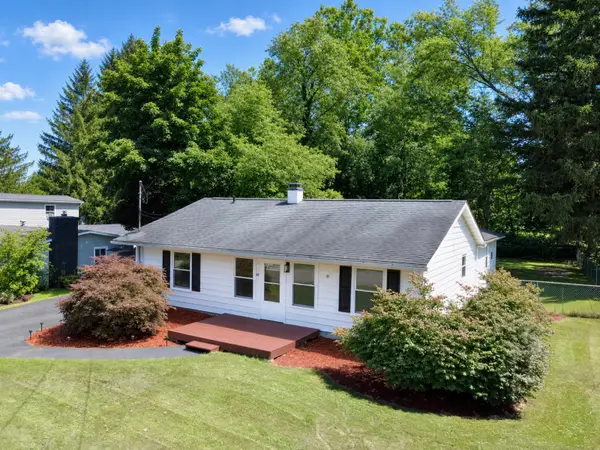 $199,500Pending4 beds 2 baths1,788 sq. ft.
27 Broughton Drive, Apalachin, NY 13732
MLS# 337438Listed by: HOWARD HANNA


Protect your home and budget from life's surprises with an Assurant Home Warranty, backed by a partner that supports you through every step of homeownership. Explore Plans.
©2026 Century 21 Real Estate LLC. All rights reserved. CENTURY 21®, the CENTURY 21 Logo and C21® are service marks owned by Century 21 Real Estate LLC. Century 21 Real Estate LLC fully supports the principles of the Fair Housing Act and the Equal Opportunity Act. Each office is independently owned and operated. Listing information is deemed reliable but not guaranteed accurate.