
30 Highland Drive, Apalachin, NY 13732
Local realty services provided by:CENTURY 21 Jackson Real Estate
Listed by: carrie r. king
Office: nexthome kingdom
MLS#:337214
Source:NY_GBAR
Price summary
- Price:$315,000
- Price per sq. ft.:$163.55
About this home
Vestal School District Modern Split-Entry! Step into a home where every single room has been thoughtfully remodeled, allowing you to move right in and start enjoying life from day one. At the heart of the home, an open-concept kitchen features sleek granite countertops, bright white cabinetry, stainless steel appliances, and a spacious island—perfect for morning coffee, evening prep, or entertaining guests. Sunlight fills the airy living spaces, highlights cozy modern fireplaces, and flows seamlessly out to your back deck overlooking sprawling, lush green views. Whether you’re hosting weekend BBQs, relaxing in the spa-like updated bathrooms, or working comfortably from the dedicated home office space (4th bedroom), every corner offers stylish comfort and functional design. This isn't just a house; it's a turnkey lifestyle upgrade waiting for you.
Contact an agent
Home facts
- Year built:1968
- Subdivision & Development:Terrace Sub 16
- Listing ID #:337214
- Added:17 day(s) ago
- Updated:August 21, 2026 at 07:42 AM
Rooms and interior
- Bedrooms:4
- Total bathrooms:2
- Full bathrooms:2
- Flooring:Tile, Vinyl
- Kitchen Description:Dishwasher, Free Standing Range, Microwave, Refrigerator
- Living area:1,926 sq. ft.
Heating and cooling
- Cooling:Ceiling Fans, Wall Window Units
- Heating:Baseboard
Structure and exterior
- Year built:1968
- Building area:1,926 sq. ft.
- Lot Features:Level
- Architectural Style:SplitFoyer
- Construction Materials:Vinyl Siding
- Exterior Features:Covered, Deck, Landscaping, Open, Porch
- Foundation Description:Basement
Schools
- Elementary school:Tioga Hills
Utilities
- Water:Public
- Sewer:Public Sewer
Finances and disclosures
- Price:$315,000
- Price per sq. ft.:$163.55
- Tax amount:$5,313
Features and amenities
- Appliances:Free Standing Range, Gas Water Heater, Microwave, Refrigerator
Parking
- Parking description:2 Car Garage, Basement
- Garage:Yes
- Garage spaces:2
New listings near 30 Highland Drive
- Open Sat, 11am to 12:30pmNew
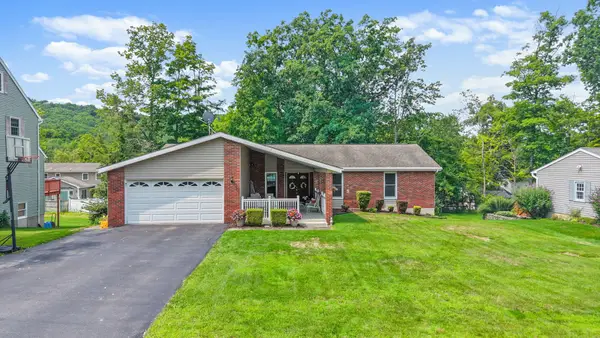 $325,000Active5 beds 3 baths2,930 sq. ft.
30 Oakwood Drive, Apalachin, NY 13732
MLS# 337532Listed by: REALTY SOLUTIONS GROUP 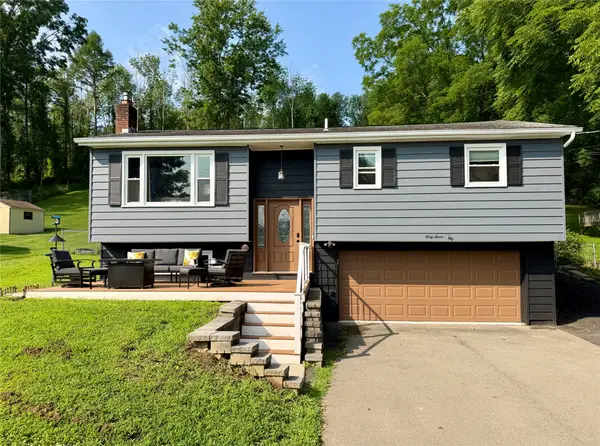 $239,900Pending3 beds 2 baths1,628 sq. ft.
47 Holmes Avenue, Apalachin, NY 13732
MLS# 337405Listed by: EXP REALTY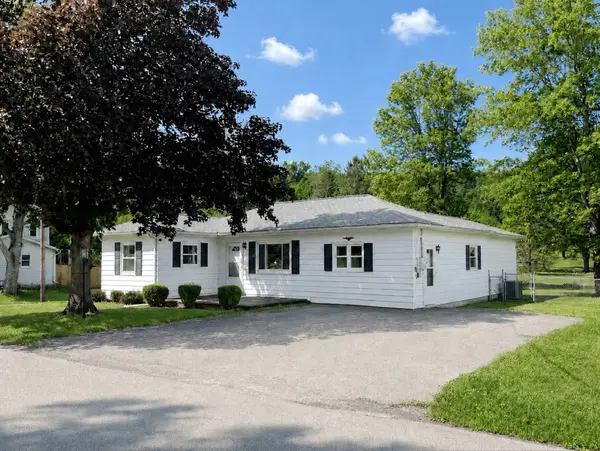 $204,900Active3 beds 2 baths1,416 sq. ft.
202 Main Street, Apalachin, NY 13732
MLS# 337084Listed by: HOWARD HANNA $255,000Pending3 beds 2 baths2,253 sq. ft.
4 Bowen Lane, Apalachin, NY 13732
MLS# 336824Listed by: EXIT REALTY HOMEWARD BOUND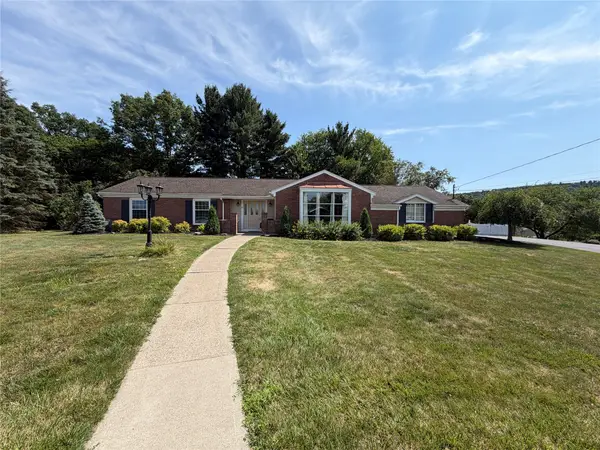 $345,000Pending3 beds 3 baths2,398 sq. ft.
9 Sunset Court, Apalachin, NY 13732
MLS# 337179Listed by: HOWARD HANNA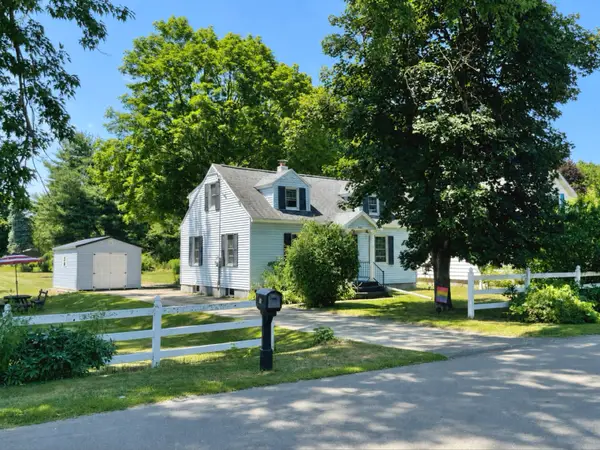 $169,900Active2 beds 2 baths1,732 sq. ft.
902 Main Street, Apalachin, NY 13732
MLS# 336836Listed by: HOWARD HANNA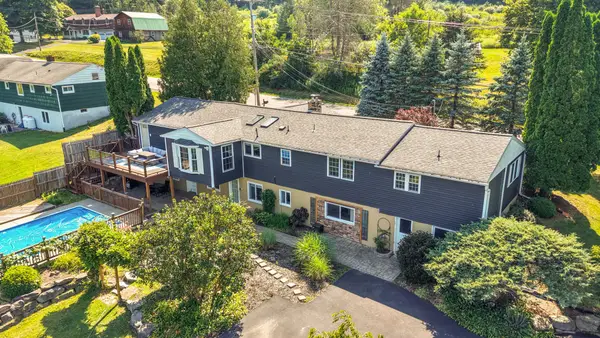 $419,000Active5 beds 3 baths3,360 sq. ft.
3489 Pennsylvania Avenue, Apalachin, NY 13732
MLS# 337004Listed by: EXIT REALTY HOMEWARD BOUND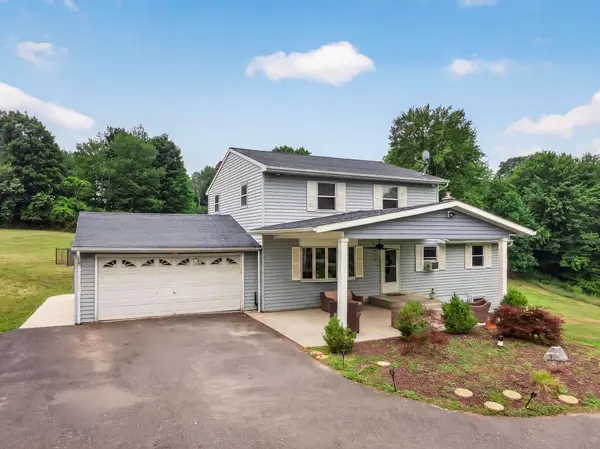 $389,000Active5 beds 3 baths2,630 sq. ft.
910 Mcfadden Road, Apalachin, NY 13732
MLS# 337030Listed by: NEXTHOME KINGDOM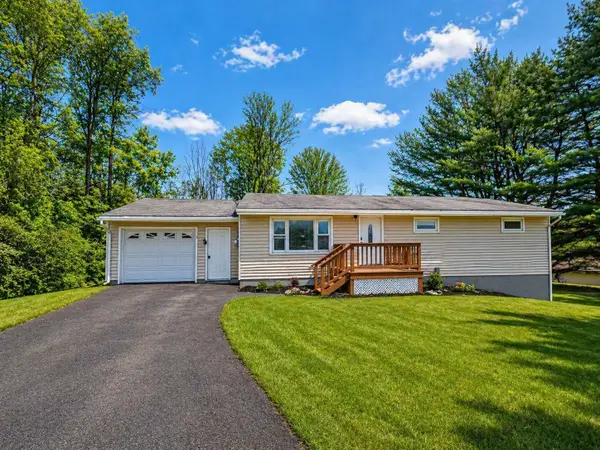 $229,900Active3 beds 1 baths1,144 sq. ft.
242 Beach Road, Apalachin, NY 13732
MLS# 336989Listed by: REALMART REALTY LLC


Protect your home and budget from life's surprises with an Assurant Home Warranty, backed by a partner that supports you through every step of homeownership. Explore Plans.
©2026 Century 21 Real Estate LLC. All rights reserved. CENTURY 21®, the CENTURY 21 Logo and C21® are service marks owned by Century 21 Real Estate LLC. Century 21 Real Estate LLC fully supports the principles of the Fair Housing Act and the Equal Opportunity Act. Each office is independently owned and operated. Listing information is deemed reliable but not guaranteed accurate.